
11 Miscoe Road, Mendon, MA 01756
Local realty services provided by:Better Homes and Gardens Real Estate The Masiello Group
Upcoming open houses
- Sat, Oct 1002:30 pm - 04:00 pm
Listed by: jeffrey germagian
Office: era key realty services-bay state group
MLS#:73584013
Source:MLSPIN
Price summary
- Price:$1,095,000
- Price per sq. ft.:$410.88
About this home
Welcome to your dream retreat! This beautifully crafted custom home is nestled on a serene 3-acre estate featuring a tranquil pond, gardens, lush lawns, stone walls & mature trees. Inside, you'll find high-end finishes, expansive windows with breathtaking views & a thoughtfully designed floor plan. Large front porch leads to grand foyer & formal stairway. To the left is an elegant dining room w/tray ceiling & custom molding. To the right is a hall w/closets & private office or library. A stunning gourmet kitchen offers custom cabinets, Bosch SS appliances & center island w/cabinetry. The kitchen flows seamlessly to a dining area & expansive family room w/gas fireplace & door to a deck to admire natural surroundings. Off the hall are powder & laundry rooms. Primary suite offers hardwood floors & a spa-like bath with pond views. Second floor includes two generous bedrooms & a pristine full bath. Walk-in storage offers expansion potential. Spacious Walk-Out LL. 3-Car Garage. Truly amazing!...
Contact an agent
Home facts
- Year built:2014
- Listing ID #:73584013
- Updated:October 07, 2026 at 11:27 AM
Rooms and interior
- Bedrooms:3
- Total bathrooms:3
- Full bathrooms:2
- Half bathrooms:1
- Rooms Total:8
- Flooring:Flooring - Hardwood, Tile, Wood
- Dining Description:Archway, Chair Rail, Crown Molding, Hardwood, Overhead, Window(s) - Bay/Bow/Box
- Kitchen Description:Cabinets - Upgraded, Countertops - Stone/Granite/Solid, Dining Area, Dishwasher, Flooring - Hardwood, Kitchen Island, Microwave, Range, Recessed Lighting, Refrigerator, Stainless Steel Appliances
- Basement Description:Full, Walk-Out Access
- Living area:2,665 sq. ft.
Heating and cooling
- Cooling:2 Cooling Zones, Central Air
- Heating:Forced Air, Propane
- Central air:Yes
Structure and exterior
- Roof:Shingle
- Year built:2014
- Building area:2,665 sq. ft.
- Lot area:3 Acres
- Lot Features:Gentle Sloping
- Architectural Style:Colonial
- Construction Materials:Frame
- Exterior Features:Deck, Garden, Porch, Professional Landscaping, Sprinkler System, Stone Wall
- Foundation Description:Concrete Perimeter
Utilities
- Water:Private
- Sewer:Private Sewer
Finances and disclosures
- Price:$1,095,000
- Price per sq. ft.:$410.88
- Tax amount:$11,329 (2026)
Features and amenities
- Appliances:Dishwasher, Dryer, Microwave, Range, Refrigerator, Washer
- Laundry features:Closet - Linen, Dryer, First Floor, Flooring - Stone/Ceramic Tile, Washer
- Amenities:Closet, Crown Molding, Foyer
Parking
- Total parking spaces:7
- Parking description:Attached, Garage Door Opener, Off Street, Oversized, Paved Drive
- Garage:Yes
- Garage spaces:3
New listings near 11 Miscoe Road
- Open Sat, 11am to 1pmNew
 $484,900Active3 beds 1 baths1,116 sq. ft.
24 Washington Street, Mendon, MA 01756
MLS# 73587043Listed by: Property Services Network - New
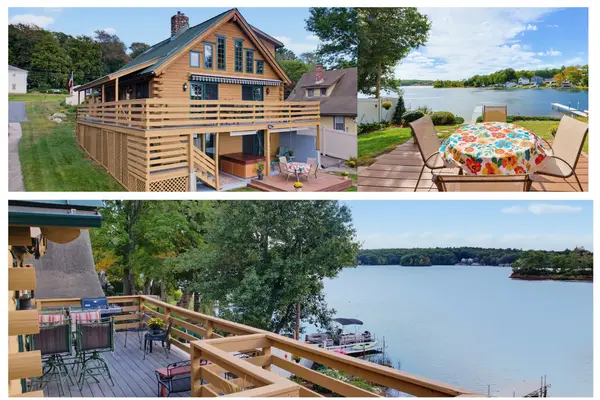 $799,500Active3 beds 3 baths2,243 sq. ft.
21 Taft Ave, Mendon, MA 01756
MLS# 73583249Listed by: REMAX Executive Realty  $625,000Active3 beds 2 baths2,412 sq. ft.
55 Hartford Ave E, Mendon, MA 01756
MLS# 73577452Listed by: Century 21 Custom Home Realty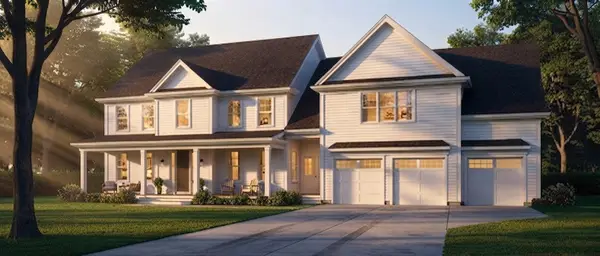 $1,199,900Active4 beds 4 baths3,651 sq. ft.
33 Hartford Ave E, Mendon, MA 01756
MLS# 73579048Listed by: Century 21 Custom Home Realty- Open Thu, 4:30 to 5:30pm
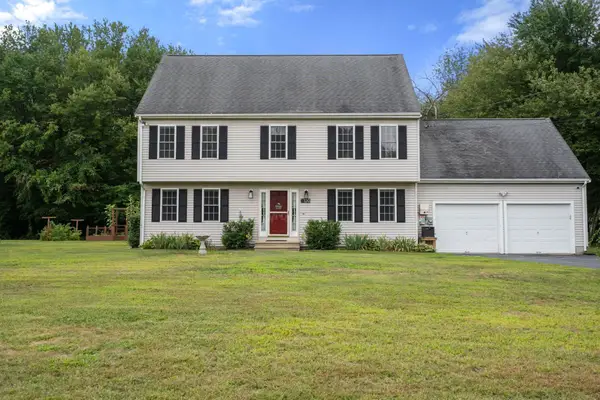 $769,900Active4 beds 3 baths3,457 sq. ft.
120 North Ave, Mendon, MA 01756
MLS# 73578118Listed by: Century 21 Custom Home Realty 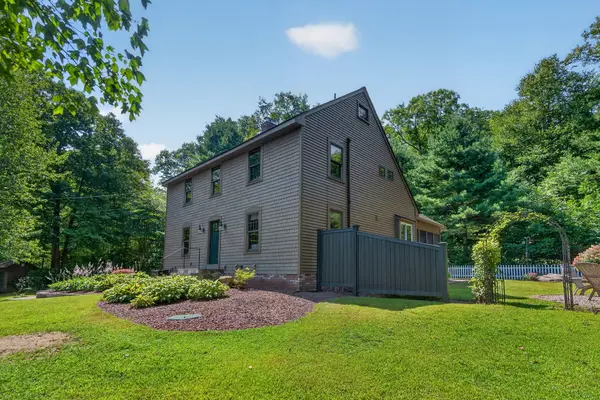 $649,000Active3 beds 3 baths2,336 sq. ft.
187 Blackstone Street, Mendon, MA 01756
MLS# 73574686Listed by: Compass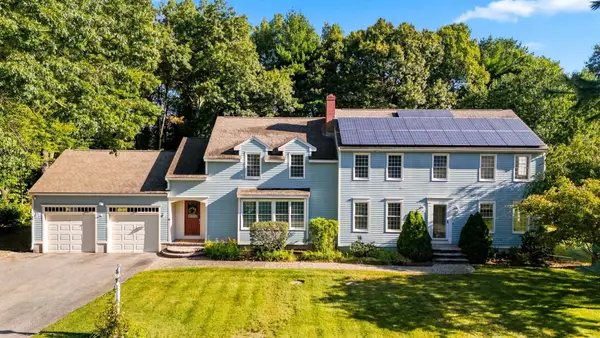 $875,000Active4 beds 4 baths3,112 sq. ft.
14 King Philip Path, Mendon, MA 01756
MLS# 73573904Listed by: Chinatti Realty Group, Inc.- Open Sun, 11:30am to 1:30pm
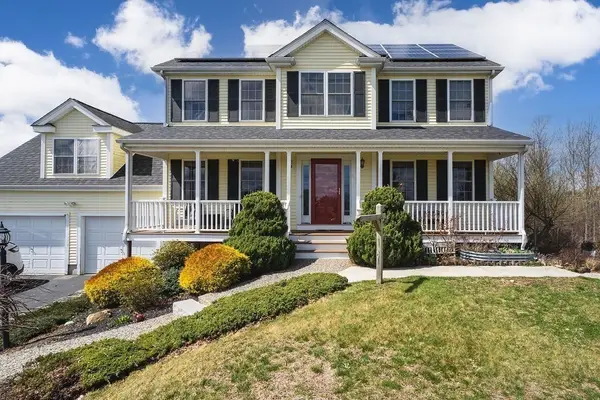 $825,000Active4 beds 4 baths2,449 sq. ft.
9 White Rd, Mendon, MA 01756
MLS# 73570607Listed by: Remax Revolution 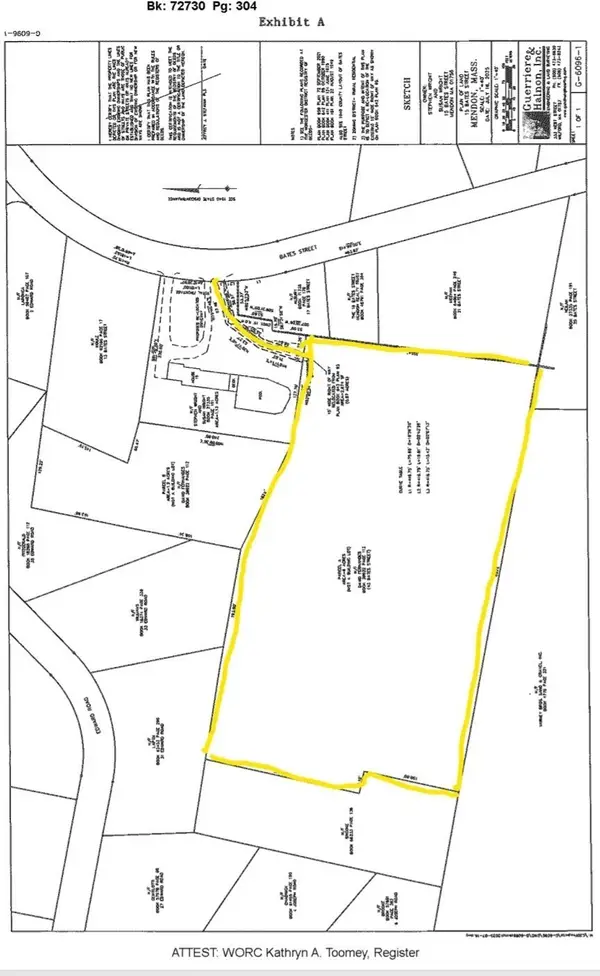 $395,000Active6.09 Acres
43 Bates Street (rear), Mendon, MA 01756
MLS# 73570298Listed by: Real Broker MA, LLC


Protect your home and budget from life's surprises with an Assurant Home Warranty, backed by a partner that supports you through every step of homeownership. Explore Plans.
© 2026 Better Homes and Gardens Real Estate LLC. An Anywhere Real Estate company. All rights reserved. Better Homes and Gardens® Real Estate is a registered trademark owned by Meredith Operations Corporation, licensed to Better Homes and Gardens Real Estate LLC and used with permission. Better Homes and Gardens Real Estate LLC fully supports the principles of the Fair Housing Act and the Equal Opportunity Act. Listing information is deemed reliable but is not guaranteed accurate.
Each office is independently owned and operated.
Any services or products provided by third parties are not provided by, affiliated with or related to Better Homes and Gardens Real Estate LLC, or its affiliated companies.