
1 Liberty #L, Merrimac, MA 01860
Local realty services provided by:Better Homes and Gardens Real Estate The Masiello Group
1 Liberty #L,Merrimac, MA 01860
$499,000
- 2 Beds
- 1 Baths
- 900 sq. ft.
- Condominium
- Active
Listed by: mae wojcicki
Office: lamacchia realty, inc.
MLS#:73588725
Source:MLSPIN
Price summary
- Price:$499,000
- Price per sq. ft.:$554.44
- Monthly HOA dues:$350
About this home
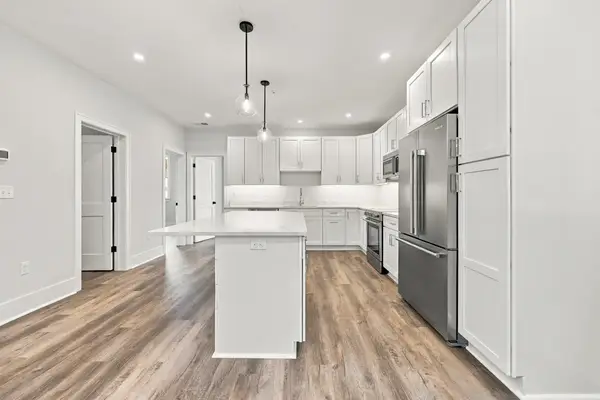
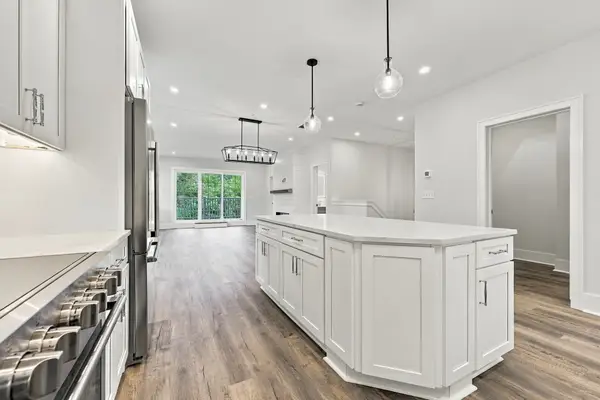
Introducing a rare opportunity within an exclusive new 13-unit community, Walker Carriage Mill Condominiums. This thoughtfully designed residence offers convenient one-level living, featuring 2 bedrooms, 1 full bath, sophisticated finishes, and an exceptional sense of space. A fireplace creates a striking focal point in the main living area, while the open-concept interior is anchored by a designer kitchen with quartz countertops and flows seamlessly into the living and dining spaces, creating an ideal setting for both everyday living and entertaining. Thoughtful details include generous storage, a covered outdoor deck, convenient tandem two-car parking, and access to a common outdoor space. Blending modern luxury, elevated design, and thoughtful functionality, this home offers an exceptional new construction opportunity. The unit is anticipated to be completed January 2026.
Contact an agent
Home facts
- Year built:1904
- Listing ID #:73588725
- Updated:October 13, 2026 at 11:21 AM
Rooms and interior
- Bedrooms:2
- Total bathrooms:1
- Full bathrooms:1
- Rooms Total:4
- Flooring:Vinyl
- Kitchen Description:Dishwasher, Disposal, Microwave, Oven, Range, Refrigerator
- Living area:900 sq. ft.
Heating and cooling
- Cooling:Central Air
- Heating:Electric, Forced Air, Heat Pump
- Central air:Yes
Structure and exterior
- Roof:Shingle
- Year built:1904
- Building area:900 sq. ft.
- Construction Materials:Frame
Schools
- High school:Pentucket Regional High
- Middle school:Pentucket Regional Middle
- Elementary school:Sweetsir / Donaghue
Utilities
- Water:Public
- Sewer:Public Sewer
Finances and disclosures
- Price:$499,000
- Price per sq. ft.:$554.44
Features and amenities
- Appliances:Dishwasher, Disposal, Microwave, Range, Refrigerator
- Laundry features:Electric Dryer Hookup, In Unit, Washer Hookup
Parking
- Total parking spaces:2
- Parking description:Off Street, Tandem
New listings near 1 Liberty #L
- New
 $799,000Active3 beds 4 baths2,680 sq. ft.
1 Liberty #I, Merrimac, MA 01860
MLS# 73588485Listed by: Lamacchia Realty, Inc. - New
 $749,000Active2 beds 3 baths2,100 sq. ft.
1 Liberty #B, Merrimac, MA 01860
MLS# 73588493Listed by: Lamacchia Realty, Inc.  $738,000Active4 beds 2 baths3,200 sq. ft.
25-27 S Pleasant St, Merrimac, MA 01860
MLS# 73585540Listed by: Diamond Key Real Estate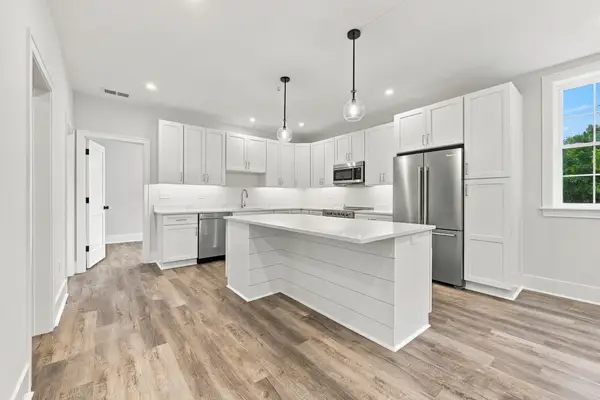 $839,900Active3 beds 4 baths2,680 sq. ft.
1 Liberty Street #J, Merrimac, MA 01860
MLS# 73584387Listed by: Lamacchia Realty, Inc. $676,525Pending3 beds 2 baths1,740 sq. ft.
1 Noyes Lane, Merrimac, MA 01860
MLS# 5111126Listed by: CAMERON PRESTIGE, LLC
 $299,000Active2 beds 1 baths1,465 sq. ft.
1 Lisa Circle, Merrimac, MA 01860
MLS# 73581200Listed by: Realty One Group Nest $479,900Active3 beds 2 baths1,730 sq. ft.
4 Mechanic St #1, Merrimac, MA 01860
MLS# 73580697Listed by: Aluxety $234,900Active2 beds 1 baths980 sq. ft.
8A Lisa Cir., Merrimac, MA 01860
MLS# 73576322Listed by: Cheever Associates $790,000Active4 beds 3 baths2,304 sq. ft.
26 Heath Rd., Merrimac, MA 01860
MLS# 73572960Listed by: Gibson Sotheby's International Realty


Protect your home and budget from life's surprises with an Assurant Home Warranty, backed by a partner that supports you through every step of homeownership. Explore Plans.
© 2026 Better Homes and Gardens Real Estate LLC. An Anywhere Real Estate company. All rights reserved. Better Homes and Gardens® Real Estate is a registered trademark owned by Meredith Operations Corporation, licensed to Better Homes and Gardens Real Estate LLC and used with permission. Better Homes and Gardens Real Estate LLC fully supports the principles of the Fair Housing Act and the Equal Opportunity Act. Listing information is deemed reliable but is not guaranteed accurate.
Each office is independently owned and operated.
Any services or products provided by third parties are not provided by, affiliated with or related to Better Homes and Gardens Real Estate LLC, or its affiliated companies.