
5 Locust Grove, Merrimac, MA 01860
Local realty services provided by:Better Homes and Gardens Real Estate The Shanahan Group
5 Locust Grove,Merrimac, MA 01860
$989,000
- 3 Beds
- 3 Baths
- 3,124 sq. ft.
- Single family
- Active
Upcoming open houses
- Sat, Aug 1512:30 pm - 02:00 pm
- Sun, Aug 1611:30 am - 01:00 pm
Listed by: christopher breen, christopher breen
Office: re/max bentley's
MLS#:73561386
Source:MLSPIN
Price summary
- Price:$989,000
- Price per sq. ft.:$316.58
About this home
Welcome to 5 Locust Grove Merrimac! This Beautiful Colonial just moments from the Merrimack River is sun-filled and offers the perfect blend of modern living, flexible space, and on very private 2.2 acre lot. This is an entertainer's dream with an oversized eat-in kitchen with custom inset cabinetry, gas stove, SS appliances and huge island that flows seamlessly into a family room with cathedral ceiling and woodburning fireplace. A formal dining room and a living room or office add versatility. While upstairs offers 3 spacious bedrooms including a primary suite and full bath. Beautiful Hardwood floors run throughout the home. Need more space? The finished walkout lower level set up as a gym on one end and a play room with excellent storage on the other and access to the 2-car garage. Outside, enjoy a new composite deck and lush grass backyard perfect for gatherings, pets, or play. Conveniently located near highways, commuter rail, Newburyport, and local beaches, all within the sought-after Pentucket Regional School District. Lots of updates including roof, Anderson windows, exterior painted, Heating system, newer custom kitchen and a Reeds Ferry Shed! Open House Thursday 4:30-6:00 Sat 12:30-2:00 Sun 11:30-1:00 Offers if any are due Monday by 5 Seller reserves the right to accept an offer before the deadline....
Contact an agent
Home facts
- Year built:1998
- Listing ID #:73561386
- Updated:August 13, 2026 at 10:51 PM
Rooms and interior
- Bedrooms:3
- Total bathrooms:3
- Full bathrooms:2
- Half bathrooms:1
- Rooms Total:8
- Flooring:Hardwood, Tile
- Basement Description:Finished, Full, Interior Entry, Walk-Out Access
- Living area:3,124 sq. ft.
Heating and cooling
- Cooling:1 Cooling Zone, Central Air
- Heating:Baseboard, Natural Gas
- Central air:Yes
Structure and exterior
- Roof:Shingle
- Year built:1998
- Building area:3,124 sq. ft.
- Lot area:2.23 Acres
- Lot Features:Wooded
- Architectural Style:Colonial
- Construction Materials:Conventional (2x4-2x6)
- Exterior Features:Deck, Rain Gutters
- Foundation Description:Concrete Perimeter
Schools
- High school:Pentucket
- Middle school:Pentucket Middle
Utilities
- Water:Public
- Sewer:Private Sewer
Finances and disclosures
- Price:$989,000
- Price per sq. ft.:$316.58
- Tax amount:$11,470 (2026)
Features and amenities
- Laundry features:In Basement
- Amenities:Gas Water Heater
Parking
- Total parking spaces:8
- Parking description:Off Street, Paved Drive, Under
- Garage:Yes
- Garage spaces:2
New listings near 5 Locust Grove
- New
 $899,900Active5 beds 3 baths2,832 sq. ft.
37 School Street, Merrimac, MA 01860
MLS# 73561787Listed by: Jewett Real Estate - Open Sat, 10:30am to 12pmNew
 $639,900Active3 beds 2 baths1,511 sq. ft.
19 Abbott St, Merrimac, MA 01860
MLS# 73557011Listed by: Keller Williams Realty Evolution - New
 $729,900Active3 beds 3 baths1,875 sq. ft.
27 Union Street Extension #A, Merrimac, MA 01860
MLS# 73561413Listed by: Coldwell Banker Realty - New
 $659,900Active3 beds 2 baths2,448 sq. ft.
11 Chase Crescent, Merrimac, MA 01860
MLS# 73559442Listed by: RE/MAX Partners - Open Sat, 1 to 2:30pm
 $1,100,000Active3 beds 3 baths2,215 sq. ft.
10 Pine Bluff Ave, Merrimac, MA 01860
MLS# 73555644Listed by: Keller Williams Realty Evolution 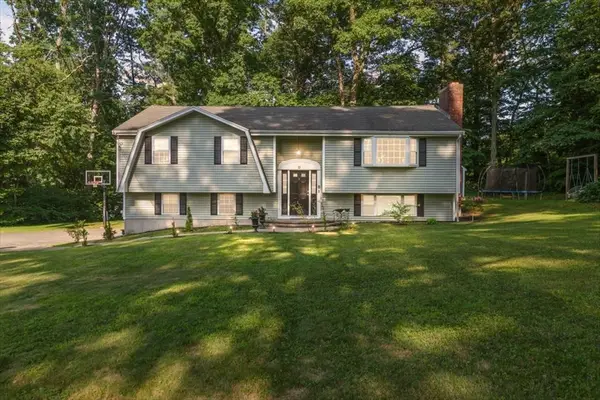 $684,900Active3 beds 2 baths1,931 sq. ft.
11 Harriman Rd, Merrimac, MA 01860
MLS# 73549603Listed by: Berkshire Hathaway HomeServices Verani Realty Methuen $585,000Active2 beds 2 baths1,352 sq. ft.
2 Alnette Rd, Merrimac, MA 01860
MLS# 73546264Listed by: Keller Williams Realty Metropolitan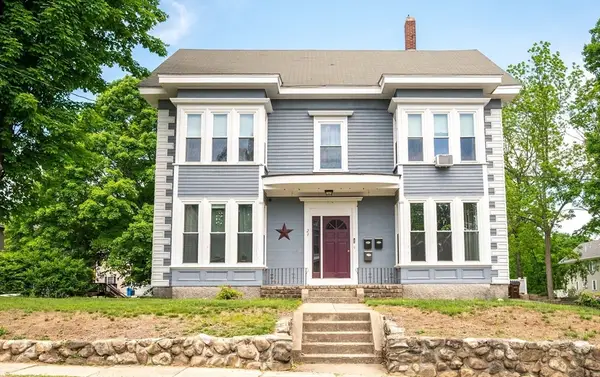 $925,000Active7 beds 4 baths4,710 sq. ft.
21 Pleasant Street, Merrimac, MA 01860
MLS# 73540183Listed by: Citylight Realty $749,000Active3 beds 2 baths1,937 sq. ft.
118 River Rd, Merrimac, MA 01860
MLS# 73536862Listed by: Keller Williams Realty Evolution


Protect your home and budget from life's surprises with an Assurant Home Warranty, backed by a partner that supports you through every step of homeownership. Explore Plans.
© 2026 Better Homes and Gardens Real Estate LLC. An Anywhere Real Estate company. All rights reserved. Better Homes and Gardens® Real Estate is a registered trademark owned by Meredith Operations Corporation, licensed to Better Homes and Gardens Real Estate LLC and used with permission. Better Homes and Gardens Real Estate LLC fully supports the principles of the Fair Housing Act and the Equal Opportunity Act. Listing information is deemed reliable but is not guaranteed accurate.
Each office is independently owned and operated.
Any services or products provided by third parties are not provided by, affiliated with or related to Better Homes and Gardens Real Estate LLC, or its affiliated companies.