
11 Russell St, Methuen, MA 01844
Local realty services provided by:Better Homes and Gardens Real Estate The Shanahan Group
11 Russell St,Methuen, MA 01844
$574,900
- 3 Beds
- 2 Baths
- 1,400 sq. ft.
- Single family
- Active
Upcoming open houses
- Sat, Sep 2611:30 am - 01:00 pm
Listed by: jennifer hamilton bower
Office: keller williams realty
MLS#:73581451
Source:MLSPIN
Price summary
- Price:$574,900
- Price per sq. ft.:$410.64
About this home
Situated on dead end street is this great 3 bedroom 2 bath colonial that features open concept 1st floor has updated kitchen with breakfast bar that is open to dining room and living room. 1st floor also boasts large primary bedroom and bath and laundry room. 2nd floor has 2 good size bedrooms with new carpeting and full bath . Large wrap around deck looks over large level lot with oversized 14X24 garage and shed. Do not mis the young heating system ad new carpeting on 2nd floor This one is in move in condition come see for yourself. Close to major highways, The Loop and NH border
Contact an agent
Home facts
- Year built:1910
- Listing ID #:73581451
- Updated:September 24, 2026 at 12:25 PM
Rooms and interior
- Bedrooms:3
- Total bathrooms:2
- Full bathrooms:1
- Half bathrooms:1
- Rooms Total:6
- Flooring:Carpet, Laminate, Tile, Wood
- Dining Description:Exterior Access, Laminate, Open Floorplan
- Kitchen Description:Breakfast Bar / Nook, Dishwasher, Flooring - Hardwood, Microwave, Range, Refrigerator
- Basement Description:Full, Interior Entry, Unfinished
- Living area:1,400 sq. ft.
Heating and cooling
- Heating:Baseboard
Structure and exterior
- Roof:Shingle
- Year built:1910
- Building area:1,400 sq. ft.
- Lot area:0.28 Acres
- Lot Features:Cleared, Level
- Architectural Style:Colonial
- Construction Materials:Frame
- Exterior Features:Deck, Storage
- Foundation Description:Block
Utilities
- Water:Public
- Sewer:Public Sewer
Finances and disclosures
- Price:$574,900
- Price per sq. ft.:$410.64
- Tax amount:$5,455 (2026)
Features and amenities
- Appliances:Dishwasher, Microwave, Range, Refrigerator
- Laundry features:First Floor, Flooring - Vinyl, Washer Hookup
Parking
- Total parking spaces:5
- Parking description:Detached, Garage Door Opener, Off Street, Paved Drive, Storage
- Garage:Yes
- Garage spaces:1
New listings near 11 Russell St
- New
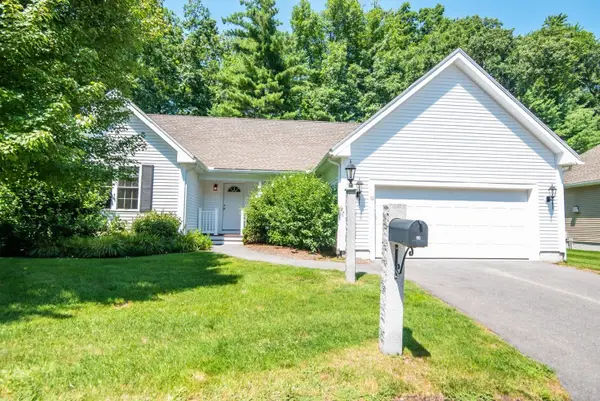 $316,649Active2 beds 2 baths1,209 sq. ft.
10 Ashley Ln #10, Methuen, MA 01844
MLS# 73581293Listed by: Gabriel Realty Group - Open Sat, 12 to 2pmNew
 $599,900Active3 beds 2 baths1,616 sq. ft.
18 Woodland Street, Methuen, MA 01844
MLS# 73581246Listed by: William Raveis R.E. & Home Services - Open Sat, 10am to 12pmNew
 $895,000Active4 beds 3 baths2,213 sq. ft.
9 Old Homestead, Methuen, MA 01844
MLS# 73581044Listed by: Berkshire Hathaway HomeServices Verani Realty - Open Sat, 11am to 12:30pmNew
 $519,000Active2 beds 1 baths1,248 sq. ft.
57 Ashland Ave, Methuen, MA 01844
MLS# 73580737Listed by: Century 21 North East - Open Sat, 2 to 4pmNew
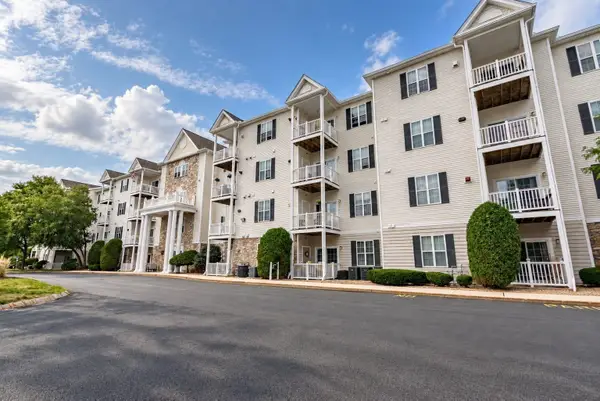 $399,900Active2 beds 2 baths980 sq. ft.
23 Hampshire Rd #113, Methuen, MA 01844
MLS# 73580635Listed by: Real Broker MA, LLC - New
 $999,900Active7 beds 4 baths3,976 sq. ft.
62-64 Hampshire St, Methuen, MA 01844
MLS# 73577350Listed by: LAER Realty Partners - New
 $810,000Active4 beds 3 baths2,691 sq. ft.
3 Karen Way, Methuen, MA 01844
MLS# 73580615Listed by: J. Barrett & Company - Open Sat, 1:30 to 3pmNew
 $799,000Active4 beds 2 baths2,754 sq. ft.
41 Riverview Ave, Methuen, MA 01844
MLS# 73580439Listed by: Century 21 North East - New
 Listed by BHGRE$599,900Active3 beds 2 baths2,234 sq. ft.
62 Merrimack, Methuen, MA 01844
MLS# 73580287Listed by: Better Homes and Gardens Real Estate - The Masiello Group


Protect your home and budget from life's surprises with an Assurant Home Warranty, backed by a partner that supports you through every step of homeownership. Explore Plans.
© 2026 Better Homes and Gardens Real Estate LLC. An Anywhere Real Estate company. All rights reserved. Better Homes and Gardens® Real Estate is a registered trademark owned by Meredith Operations Corporation, licensed to Better Homes and Gardens Real Estate LLC and used with permission. Better Homes and Gardens Real Estate LLC fully supports the principles of the Fair Housing Act and the Equal Opportunity Act. Listing information is deemed reliable but is not guaranteed accurate.
Each office is independently owned and operated.
Any services or products provided by third parties are not provided by, affiliated with or related to Better Homes and Gardens Real Estate LLC, or its affiliated companies.