
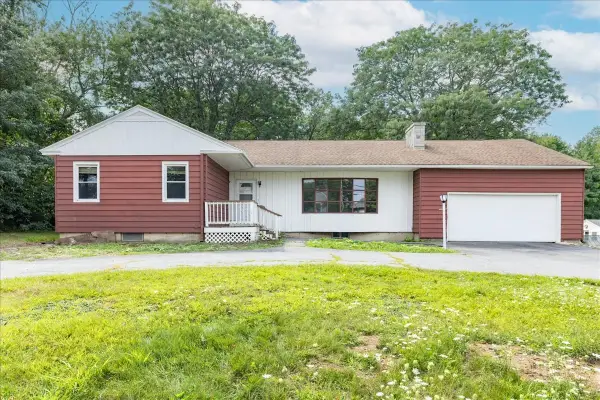
15 Aberdeen Rd, Methuen, MA 01844
Local realty services provided by:Better Homes and Gardens Real Estate The Masiello Group
15 Aberdeen Rd,Methuen, MA 01844
$649,900
- 3 Beds
- 2 Baths
- 1,831 sq. ft.
- Single family
- Active
Listed by: tyler hickey
Office: cameron prestige - amesbury
MLS#:73553011
Source:MLSPIN
Price summary
- Price:$649,900
- Price per sq. ft.:$354.94
About this home
Welcome to 15 Aberdeen Road in one of East Methuen's most desirable neighborhoods and a dead end street. This beautifully maintained 3 Br home offers an inviting layout w/ dazzling bamboo floors, a spacious kitchen featuring a center island, sun-filled living spaces, and a finished lower level perfect for a family room, home office, gym, or playroom. Upstairs, the primary bedroom features a cathedral ceiling, while the garage under, farmer's porch, landscaped yard, and storage shed complete the home's exceptional appeal. Now vacant and ready for its next chapter, this move-in ready home offers buyers the opportunity to make it their own from day one. Conveniently located near shopping, dining, major highways, and all local ammenities. 15 Aberdeen Road delivers the perfect combination of comfort and convenience with its spacious interior layout and expansive side yard off the farmers porch.
Contact an agent
Home facts
- Year built:1997
- Listing ID #:73553011
- Updated:September 08, 2026 at 11:06 AM
Rooms and interior
- Bedrooms:3
- Total bathrooms:2
- Full bathrooms:1
- Half bathrooms:1
- Rooms Total:6
- Flooring:Bamboo, Flooring - Vinyl, Tile, Vinyl
- Dining Description:Deck - Exterior, Exterior Access, Overhead, Stone/Ceramic Tile
- Kitchen Description:Countertops - Stone/Granite/Solid, Deck - Exterior, Dining Area, Dishwasher, Disposal, Flooring - Stone/Ceramic Tile, Flooring - Wood, Lighting - Overhead, Range, Refrigerator
- Basement Description:Finished, Full, Garage Access, Interior Entry, Walk-Out Access
- Living area:1,831 sq. ft.
Heating and cooling
- Cooling:1 Cooling Zone, Central Air
- Heating:Forced Air
- Central air:Yes
Structure and exterior
- Roof:Shingle
- Year built:1997
- Building area:1,831 sq. ft.
- Lot area:0.23 Acres
- Lot Features:Cleared, Gentle Sloping
- Architectural Style:Colonial
- Construction Materials:Frame
- Exterior Features:Covered, Deck, Porch, Storage
- Foundation Description:Concrete Perimeter
Schools
- High school:Methuen High School
- Elementary school:Donald P Timony Grammar
Utilities
- Water:Public
- Sewer:Public Sewer
Finances and disclosures
- Price:$649,900
- Price per sq. ft.:$354.94
- Tax amount:$5,290 (2025)
Features and amenities
- Appliances:Dishwasher, Disposal, Dryer, Range, Refrigerator, Washer
- Laundry features:Dryer, Washer
- Amenities:Recessed Lighting
Parking
- Total parking spaces:5
- Parking description:Attached, Off Street, Paved Drive
- Garage:Yes
- Garage spaces:1
New listings near 15 Aberdeen Rd
- New
 $599,999Active4 beds 2 baths2,025 sq. ft.
11 Kimball Rd, Methuen, MA 01844
MLS# 73568420Listed by: Lamacchia Realty, Inc. - New
 $625,000Active3 beds 2 baths1,772 sq. ft.
6 Partridge Rd, Methuen, MA 01844
MLS# 73569926Listed by: Lamacchia Realty, Inc. - Open Sat, 12 to 2pmNew
 $1,250,000Active4 beds 4 baths3,842 sq. ft.
5 Patrick Way, Methuen, MA 01844
MLS# 73571366Listed by: StartPoint Realty - New
 $494,900Active3 beds 1 baths1,020 sq. ft.
61 Thornton Ave, Methuen, MA 01844
MLS# 73572111Listed by: Berkshire Hathaway HomeServices Verani Realty Salem - New
 $249,900Active2 Acres
115 West Street, Methuen, MA 01844
MLS# 73572122Listed by: Century 21 North East - New
 Listed by BHGRE$625,000Active3 beds 3 baths2,234 sq. ft.
129 Pleasant Valley St, Methuen, MA 01844
MLS# 73571341Listed by: Better Homes and Gardens Real Estate - The Masiello Group - New
 $680,000Active3 beds 2 baths2,145 sq. ft.
12 Houston Ave, Methuen, MA 01844
MLS# 73570679Listed by: Century 21 North East - New
 $649,900Active4 beds 2 baths1,892 sq. ft.
19 Appaloosa Drive, Methuen, MA 01844
MLS# 73561488Listed by: Wilson Wolfe Real Estate - New
 $1,200,000Active11 beds 6 baths5,306 sq. ft.
40-44 Forest St, Methuen, MA 01844
MLS# 73569939Listed by: Jill & Co. Realty Group - New
 $589,900Active3 beds 2 baths2,921 sq. ft.
292 Oak St, Methuen, MA 01844
MLS# 73569799Listed by: Team Zingales Realty, LLC


Protect your home and budget from life's surprises with an Assurant Home Warranty, backed by a partner that supports you through every step of homeownership. Explore Plans.
© 2026 Better Homes and Gardens Real Estate LLC. An Anywhere Real Estate company. All rights reserved. Better Homes and Gardens® Real Estate is a registered trademark owned by Meredith Operations Corporation, licensed to Better Homes and Gardens Real Estate LLC and used with permission. Better Homes and Gardens Real Estate LLC fully supports the principles of the Fair Housing Act and the Equal Opportunity Act. Listing information is deemed reliable but is not guaranteed accurate.
Each office is independently owned and operated.
Any services or products provided by third parties are not provided by, affiliated with or related to Better Homes and Gardens Real Estate LLC, or its affiliated companies.