
5 Village Ln #5, Methuen, MA 01844
Local realty services provided by:Better Homes and Gardens Real Estate The Shanahan Group
5 Village Ln #5,Methuen, MA 01844
$649,000
- 2 Beds
- 2 Baths
- 1,510 sq. ft.
- Condominium
- Active
Listed by: sera manzi, sera manzi
Office: linyx & co. properties
MLS#:73580184
Source:MLSPIN
Price summary
- Price:$649,000
- Price per sq. ft.:$429.8
- Monthly HOA dues:$500
About this home
Enjoy the ease of low-maintenance living in this beautiful 55+ community! Designed for comfort and convenience, this inviting home offers spacious one-level living, a desirable open layout, and a two-car garage. The neighborhood is ideal for daily walks in a welcoming environment. Spend less time worrying about exterior upkeep and more time enjoying things you love. Perfect for those looking to downsize without compromising on space, style, or comfort, the expansive, dry basement offers abundant storage for seasonal items, and everything you're not quite ready to part with. Simplify your lifestyle without sacrificing the space you need. Enjoy comfortable, carefree living at 5 Village Lane.
Contact an agent
Home facts
- Year built:2006
- Listing ID #:73580184
- Updated:November 09, 2026 at 12:16 PM
Rooms and interior
- Bedrooms:2
- Total bathrooms:2
- Full bathrooms:2
- Rooms Total:4
- Flooring:Hardwood
- Kitchen Description:Dishwasher, Disposal, Oven, Refrigerator
- Living area:1,510 sq. ft.
Heating and cooling
- Cooling:Central Air
- Heating:Baseboard
- Central air:Yes
Structure and exterior
- Roof:Shingle
- Year built:2006
- Building area:1,510 sq. ft.
- Lot area:0.04 Acres
- Construction Materials:Frame
- Exterior Features:Deck, Deck - Wood, Rain Gutters
Utilities
- Water:Public
- Sewer:Public Sewer
Finances and disclosures
- Price:$649,000
- Price per sq. ft.:$429.8
- Tax amount:$6,045 (2027)
Features and amenities
- Appliances:Dishwasher, Disposal, Dryer, Refrigerator, Washer
- Laundry features:Dryer, Washer
Parking
- Total parking spaces:4
- Parking description:Attached
- Garage:Yes
- Garage spaces:2
New listings near 5 Village Ln #5
- Coming Soon
 $589,900Coming Soon4 beds 2 baths2,416 sq. ft.
76 Elm Street, Methuen, MA 01844
MLS# 73595901Listed by: Diamond Key Real Estate - New
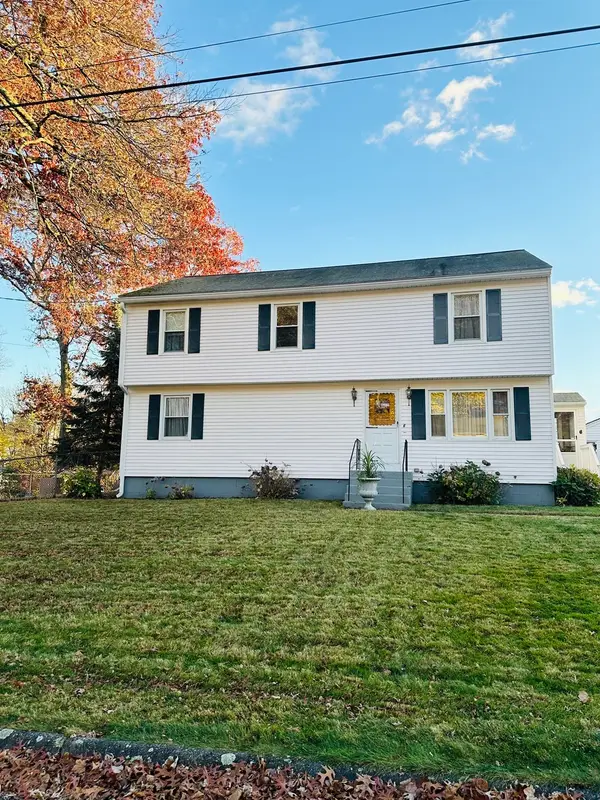 $649,000Active4 beds 2 baths2,173 sq. ft.
6 Evergreen Ave, Methuen, MA 01844
MLS# 73600153Listed by: Jason Mitchell Group - New
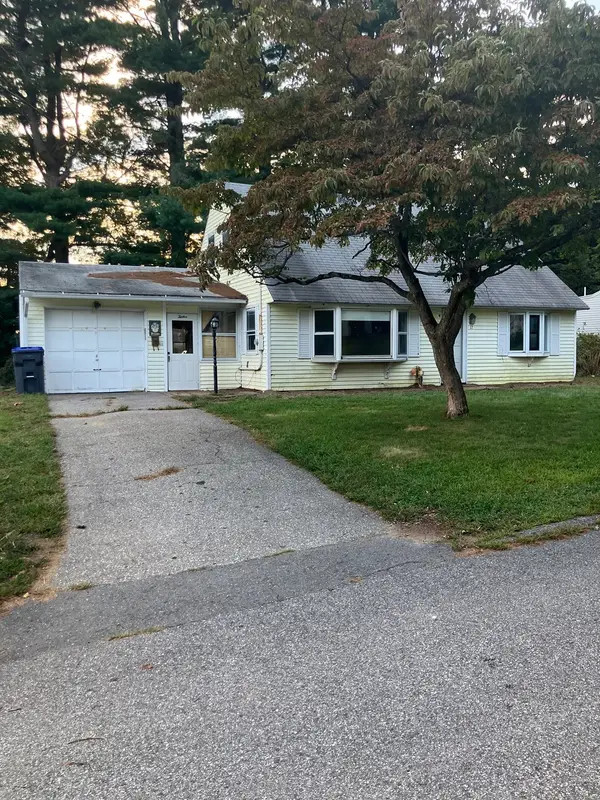 $479,900Active3 beds 1 baths1,000 sq. ft.
12 Hadley Rd, Methuen, MA 01844
MLS# 73600091Listed by: Properties Unlimited - New
 $640,000Active3 beds 3 baths2,392 sq. ft.
7 Hidden Rd, Methuen, MA 01844
MLS# 73600016Listed by: Gibson Sotheby's International Realty - New
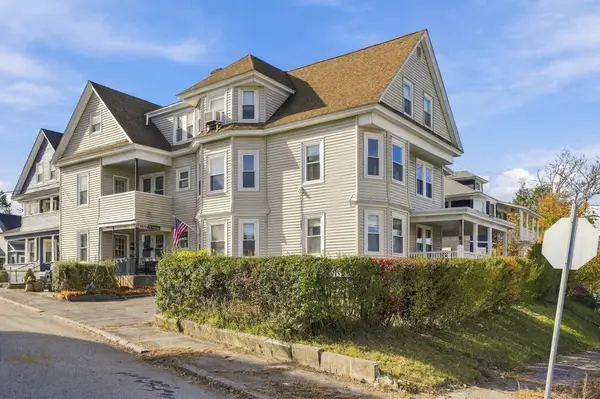 $799,000Active8 beds 3 baths3,868 sq. ft.
66-68 Boston St, Methuen, MA 01844
MLS# 73599784Listed by: The Gove Group Real Estate - New
 $479,000Active2 beds 2 baths1,328 sq. ft.
117 Harris St, Methuen, MA 01844
MLS# 73598899Listed by: ERA Key Realty Services - New
 $429,900Active2 beds 2 baths1,170 sq. ft.
17 Armory St, Methuen, MA 01844
MLS# 73598586Listed by: Berkshire Hathaway HomeServices Verani Realty Methuen - New
 $279,900Active3.77 Acres
255 Hampshire Street Lot 3, Methuen, MA 01844
MLS# 73598103Listed by: Empire Real Estate™ - New
 $399,900Active2 beds 2 baths1,209 sq. ft.
19 Hampshire Rd #109, Methuen, MA 01844
MLS# 73597761Listed by: Right Way Realty LLC - New
 Listed by BHGRE$445,000Active2 beds 3 baths1,390 sq. ft.
1 Riverview Blvd #3-208, Methuen, MA 01844
MLS# 73597558Listed by: Better Homes and Gardens Real Estate - The Masiello Group


Protect your home and budget from life's surprises with an Assurant Home Warranty, backed by a partner that supports you through every step of homeownership. Explore Plans.
© 2026 Better Homes and Gardens Real Estate LLC. An Anywhere Real Estate company. All rights reserved. Better Homes and Gardens® Real Estate is a registered trademark owned by Meredith Operations Corporation, licensed to Better Homes and Gardens Real Estate LLC and used with permission. Better Homes and Gardens Real Estate LLC fully supports the principles of the Fair Housing Act and the Equal Opportunity Act. Listing information is deemed reliable but is not guaranteed accurate.
Each office is independently owned and operated.
Any services or products provided by third parties are not provided by, affiliated with or related to Better Homes and Gardens Real Estate LLC, or its affiliated companies.