
510 Prospect St, Methuen, MA 01844
Local realty services provided by:Better Homes and Gardens Real Estate The Masiello Group
Listed by: the peggy patenaude team, peggy patenaude
Office: william raveis r.e. & home services
MLS#:73593027
Source:MLSPIN
Price summary
- Price:$899,700
- Price per sq. ft.:$315.46
About this home
THE POSSIBILITIES OF THIS PROPERTY ARE ALMOST ENDLESS! NOTE: THIS IS NOT CURRENTLY A MULTI FAMILY. There is IMMEDIATE potential for an ADU either in the basement or in the barn/garage (previously DELEADED). The walk-out basement has approx 700 sq ft of finish-able space. The first level of the barn/garage has approx 1035 sq ft, the 2nd level of the barn has approx 770 sq ft and the 3rd level of the barn has an additional 372 sq ft. The first level of the barn/garage would be perfect for a handicap accessible unit ! All of which could be finished with the proper permits. The lower level of the barn could still remain as a garage but also has other potential. In addition, a buyer could potentially apply for a zoning change to Multi-Family, which could allow the barn to be finished into 2 or 3 different units plus the walk-out lower level of the main house. Prospect Street already has multiple 2 & 3 family homes as well as multi-use & commercial properties so a zoning change is a real possibility. But in the meantime, while you are pursuing these permits, you get to enjoy (or rent out) this FABULOUS 13-year old, better than new home! The kitchen is the heart of the home w/ custom cabinetry, granite countertops, marble backsplash & stainless appliances, opening seamlessly to the family room w/ gas fireplace & slider to the private, elevated deck w/ electric awning w/ remote. A dedicated office (also could be 5th bedroom)w/ French doors & large windows is conveniently located near the laundry rm (not just a laundry closet) & half bath. The lovely dining room features crown moulding, wainscoting & a granite ledge. Second floor has 4 spacious bedrooms - all w/ hardwood floors & 2 full baths. A full walk-out basement offers exceptional storage & exciting potential for future expansion. Enjoy the turnaround driveway, abundant parking, irrigation system & low-maintenance vinyl siding.There is even a side porch to enjoy morning coffee or afternoon cocktails while overlooking the glorious landscaping. City water, city sewer & natural gas! The location is exceptionally convenient—just minutes to I-93 & I-495, The Loop, shopping, dining, Market Basket, Home Depot, Target & tax-free NH. A truly distinctive property where history, nature, flexibility & modern living come together in a setting that is hard to duplicate! Buyer to do their own due diligence about ADU potential & about any zoning change. Private showings must provide a pre-approval letter prior to showing...
Contact an agent
Home facts
- Year built:2013
- Listing ID #:73593027
- Updated:November 09, 2026 at 12:17 PM
Rooms and interior
- Bedrooms:4
- Total bathrooms:3
- Full bathrooms:2
- Half bathrooms:1
- Rooms Total:9
- Flooring:Carpet, Hardwood, Tile
- Dining Description:Dining Room
- Kitchen Description:Dishwasher, Kitchen, Microwave, Range, Refrigerator
- Basement Description:Concrete, Full, Interior Entry, Unfinished, Walk-Out Access
- Living area:2,852 sq. ft.
Heating and cooling
- Cooling:2 Cooling Zones
Structure and exterior
- Roof:Shingle
- Year built:2013
- Building area:2,852 sq. ft.
- Lot area:0.54 Acres
- Lot Features:Corner Lot, Cul-De-Sac
- Construction Materials:Frame
- Exterior Features:Deck - Composite, Porch, Rain Gutters
- Foundation Description:Concrete Perimeter, Stone
Schools
- High school:Mhs
- Middle school:Timony
- Elementary school:Timony
Utilities
- Water:Public
- Sewer:Public Sewer
Finances and disclosures
- Price:$899,700
- Price per sq. ft.:$315.46
- Tax amount:$8,756 (2026)
Features and amenities
- Appliances:Dishwasher, Dryer, Microwave, Range, Refrigerator, Washer
- Laundry features:Dryer, Electric Dryer Hookup, Washer, Washer Hookup
Parking
- Total parking spaces:18
- Parking description:Off Street, Paved, Paved Drive
- Garage:Yes
- Garage spaces:6
New listings near 510 Prospect St
- Coming SoonOpen Sat, 10am to 12pm
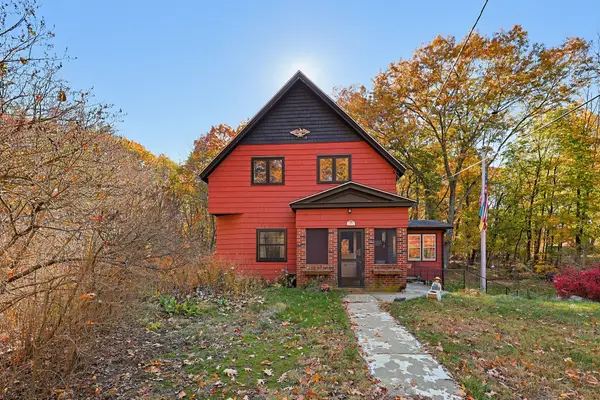 $510,000Coming Soon3 beds 1 baths1,229 sq. ft.
192 Tyler St, Methuen, MA 01844
MLS# 73598410Listed by: Coldwell Banker Realty - Coming Soon
 $589,900Coming Soon4 beds 2 baths2,416 sq. ft.
76 Elm Street, Methuen, MA 01844
MLS# 73595901Listed by: Diamond Key Real Estate - New
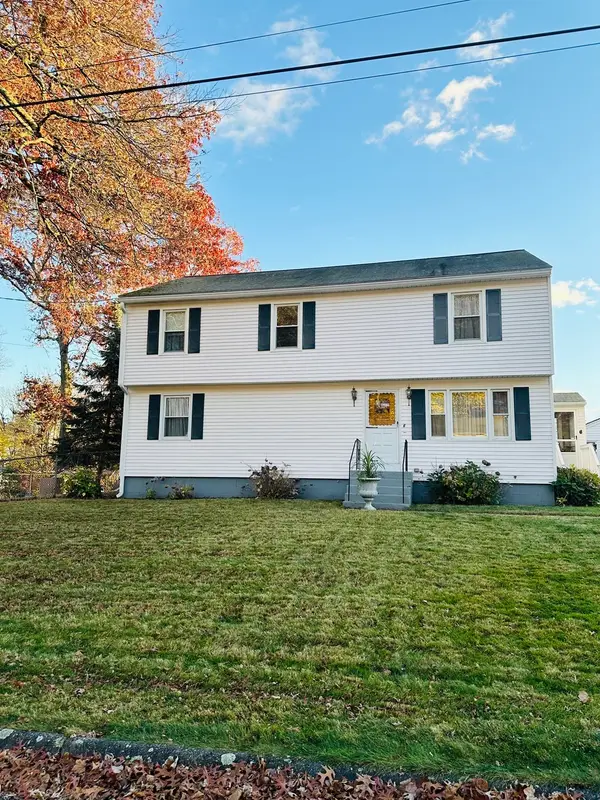 $649,000Active4 beds 2 baths2,173 sq. ft.
6 Evergreen Ave, Methuen, MA 01844
MLS# 73600153Listed by: Jason Mitchell Group - New
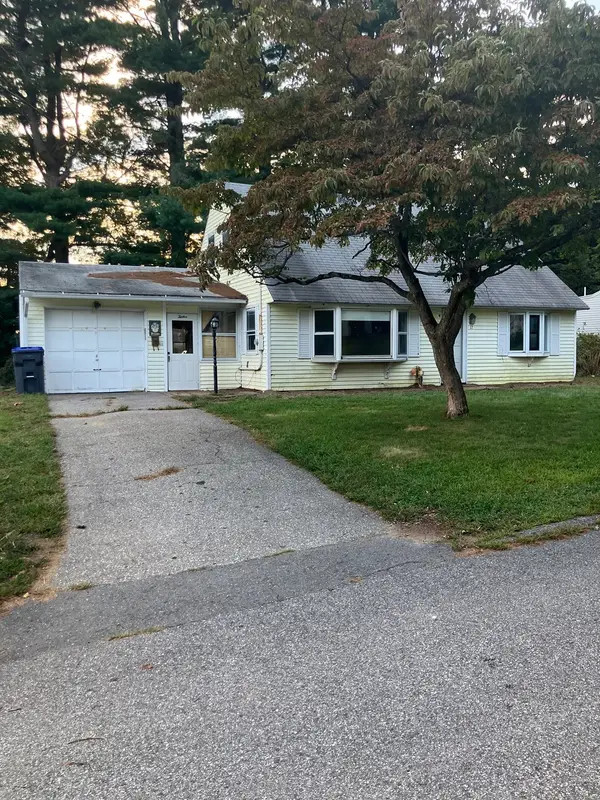 $479,900Active3 beds 1 baths1,000 sq. ft.
12 Hadley Rd, Methuen, MA 01844
MLS# 73600091Listed by: Properties Unlimited - New
 $640,000Active3 beds 3 baths2,392 sq. ft.
7 Hidden Rd, Methuen, MA 01844
MLS# 73600016Listed by: Gibson Sotheby's International Realty - New
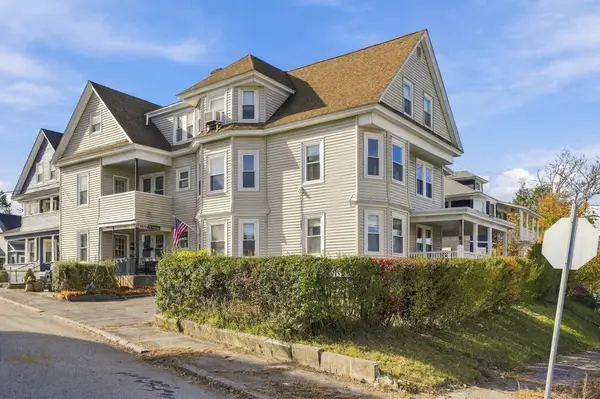 $799,000Active8 beds 3 baths3,868 sq. ft.
66-68 Boston St, Methuen, MA 01844
MLS# 73599784Listed by: The Gove Group Real Estate - New
 $479,000Active2 beds 2 baths1,328 sq. ft.
117 Harris St, Methuen, MA 01844
MLS# 73598899Listed by: ERA Key Realty Services - New
 $429,900Active2 beds 2 baths1,170 sq. ft.
17 Armory St, Methuen, MA 01844
MLS# 73598586Listed by: Berkshire Hathaway HomeServices Verani Realty Methuen - New
 $279,900Active3.77 Acres
255 Hampshire Street Lot 3, Methuen, MA 01844
MLS# 73598103Listed by: Empire Real Estate™ - New
 $399,900Active2 beds 2 baths1,209 sq. ft.
19 Hampshire Rd #109, Methuen, MA 01844
MLS# 73597761Listed by: Right Way Realty LLC


Protect your home and budget from life's surprises with an Assurant Home Warranty, backed by a partner that supports you through every step of homeownership. Explore Plans.
© 2026 Better Homes and Gardens Real Estate LLC. An Anywhere Real Estate company. All rights reserved. Better Homes and Gardens® Real Estate is a registered trademark owned by Meredith Operations Corporation, licensed to Better Homes and Gardens Real Estate LLC and used with permission. Better Homes and Gardens Real Estate LLC fully supports the principles of the Fair Housing Act and the Equal Opportunity Act. Listing information is deemed reliable but is not guaranteed accurate.
Each office is independently owned and operated.
Any services or products provided by third parties are not provided by, affiliated with or related to Better Homes and Gardens Real Estate LLC, or its affiliated companies.