
53 Phoebe St #31, Methuen, MA 01844
Local realty services provided by:Better Homes and Gardens Real Estate The Shanahan Group
53 Phoebe St #31,Methuen, MA 01844
$932,000
- 2 Beds
- 4 Baths
- 2,985 sq. ft.
- Condominium
- Active
Listed by: the movement group, dante bruzzese
Office: compass
MLS#:73552525
Source:MLSPIN
Price summary
- Price:$932,000
- Price per sq. ft.:$312.23
- Monthly HOA dues:$648
About this home
The sought after Kington end-unit model at The Preserve at Emerald Pines INCLUDING a finished basement! This stunning end unit offers the perfect blend of comfort and luxury with perfect amount of space. Featuring an expansive open floor plan with a dramatic two-story foyer and dining area, an impressive living room with a gas fireplace, and a gourmet kitchen complete with an oversized center island, stainless steel appliances, gas cooktop, & pantry. Sliding glass doors lead to the inviting deck with tranquil wooded views on a crisp summer night in New England The first-floor primary suite boasts two generous closets and a spa-like bath with an oversized shower and spacious dual vanities, providing the storage you've been searching for. Additional highlights include a mudroom, powder room, private office, finished basement level featuring a full bath. Enjoy community amenities including a clubhouse, pool, bocce & more!
Contact an agent
Home facts
- Year built:2020
- Listing ID #:73552525
- Updated:September 23, 2026 at 11:16 AM
Rooms and interior
- Bedrooms:2
- Total bathrooms:4
- Full bathrooms:3
- Half bathrooms:1
- Rooms Total:7
- Flooring:Carpet, Engineered Hardwood, Tile
- Kitchen Description:Dishwasher, Disposal, Microwave, Oven, Range, Range Hood, Refrigerator, Wine Refrigerator
- Living area:2,985 sq. ft.
Heating and cooling
- Cooling:Central Air
- Heating:Forced Air, Natural Gas
- Central air:Yes
Structure and exterior
- Year built:2020
- Building area:2,985 sq. ft.
- Exterior Features:Deck
Utilities
- Water:Public
- Sewer:Public Sewer
Finances and disclosures
- Price:$932,000
- Price per sq. ft.:$312.23
- Tax amount:$8,306 (2025)
Features and amenities
- Appliances:Dishwasher, Disposal, Dryer, Microwave, Range, Range Hood, Refrigerator, Washer, Wine Refrigerator
- Laundry features:Dryer, In Unit, Washer
- Amenities:Clubroom, Garden Area
- Pool features:Association, In Ground
Parking
- Total parking spaces:4
- Parking description:Attached, Off Street, Paved
- Garage:Yes
- Garage spaces:2
New listings near 53 Phoebe St #31
- Open Thu, 4 to 6pmNew
 $599,900Active3 beds 2 baths1,616 sq. ft.
18 Woodland Street, Methuen, MA 01844
MLS# 73581246Listed by: William Raveis R.E. & Home Services - Open Sat, 10am to 12pmNew
 $895,000Active4 beds 3 baths2,213 sq. ft.
9 Old Homestead, Methuen, MA 01844
MLS# 73581044Listed by: Berkshire Hathaway HomeServices Verani Realty - Open Thu, 4 to 6pmNew
 $519,000Active2 beds 1 baths1,248 sq. ft.
57 Ashland Ave, Methuen, MA 01844
MLS# 73580737Listed by: Century 21 North East - Open Sat, 2 to 4pmNew
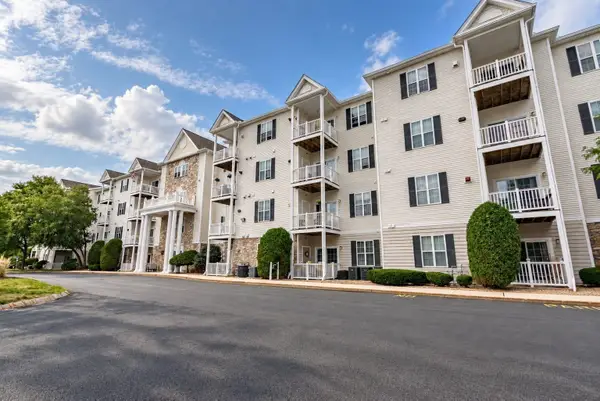 $399,900Active2 beds 2 baths980 sq. ft.
23 Hampshire Rd #113, Methuen, MA 01844
MLS# 73580635Listed by: Real Broker MA, LLC - New
 $999,900Active7 beds 4 baths3,976 sq. ft.
62-64 Hampshire St, Methuen, MA 01844
MLS# 73577350Listed by: LAER Realty Partners - New
 $810,000Active4 beds 3 baths2,691 sq. ft.
3 Karen Way, Methuen, MA 01844
MLS# 73580615Listed by: J. Barrett & Company - Open Sat, 1:30 to 3pmNew
 $799,000Active4 beds 2 baths2,754 sq. ft.
41 Riverview Ave, Methuen, MA 01844
MLS# 73580439Listed by: Century 21 North East - New
 Listed by BHGRE$599,900Active3 beds 2 baths2,234 sq. ft.
62 Merrimack, Methuen, MA 01844
MLS# 73580287Listed by: Better Homes and Gardens Real Estate - The Masiello Group - New
 $589,900Active4 beds 2 baths2,184 sq. ft.
61 Clayton Ave., Methuen, MA 01844
MLS# 73580219Listed by: RE/MAX Partners - Open Thu, 1 to 3pmNew
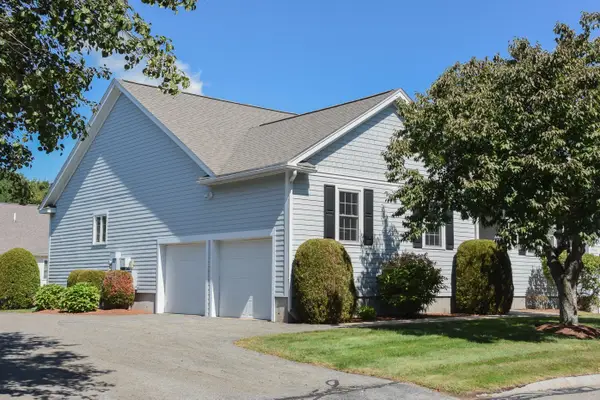 $649,000Active2 beds 2 baths1,510 sq. ft.
5 Village Ln #5, Methuen, MA 01844
MLS# 73580184Listed by: Linyx & Co. Properties


Protect your home and budget from life's surprises with an Assurant Home Warranty, backed by a partner that supports you through every step of homeownership. Explore Plans.
© 2026 Better Homes and Gardens Real Estate LLC. An Anywhere Real Estate company. All rights reserved. Better Homes and Gardens® Real Estate is a registered trademark owned by Meredith Operations Corporation, licensed to Better Homes and Gardens Real Estate LLC and used with permission. Better Homes and Gardens Real Estate LLC fully supports the principles of the Fair Housing Act and the Equal Opportunity Act. Listing information is deemed reliable but is not guaranteed accurate.
Each office is independently owned and operated.
Any services or products provided by third parties are not provided by, affiliated with or related to Better Homes and Gardens Real Estate LLC, or its affiliated companies.