
64 Pine Tree Dr, Methuen, MA 01844
Local realty services provided by:Better Homes and Gardens Real Estate The Masiello Group
Listed by: life just right group, susan rochwarg
Office: keller williams realty
MLS#:73575210
Source:MLSPIN
Price summary
- Price:$785,000
- Price per sq. ft.:$400.51
- Monthly HOA dues:$781
About this home
Easy living on one level without sacrificing on quality finishes or style. Incredible value for a like-new detached home -it's just the right size when you want to enjoy quiet time at home or entertain friends and family. The warm, rich, beautiful designer-dark finishes, combine with natural light from southeast-facing windows fitted with custom blinds and window treatments, and ambient lighting from overhead lighting fixtures. Indoors leads to outdoors with a small covered deck and your own private patio open to green area making it feel like home no matter the season. Upgraded main bedroom and bath with tray ceiling, walk in plus double closet and attached bath with long double vanity, linen closet and seated tile shower. Entertaining spaces include fully applianced center island kitchen with pull-out pantry cabinet, touchless faucet and gas cooktop with glass tile backsplash. Open to casual dining with counter top seating and dining room fits full-sized table. Exceptional turn-key home offers privacy, easy-living in 1800sf all on 1-level open floor-plan, just the right size plus bedroom w/bath on LL too. Built in 2018 in area’s premier adult community- Regency at Emerald Pines. 3 beds plus an office, 3 baths, fireplace, quartz-top center island seating. This home's siting and layout lends itself to indoor-outdoor living. No need for stairs, perfect for someone coming from larger home, open living space, room for guests, entertaining, but without worries about maintenance or upkeep outside, no common walls. If you’ve been thinking about simplifying while still living well, this is it. Pets OK. The Emerald Club has amenities like swimming pool, bocce, pickleball courts, garden area, patio and deck for social time with friends, full exercise space, kitchen and gathering space too. Walkable streets and a well-managed community. Fees include snow removal, shoveling of walk way, exterior maintenance, landscaping and all the amenities you'd expect. It's a neighborhood where people feel welcomed, safe and secure....
Contact an agent
Home facts
- Year built:2018
- Subdivision & Development:The Regency at Emerald Pines
- Listing ID #:73575210
- Updated:September 23, 2026 at 11:16 AM
Rooms and interior
- Bedrooms:3
- Total bathrooms:3
- Full bathrooms:3
- Rooms Total:7
- Flooring:Carpet, Concrete, Engineered Hardwood, Tile
- Dining Description:Coffered Ceiling(s), Decorative Molding, Open Floorplan, Overhead, Wood
- Kitchen Description:Breakfast Bar / Nook, Cabinets - Upgraded, Cooktop, Countertops - Stone/Granite/Solid, Countertops - Upgraded, Dining Area, Dishwasher, Disposal, ENERGY STAR Qualified Dishwasher, ENERGY STAR Qualified Refrigerator, Exterior Access, Flooring - Wood, Gas Stove, Kitchen Island, Lighting - Pendant, Microwave, Open Floorplan, Oven, Pantry, Range, Recessed Lighting, Refrigerator, Stainless Steel Appliances
- Basement Description:Bulkhead, Concrete, Full, Partially Finished
- Living area:1,960 sq. ft.
Heating and cooling
- Cooling:1 Cooling Zone, Central Air
- Heating:Forced Air, Propane
- Central air:Yes
Structure and exterior
- Roof:Asphalt/Composition Shingles
- Year built:2018
- Building area:1,960 sq. ft.
- Lot Features:Cul-De-Sac, Level
- Architectural Style:Ranch
- Construction Materials:Frame
- Exterior Features:Covered, Deck - Composite, Decorative Lighting, Patio, Professional Landscaping, Sprinkler System, Stone Wall
- Foundation Description:Concrete Perimeter
Utilities
- Water:Public
- Sewer:Public Sewer
Finances and disclosures
- Price:$785,000
- Price per sq. ft.:$400.51
- Tax amount:$7,716 (2025)
Features and amenities
- Appliances:Dishwasher, Disposal, Dryer, ENERGY STAR Qualified Dishwasher, ENERGY STAR Qualified Refrigerator, Microwave, Range, Refrigerator, Washer
- Laundry features:Cabinets - Upgraded, Dryer, Electric Dryer Hookup, First Floor, Flooring - Stone/Ceramic Tile, Lighting - Overhead, Main Level, Washer, Washer Hookup
- Amenities:Internet Available - Broadband, Wired For Sound
Parking
- Total parking spaces:4
- Parking description:Attached, Driveway, Garage Door Opener, Paved, Paved Drive, Storage
- Garage:Yes
- Garage spaces:2
New listings near 64 Pine Tree Dr
- Open Thu, 4 to 6pmNew
 $599,900Active3 beds 2 baths1,616 sq. ft.
18 Woodland Street, Methuen, MA 01844
MLS# 73581246Listed by: William Raveis R.E. & Home Services - Open Sat, 10am to 12pmNew
 $895,000Active4 beds 3 baths2,213 sq. ft.
9 Old Homestead, Methuen, MA 01844
MLS# 73581044Listed by: Berkshire Hathaway HomeServices Verani Realty - Open Thu, 4 to 6pmNew
 $519,000Active2 beds 1 baths1,248 sq. ft.
57 Ashland Ave, Methuen, MA 01844
MLS# 73580737Listed by: Century 21 North East - Open Sat, 2 to 4pmNew
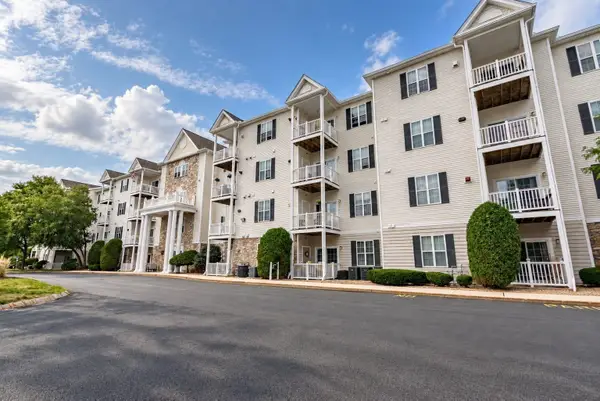 $399,900Active2 beds 2 baths980 sq. ft.
23 Hampshire Rd #113, Methuen, MA 01844
MLS# 73580635Listed by: Real Broker MA, LLC - New
 $999,900Active7 beds 4 baths3,976 sq. ft.
62-64 Hampshire St, Methuen, MA 01844
MLS# 73577350Listed by: LAER Realty Partners - New
 $810,000Active4 beds 3 baths2,691 sq. ft.
3 Karen Way, Methuen, MA 01844
MLS# 73580615Listed by: J. Barrett & Company - Open Sat, 1:30 to 3pmNew
 $799,000Active4 beds 2 baths2,754 sq. ft.
41 Riverview Ave, Methuen, MA 01844
MLS# 73580439Listed by: Century 21 North East - New
 Listed by BHGRE$599,900Active3 beds 2 baths2,234 sq. ft.
62 Merrimack, Methuen, MA 01844
MLS# 73580287Listed by: Better Homes and Gardens Real Estate - The Masiello Group - New
 $589,900Active4 beds 2 baths2,184 sq. ft.
61 Clayton Ave., Methuen, MA 01844
MLS# 73580219Listed by: RE/MAX Partners - Open Thu, 1 to 3pmNew
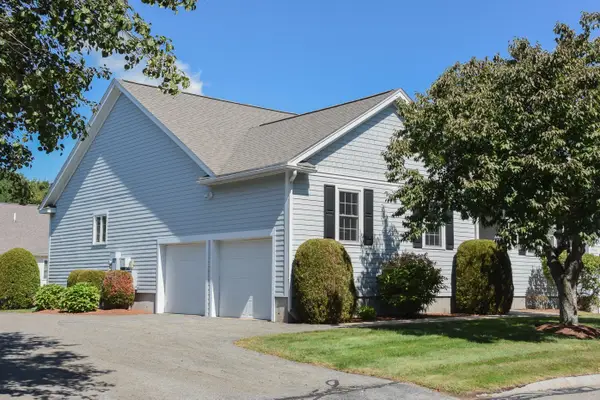 $649,000Active2 beds 2 baths1,510 sq. ft.
5 Village Ln #5, Methuen, MA 01844
MLS# 73580184Listed by: Linyx & Co. Properties


Protect your home and budget from life's surprises with an Assurant Home Warranty, backed by a partner that supports you through every step of homeownership. Explore Plans.
© 2026 Better Homes and Gardens Real Estate LLC. An Anywhere Real Estate company. All rights reserved. Better Homes and Gardens® Real Estate is a registered trademark owned by Meredith Operations Corporation, licensed to Better Homes and Gardens Real Estate LLC and used with permission. Better Homes and Gardens Real Estate LLC fully supports the principles of the Fair Housing Act and the Equal Opportunity Act. Listing information is deemed reliable but is not guaranteed accurate.
Each office is independently owned and operated.
Any services or products provided by third parties are not provided by, affiliated with or related to Better Homes and Gardens Real Estate LLC, or its affiliated companies.