
7 Hummingbird Way #150, Methuen, MA 01844
Local realty services provided by:Better Homes and Gardens Real Estate The Shanahan Group
Listed by: elizabeth smith
Office: keller williams realty evolution
MLS#:73526953
Source:MLSPIN
Price summary
- Price:$874,900
- Price per sq. ft.:$383.73
- Monthly HOA dues:$648
About this home
Downsize without compromise in this pristine, upgrade-filled Kington model at The Preserve at Emerald Pines. This nearly new 2-bedroom, 2.5-bath end-unit is truly one of the best units in the community, offering beautiful finishes, thoughtful upgrades, and a rare blend of luxury, comfort, and low-maintenance living. Filled with natural light, the open layout features dramatic floor-to-ceiling windows, a spacious dining area, a private office, and a first-floor primary suite with a tray ceiling, dual walk-in closets, and a spa-like bath. The chef’s kitchen is a showpiece with upgraded cabinetry, premium appliances, and a stunning quartzite island perfect for entertaining. Upstairs offers a spacious loft, guest bedroom, full bath, and excellent storage. The basement is plumbed for a future bath, offering great expansion potential. Enjoy resort-style amenities including clubhouse, heated pool, fitness center, pickleball, bocce, and a vibrant social calendar. Carefree 55+ living it's best.
Contact an agent
Home facts
- Year built:2021
- Listing ID #:73526953
- Updated:July 02, 2026 at 10:36 AM
Rooms and interior
- Bedrooms:2
- Total bathrooms:3
- Full bathrooms:2
- Half bathrooms:1
- Rooms Total:7
- Flooring:Carpet, Flooring - Hardwood, Hardwood, Tile
- Dining Description:Hardwood, Open Floorplan, Overhead, Recessed Lighting
- Kitchen Description:Countertops - Stone/Granite/Solid, Exterior Access, Flooring - Hardwood, Kitchen Island, Lighting - Overhead, Open Floorplan, Plumbed For Ice Maker, Recessed Lighting, Stainless Steel Appliances
- Living area:2,280 sq. ft.
Heating and cooling
- Cooling:2 Cooling Zones, Central Air
- Heating:Central, Forced Air, Natural Gas
- Central air:Yes
Structure and exterior
- Roof:Shingle
- Year built:2021
- Building area:2,280 sq. ft.
- Construction Materials:Frame, Stone
- Exterior Features:Deck, Rain Gutters, Sprinkler System
Schools
- High school:Methuen High
- Middle school:Cgs
- Elementary school:Cgs
Utilities
- Water:Public
- Sewer:Public Sewer
Finances and disclosures
- Price:$874,900
- Price per sq. ft.:$383.73
- Tax amount:$8,319 (2025)
Features and amenities
- Laundry features:First Floor, Flooring - Stone/Ceramic Tile, Gas Dryer Hookup, Recessed Lighting, Washer Hookup
- Amenities:Clubroom, Garden Area, Recessed Lighting
- Pool features:Association, In Ground
Parking
- Total parking spaces:4
- Parking description:Attached, Off Street, Paved
- Garage:Yes
- Garage spaces:2
New listings near 7 Hummingbird Way #150
- New
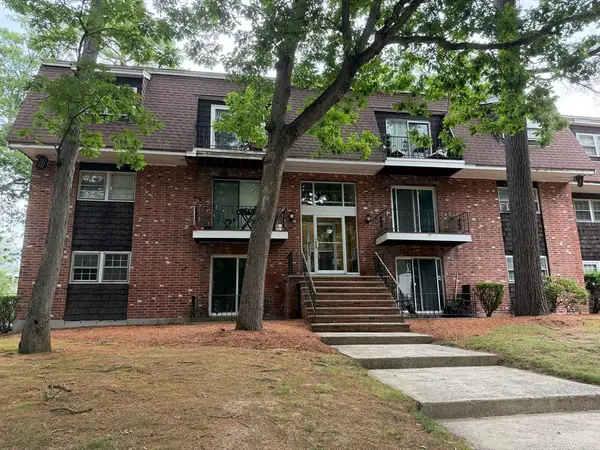 $225,000Active1 beds 1 baths730 sq. ft.
85 Ford Street #B, Methuen, MA 01844
MLS# 73543651Listed by: Four Seasons Realty Group Corp. - New
 $469,999Active2 beds 2 baths1,088 sq. ft.
15 Brandee Lane #23, Methuen, MA 01844
MLS# 73543474Listed by: Lamacchia Realty, Inc. - New
 $698,900Active4 beds 2 baths1,584 sq. ft.
76 Maple St., Methuen, MA 01844
MLS# 73543049Listed by: Realty ONE Group Nest - New
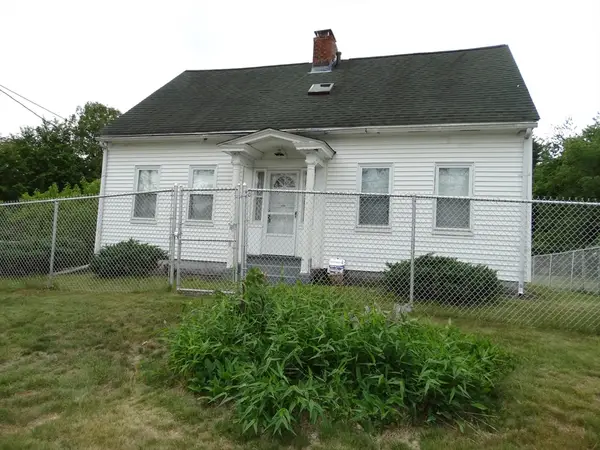 $415,000Active3 beds 2 baths1,544 sq. ft.
170 Hampstead Street, Methuen, MA 01844
MLS# 73542588Listed by: Berkshire Hathaway HomeServices Verani Realty Salem - New
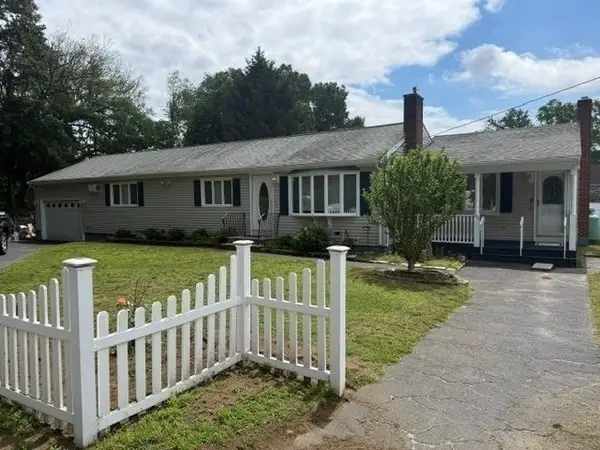 $649,999Active3 beds 2 baths2,624 sq. ft.
93 Golf Ave, Methuen, MA 01844
MLS# 73542480Listed by: The Guselli Agency, Inc. - New
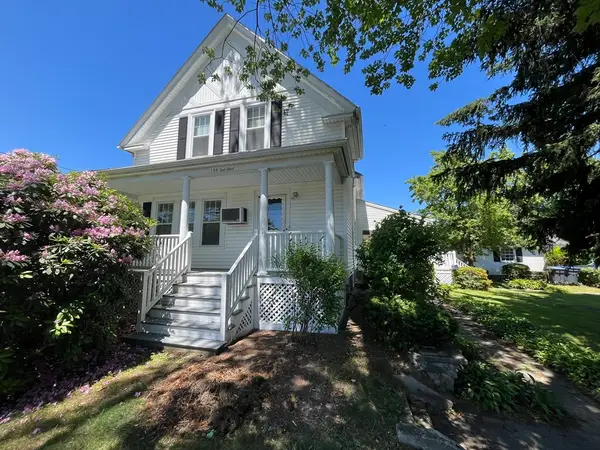 $579,900Active3 beds 2 baths1,531 sq. ft.
168 East St, Methuen, MA 01844
MLS# 73542532Listed by: Keller Williams Realty - New
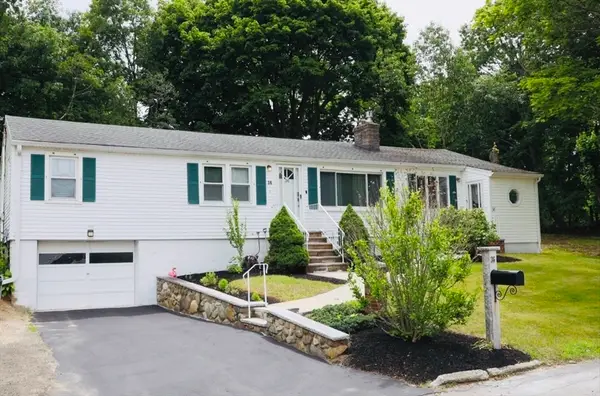 $679,900Active3 beds 3 baths1,674 sq. ft.
36 Mary Lou St, Methuen, MA 01844
MLS# 73542303Listed by: Angel Homes Realty, Inc. - New
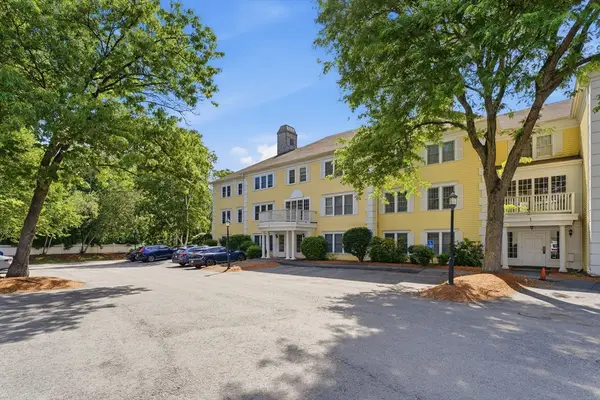 $449,000Active3 beds 2 baths1,573 sq. ft.
1 Riverview Blvd #1-006, Methuen, MA 01844
MLS# 73542257Listed by: Lamacchia Realty, Inc. - New
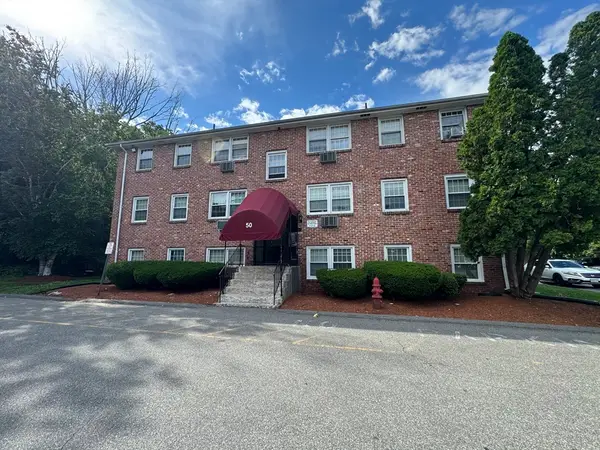 Listed by BHGRE$229,900Active1 beds 1 baths555 sq. ft.
50 Danbury Dr #19, Methuen, MA 01844
MLS# 73542037Listed by: Better Homes and Gardens Real Estate - The Masiello Group - New
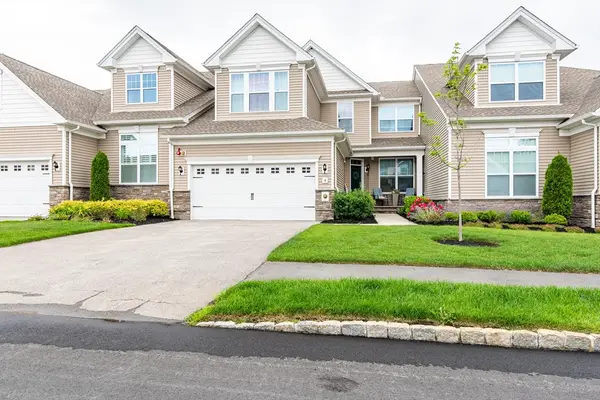 $859,900Active3 beds 3 baths2,236 sq. ft.
4 Plover Ln #4, Methuen, MA 01844
MLS# 73541283Listed by: Real Broker MA, LLC


Protect your home and budget from life's surprises with an Assurant Home Warranty, backed by a partner that supports you through every step of homeownership. Explore Plans.
© 2026 Better Homes and Gardens Real Estate LLC. An Anywhere Real Estate company. All rights reserved. Better Homes and Gardens® Real Estate is a registered trademark owned by Meredith Operations Corporation, licensed to Better Homes and Gardens Real Estate LLC and used with permission. Better Homes and Gardens Real Estate LLC fully supports the principles of the Fair Housing Act and the Equal Opportunity Act. Listing information is deemed reliable but is not guaranteed accurate.
Each office is independently owned and operated.
Any services or products provided by third parties are not provided by, affiliated with or related to Better Homes and Gardens Real Estate LLC, or its affiliated companies.