
154 E Main St, Middleboro, MA 02346
Local realty services provided by:Better Homes and Gardens Real Estate The Masiello Group
154 E Main St,Middleboro, MA 02346
$399,800
- 3 Beds
- 1 Baths
- 965 sq. ft.
- Single family
- Active
Upcoming open houses
- Sat, Nov 1412:30 pm - 02:00 pm
Listed by: wayne bellemare
Office: lpt realty - home & key group
MLS#:73601518
Source:MLSPIN
Price summary
- Price:$399,800
- Price per sq. ft.:$414.3
About this home
OPEN House - Saturday (11/14) 12:30-2:00. Don't let the East Main Street address fool you. This property is surrounded by woods on all sides and there isn't another house in sight! Minutes to Rte 44 and I495 and only 2 miles from the Middleboro Train Station - plenty of options for commuters. Convenient to Downtown Middleboro for shopping and dining. Cozy, functional 3 bedroom floor plan featuring a fireplaced living room. Large screened porch off the living room overlooks the fenced in yard. Yard is perfect for pets and gardening with several planting areas already in place. A couple of sheds on the property provide storage and work areas. The property can benefit from some cosmetic updates, but is priced accordingly. This home is serviced by Middleboro Gas and Electric, so you don't have to deal with the fees and high costs of Eversource.
Contact an agent
Home facts
- Year built:1900
- Listing ID #:73601518
- Updated:November 13, 2026 at 02:30 PM
Rooms and interior
- Bedrooms:3
- Total bathrooms:1
- Full bathrooms:1
- Rooms Total:5
- Flooring:Vinyl / VCT, Wood
- Kitchen Description:Dishwasher, Range, Refrigerator
- Basement Description:Partial
- Living area:965 sq. ft.
Heating and cooling
- Cooling:Window Unit(s)
- Heating:Forced Air, Oil
Structure and exterior
- Roof:Shingle
- Year built:1900
- Building area:965 sq. ft.
- Lot area:0.25 Acres
- Lot Features:Cleared
- Architectural Style:Ranch
- Construction Materials:Frame
- Exterior Features:Garden, Screened, Storage
- Foundation Description:Block
Utilities
- Water:Public
- Sewer:Private Sewer
Finances and disclosures
- Price:$399,800
- Price per sq. ft.:$414.3
- Tax amount:$4,444 (2026)
Features and amenities
- Appliances:Dishwasher, Range, Refrigerator
Parking
- Total parking spaces:8
- Parking description:Off Street, Stone/Gravel
New listings near 154 E Main St
- New
 $899,990Active25.34 Acres
55 Precinct Street.,, Middleboro, MA 02346
MLS# 73601192Listed by: Keller Williams Realty - Open Sat, 12:30 to 1:30pmNew
 $720,000Active3 beds 3 baths2,182 sq. ft.
558 Wareham St., Middleboro, MA 02346
MLS# 73600971Listed by: Coldwell Banker Realty - Easton  $649,900Active5 beds 3 baths2,382 sq. ft.
36A &36B Spruce, Middleboro, MA 02344
MLS# 73530129Listed by: KAM Realty $649,900Active5 beds 3 baths2,382 sq. ft.
36A & 36B Spruce St, Middleboro, MA 02344
MLS# 73546028Listed by: KAM Realty- New
 $699,000Active6 beds 2 baths2,716 sq. ft.
13 Southwick, Middleboro, MA 02346
MLS# 73600652Listed by: Cape Cod Ken Real Estate - New
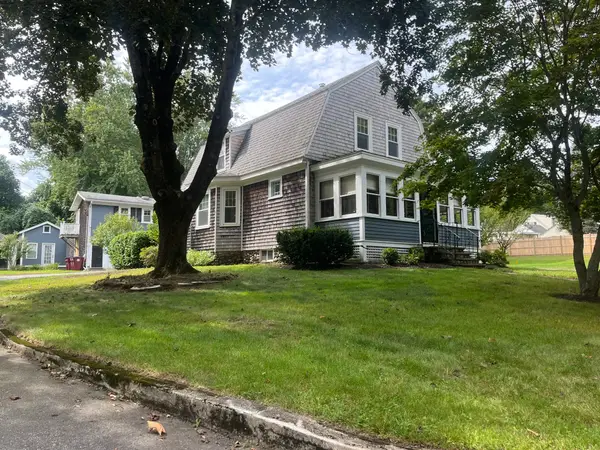 $674,900Active4 beds 3 baths2,118 sq. ft.
19 Montello, Middleboro, MA 02346
MLS# 73599841Listed by: Yellow Brick Realty Inc. - New
 $125,000Active0.07 Acres
18 Lois Street, Middleboro, MA 02346
MLS# 73599708Listed by: Realty One Group, LLC - Open Sat, 12 to 2pmNew
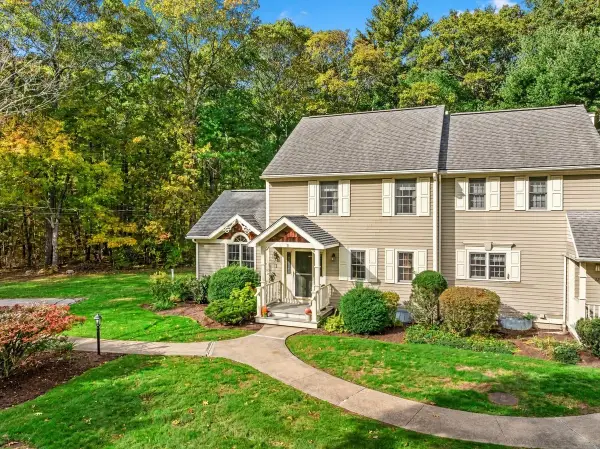 $399,000Active2 beds 2 baths1,902 sq. ft.
21 Ashley Ln #21, Middleboro, MA 02346
MLS# 73599467Listed by: Conway - Hingham - Open Sun, 12 to 2pmNew
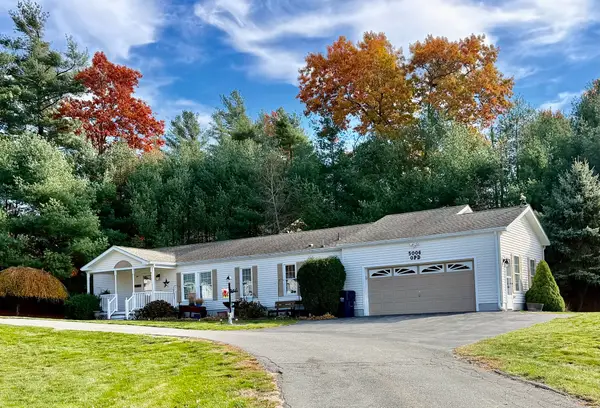 $434,000Active3 beds 2 baths1,568 sq. ft.
5006 Oak Point Drive, Middleboro, MA 02346
MLS# 73599392Listed by: Conway - Hanover


Protect your home and budget from life's surprises with an Assurant Home Warranty, backed by a partner that supports you through every step of homeownership. Explore Plans.
© 2026 Better Homes and Gardens Real Estate LLC. An Anywhere Real Estate company. All rights reserved. Better Homes and Gardens® Real Estate is a registered trademark owned by Meredith Operations Corporation, licensed to Better Homes and Gardens Real Estate LLC and used with permission. Better Homes and Gardens Real Estate LLC fully supports the principles of the Fair Housing Act and the Equal Opportunity Act. Listing information is deemed reliable but is not guaranteed accurate.
Each office is independently owned and operated.
Any services or products provided by third parties are not provided by, affiliated with or related to Better Homes and Gardens Real Estate LLC, or its affiliated companies.