
2 Milenas Path #2, Middleboro, MA 02346
Local realty services provided by:Better Homes and Gardens Real Estate The Masiello Group
2 Milenas Path #2,Middleboro, MA 02346
$540,000
- 3 Beds
- 3 Baths
- 1,466 sq. ft.
- Condominium
- Active
Listed by: janice wright
Office: re/max platinum
MLS#:73568431
Source:MLSPIN
Price summary
- Price:$540,000
- Price per sq. ft.:$368.35
- Monthly HOA dues:$300
About this home
WELCOME HOME TO 2 Milena's Path. This 2019 newly designed built townhouse is situated within a quaint cul de sac neighborhood of town homes with front porches, decorative lamp posts, one car garage and a private back deck lined with trees. The Kitchen features Stainless Steel appliances that include a gas stove, microwave, dishwasher, & refrigerator, along with upgraded granite countertops. Open concept 1st floor hosts a spacious living room, dining, and kitchen along with a 1/2 bath to completes the first floor.The second level has a master bedroom, master bath, two more spacious bedrooms and a separate laundry room. The basement has high ceilings and a walkout slider door for possible additional space. Book your private showing today! First showings start at OPEN HOUSE this weekend!
Contact an agent
Home facts
- Year built:2019
- Listing ID #:73568431
- Updated:September 02, 2026 at 10:32 AM
Rooms and interior
- Bedrooms:3
- Total bathrooms:3
- Full bathrooms:2
- Half bathrooms:1
- Rooms Total:6
- Flooring:Carpet, Hardwood, Tile, Vinyl
- Dining Description:Hardwood
- Kitchen Description:Countertops - Stone/Granite/Solid, Dishwasher, Flooring - Hardwood, Microwave, Range, Refrigerator, Stainless Steel Appliances
- Living area:1,466 sq. ft.
Heating and cooling
- Cooling:2 Cooling Zones, Central Air
- Heating:Forced Air, Leased Propane Tank
- Central air:Yes
Structure and exterior
- Roof:Shingle
- Year built:2019
- Building area:1,466 sq. ft.
- Construction Materials:Frame
- Exterior Features:Porch, Rain Gutters
Schools
- High school:Middleboro High
- Middle school:Nichols Middle
Utilities
- Water:Public
- Sewer:Private Sewer
Finances and disclosures
- Price:$540,000
- Price per sq. ft.:$368.35
- Tax amount:$5,546 (2026)
Features and amenities
- Appliances:Dishwasher, Dryer, Microwave, Range, Refrigerator, Washer
- Laundry features:Dryer, Flooring - Stone/Ceramic Tile, In Unit, Second Floor, Washer
- Amenities:Entrance Foyer
Parking
- Total parking spaces:3
- Parking description:Attached, Off Street, Paved
- Garage:Yes
- Garage spaces:1
New listings near 2 Milenas Path #2
- New
 $299,999Active1.84 Acres
Lot 8 Caleb Drive, Middleboro, MA 02346
MLS# 73570329Listed by: Redlon Realty LLC - New
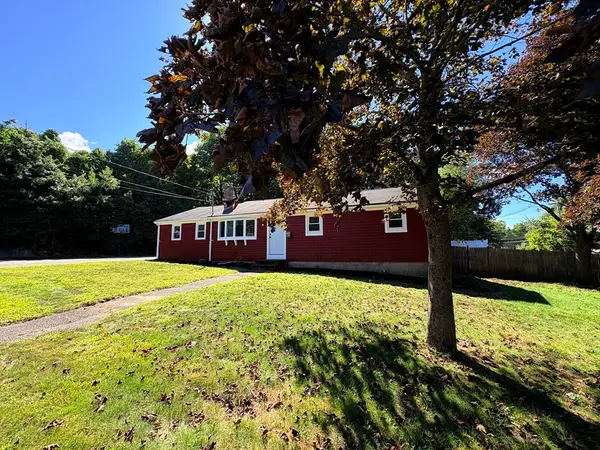 $549,900Active3 beds 1 baths1,392 sq. ft.
38 Frank St, Middleboro, MA 02346
MLS# 73570150Listed by: Reis Real Estate & Company Inc. - New
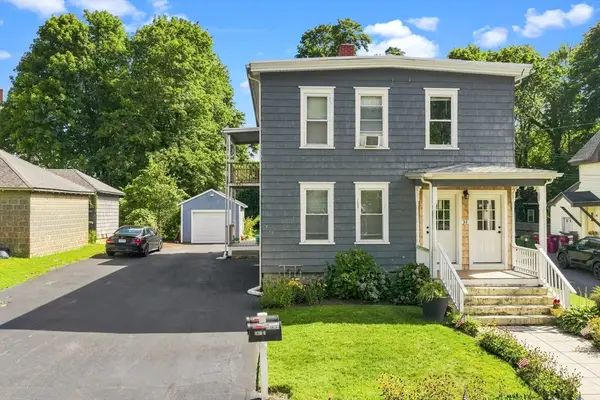 $599,999Active5 beds 2 baths2,112 sq. ft.
32 Frank St, Middleboro, MA 02346
MLS# 73569959Listed by: RE/MAX Legacy - Open Fri, 10 to 11:30amNew
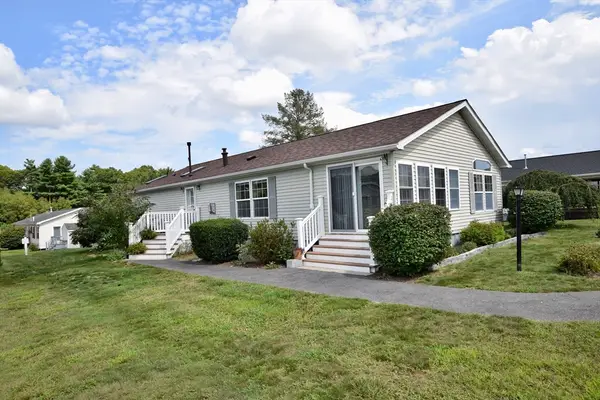 $350,000Active2 beds 2 baths1,419 sq. ft.
29 Lyn Ln., Middleboro, MA 02346
MLS# 73569910Listed by: Conway - Lakeville - New
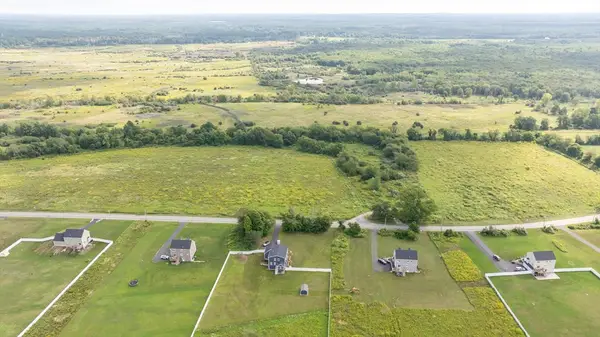 $425,000Active10.9 Acres
Lot A Thompson St, Middleboro, MA 02346
MLS# 73569815Listed by: Coldwell Banker Realty - Plymouth - New
 $300,000Active2.71 Acres
Lot 1 Thompson St, Middleboro, MA 02346
MLS# 73569802Listed by: Coldwell Banker Realty - Plymouth - New
 $250,000Active1.84 Acres
Lot 6 Thompson St, Middleboro, MA 02346
MLS# 73569803Listed by: Coldwell Banker Realty - Plymouth - New
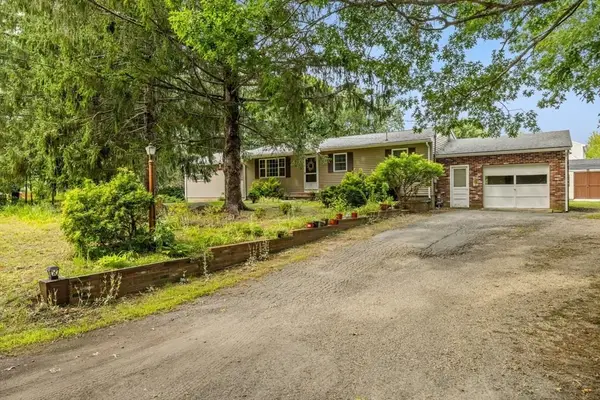 $499,900Active4 beds 2 baths1,674 sq. ft.
7 Crocker St, Middleboro, MA 02346
MLS# 73569439Listed by: HomeSmart First Class Realty - New
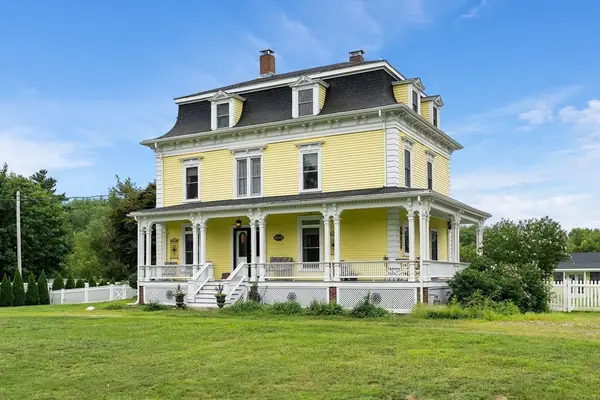 $995,000Active5 beds 5 baths4,800 sq. ft.
351 Plymouth Street, Middleboro, MA 02346
MLS# 73568734Listed by: The Simply Sold Realty Co.


Protect your home and budget from life's surprises with an Assurant Home Warranty, backed by a partner that supports you through every step of homeownership. Explore Plans.
© 2026 Better Homes and Gardens Real Estate LLC. An Anywhere Real Estate company. All rights reserved. Better Homes and Gardens® Real Estate is a registered trademark owned by Meredith Operations Corporation, licensed to Better Homes and Gardens Real Estate LLC and used with permission. Better Homes and Gardens Real Estate LLC fully supports the principles of the Fair Housing Act and the Equal Opportunity Act. Listing information is deemed reliable but is not guaranteed accurate.
Each office is independently owned and operated.
Any services or products provided by third parties are not provided by, affiliated with or related to Better Homes and Gardens Real Estate LLC, or its affiliated companies.