
35 Beach St, Middleboro, MA 02346
Local realty services provided by:Better Homes and Gardens Real Estate The Masiello Group
35 Beach St,Middleboro, MA 02346
$599,000
- 3 Beds
- 2 Baths
- 1,194 sq. ft.
- Single family
- Active
Upcoming open houses
- Sat, Oct 1012:00 pm - 02:00 pm
- Sun, Oct 1112:00 pm - 02:00 pm
Listed by: roula gallis bakis
Office: artemis realty
MLS#:73586971
Source:MLSPIN
Price summary
- Price:$599,000
- Price per sq. ft.:$501.68
About this home
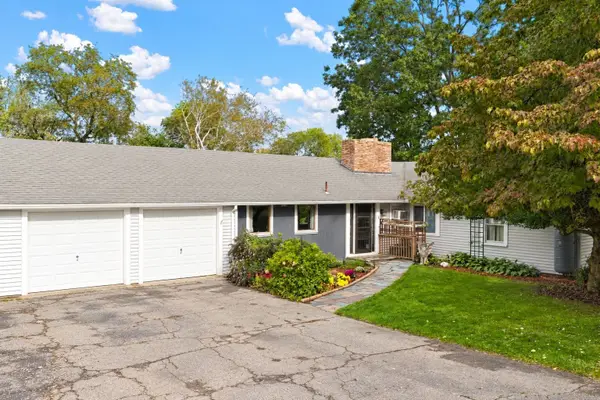
Classic Cape charm with room to unwind and space to create awaits at 35 Beach Street. Set on approximately 1.85 acres, this three-bedroom home offers a welcoming blend of indoor comfort and outdoor possibilities. A vaulted, beamed ceiling and hardwood floors bring warmth and character to the living room, while the eat-in kitchen features granite counters and a breakfast bar for casual meals and conversation. A first-floor bedroom adds flexibility, with two additional bedrooms upstairs. Start your morning on the rear deck overlooking the spacious backyard. Room for gardening, outdoor gatherings, and everyday recreation, the property invites you to make the most of its generous setting. An oversized, detached two-car garage with heat and loft storage provides valuable space for vehicles, equipment, and hobbies. Along with an additional storage shed, further expands the property’s versatility. Convenient highway access rounds out this distinctive offering, a home with character, useful outbuildings, and space to enjoy life inside and out....
Contact an agent
Home facts
- Year built:1983
- Subdivision & Development:Middleborough
- Listing ID #:73586971
- Updated:October 09, 2026 at 11:32 AM
Rooms and interior
- Bedrooms:3
- Total bathrooms:2
- Full bathrooms:2
- Rooms Total:7
- Flooring:Carpet, Hardwood, Laminate, Vinyl
- Kitchen Description:Breakfast Bar / Nook, Countertops - Stone/Granite/Solid, Deck - Exterior, Dining Area, Dishwasher, Flooring - Laminate, Freezer, Range, Refrigerator
- Basement Description:Bulkhead, Concrete, Full, Interior Entry, Sump Pump, Unfinished
- Living area:1,194 sq. ft.
Heating and cooling
- Cooling:Window Unit(s)
- Heating:Baseboard, Electric, Electric Baseboard, Oil
Structure and exterior
- Roof:Shingle
- Year built:1983
- Building area:1,194 sq. ft.
- Lot area:1.85 Acres
- Lot Features:Level, Wooded
- Architectural Style:Cape
- Construction Materials:Frame
- Exterior Features:Deck - Wood, Horses Permitted, Porch, Rain Gutters, Storage
- Foundation Description:Concrete Perimeter
Schools
- High school:Middleborough High School
- Middle school:John T. Nichols, Jr. Middle Sc
- Elementary school:Mary K. Goode Elementary Schoo
Utilities
- Water:Private
- Sewer:Private Sewer
Finances and disclosures
- Price:$599,000
- Price per sq. ft.:$501.68
- Tax amount:$6,215 (2026)
Features and amenities
- Appliances:Dishwasher, Dryer, Freezer, Range, Refrigerator, Washer
- Laundry features:Dryer, Electric Dryer Hookup, In Basement, Washer, Washer Hookup
Parking
- Total parking spaces:12
- Parking description:Detached, Garage Door Opener, Off Street, Paved, Storage
- Garage:Yes
- Garage spaces:2
New listings near 35 Beach St
- Coming Soon
 $810,000Coming Soon3 beds 3 baths2,272 sq. ft.
108 Spruce St, Middleboro, MA 02346
MLS# 73582833Listed by: Bold Real Estate Inc. - New
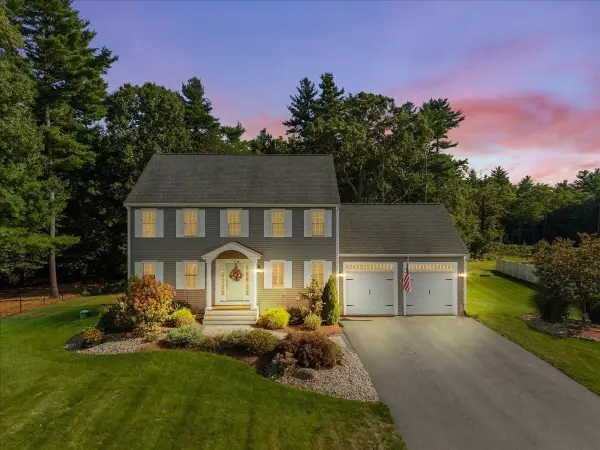 $725,000Active3 beds 3 baths2,016 sq. ft.
32 Pocksha Drive, Middleboro, MA 02346
MLS# 73588407Listed by: Keller Williams Realty - Open Sat, 11am to 1pmNew
 $729,000Active4 beds 2 baths2,464 sq. ft.
29 Purchase St., Middleboro, MA 02346
MLS# 73588107Listed by: Conway - Lakeville - New
 $524,900Active3 beds 2 baths1,479 sq. ft.
34 Smith St, Middleboro, MA 02346
MLS# 73588006Listed by: Nichole Sliney Realty Team - Open Sat, 11am to 1pmNew
 $429,900Active4 beds 2 baths1,395 sq. ft.
13 Clifford St, Middleboro, MA 02324
MLS# 73588069Listed by: Coldwell Banker Realty - Plymouth - Open Sat, 2 to 3:30pmNew
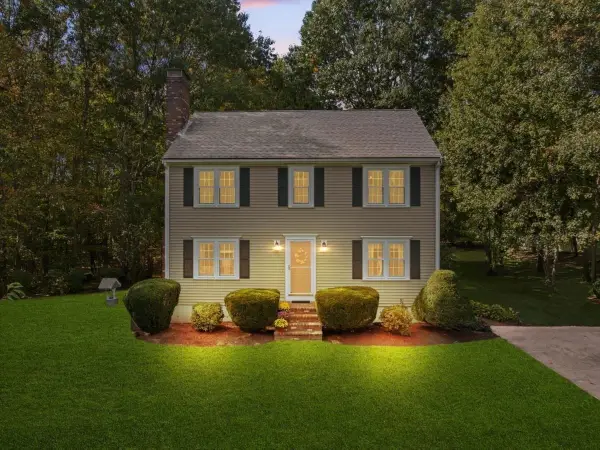 $625,000Active3 beds 2 baths1,989 sq. ft.
8 George Littlefield Circle, Middleboro, MA 02346
MLS# 73587374Listed by: Keller Williams Realty - New
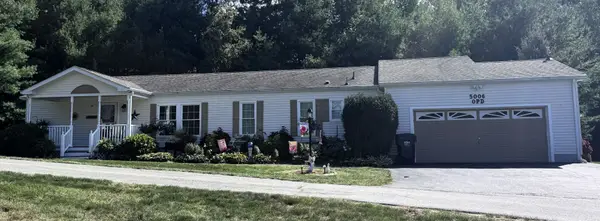 $459,900Active3 beds 2 baths1,750 sq. ft.
5006 Oak Point Drive, Middleboro, MA 02346
MLS# 73587233Listed by: The Greene Realty Group - New
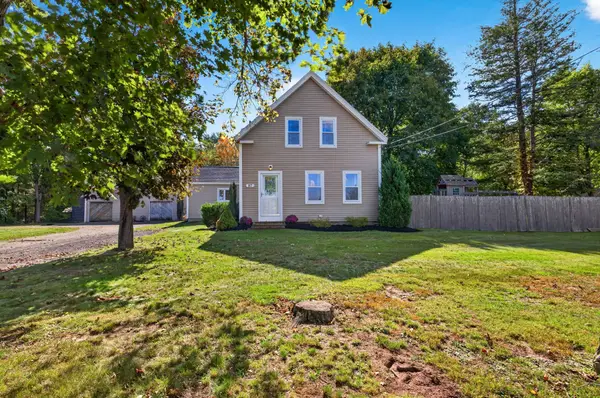 $599,900Active3 beds 2 baths1,474 sq. ft.
87 River St, Middleboro, MA 02346
MLS# 73587002Listed by: Goodwin Realty Group, LLC - New
 $509,800Active3 beds 1 baths1,722 sq. ft.
8 Bloomfield Ave, Middleboro, MA 02346
MLS# 73586830Listed by: LPT Realty - Home & Key Group


Protect your home and budget from life's surprises with an Assurant Home Warranty, backed by a partner that supports you through every step of homeownership. Explore Plans.
© 2026 Better Homes and Gardens Real Estate LLC. An Anywhere Real Estate company. All rights reserved. Better Homes and Gardens® Real Estate is a registered trademark owned by Meredith Operations Corporation, licensed to Better Homes and Gardens Real Estate LLC and used with permission. Better Homes and Gardens Real Estate LLC fully supports the principles of the Fair Housing Act and the Equal Opportunity Act. Listing information is deemed reliable but is not guaranteed accurate.
Each office is independently owned and operated.
Any services or products provided by third parties are not provided by, affiliated with or related to Better Homes and Gardens Real Estate LLC, or its affiliated companies.