
412 Green St., Middleboro, MA 02346
Local realty services provided by:Better Homes and Gardens Real Estate The Shanahan Group
412 Green St.,Middleboro, MA 02346
$359,000
- 3 Beds
- 2 Baths
- 1,670 sq. ft.
- Mobile / Manufactured
- Active
Listed by: carl djusberg
Office: djust realty
MLS#:73579900
Source:MLSPIN
Price summary
- Price:$359,000
- Price per sq. ft.:$214.97
About this home
Oak Point - One of the South Shore's premier 55+ communities! Designed for those that embrace an active and social lifestyle. This vibrant neighborhood offers a true sense of community and resort style amenities including three pools, tennis, pickleball, bocce, a library, billiard room, fitness center and much more. HOA fee covers sewer, trash removal, lawn care and snow removal - plus no real estate taxes! This Home offers a solid value for someone and is being sold as-is. Seller has never lived in the property. Don't miss this opportunity!
Contact an agent
Home facts
- Year built:2003
- Listing ID #:73579900
- Updated:September 19, 2026 at 05:59 PM
Rooms and interior
- Bedrooms:3
- Total bathrooms:2
- Full bathrooms:2
- Rooms Total:6
- Flooring:Carpet, Vinyl
- Dining Description:Exterior Access, Slider, Wall to Wall Carpet
- Kitchen Description:Dishwasher, Exterior Access, Flooring - Laminate, Range, Refrigerator
- Living area:1,670 sq. ft.
Heating and cooling
- Cooling:1 Cooling Zone, Central Air
- Heating:Forced Air, Natural Gas
- Central air:Yes
Structure and exterior
- Roof:Shingle
- Year built:2003
- Building area:1,670 sq. ft.
- Lot Features:Level
- Construction Materials:Modular
- Exterior Features:Deck, Deck - Wood, Porch, Professional Landscaping, Rain Gutters, Screened, Storage
- Foundation Description:Slab
Utilities
- Water:Public
Finances and disclosures
- Price:$359,000
- Price per sq. ft.:$214.97
Features and amenities
- Appliances:Dishwasher, Range, Refrigerator
- Laundry features:Electric Dryer Hookup, Washer Hookup
Parking
- Total parking spaces:6
- Parking description:Attached, Garage Door Opener, Off Street, Paved, Paved Drive, Storage
- Garage:Yes
- Garage spaces:2
New listings near 412 Green St.
- Open Sun, 10am to 12pm
 $1,089,000Active4 beds 3 baths2,300 sq. ft.
19 Elk Run Drive, Middleboro, MA 02346
MLS# 73412976Listed by: Keller Williams Realty - New
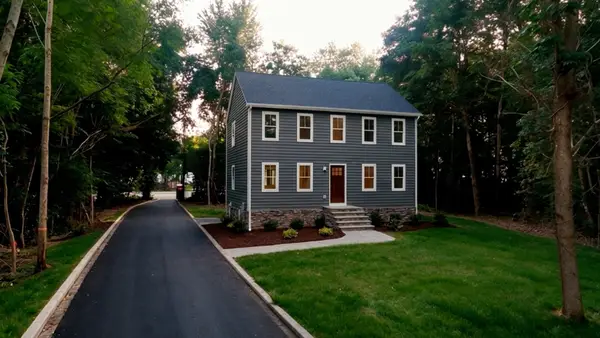 $715,000Active3 beds 3 baths1,768 sq. ft.
0 Peirce St, Middleboro, MA 02346
MLS# 73579349Listed by: RE/MAX Legacy - Open Sat, 11am to 1pmNew
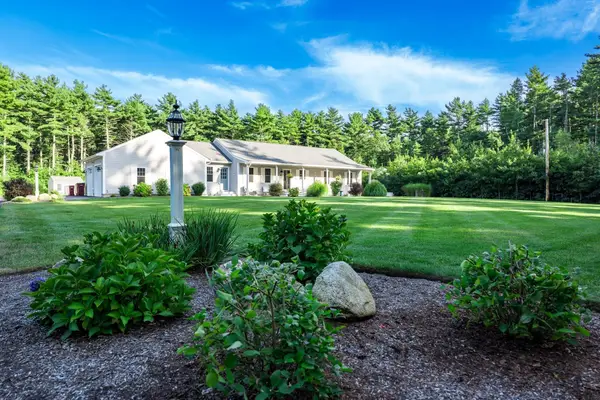 $895,000Active3 beds 2 baths1,750 sq. ft.
88 Beach Street, Middleboro, MA 02346
MLS# 73579093Listed by: Uptown REALTORS®, LLC - Open Sat, 11am to 1pmNew
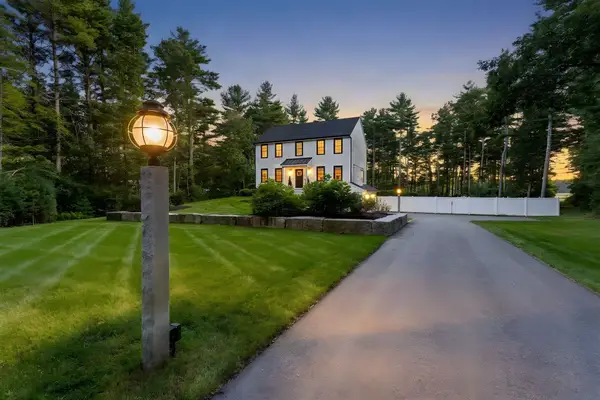 $899,900Active3 beds 3 baths2,446 sq. ft.
35 Rocky Meadow St, Middleboro, MA 02346
MLS# 73578193Listed by: Premier Properties - Open Sat, 11am to 12:30pmNew
 $574,900Active3 beds 2 baths1,635 sq. ft.
210 Tispaquin St, Middleboro, MA 02346
MLS# 73578493Listed by: RE/MAX Real Estate Center - Open Sat, 11am to 1pmNew
 $624,900Active3 beds 2 baths2,357 sq. ft.
17 Pearl St, Middleboro, MA 02346
MLS# 73577804Listed by: Goodwin Realty Group, LLC - Open Sat, 1 to 2:30pmNew
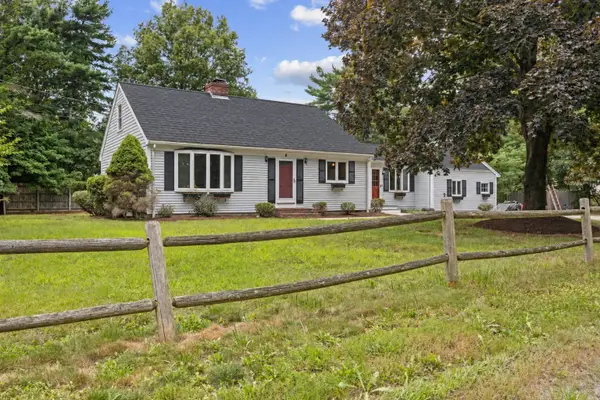 $589,900Active4 beds 2 baths3,042 sq. ft.
6 Crocker St, Middleboro, MA 02346
MLS# 73577703Listed by: Brook Realty - New
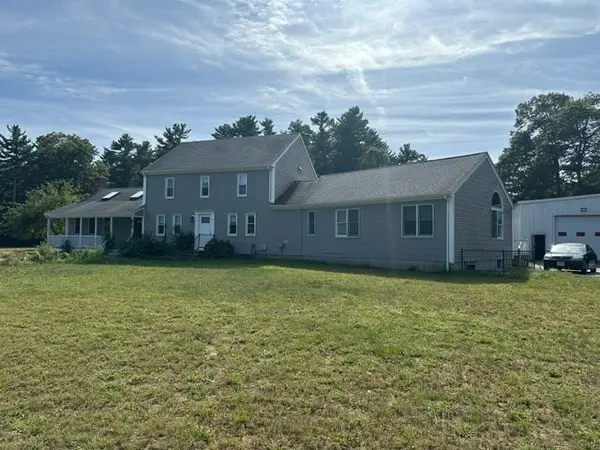 $925,000Active8 beds 6 baths3,770 sq. ft.
56 France St, Middleboro, MA 02346
MLS# 73576400Listed by: Whitty Real Estate - Open Sun, 12 to 2pmNew
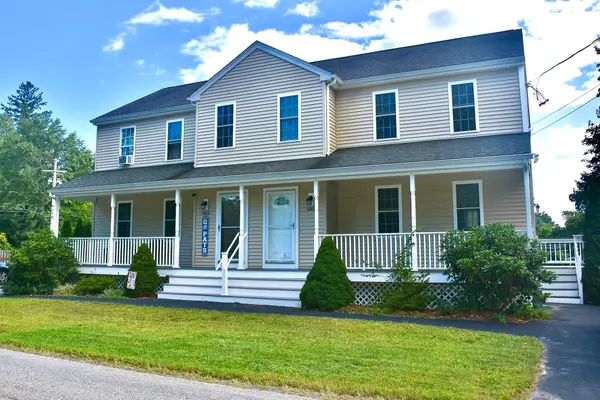 $459,000Active3 beds 2 baths1,226 sq. ft.
581 Plymouth St #581, Middleboro, MA 02346
MLS# 73576033Listed by: Conway - Mattapoisett


Protect your home and budget from life's surprises with an Assurant Home Warranty, backed by a partner that supports you through every step of homeownership. Explore Plans.
© 2026 Better Homes and Gardens Real Estate LLC. An Anywhere Real Estate company. All rights reserved. Better Homes and Gardens® Real Estate is a registered trademark owned by Meredith Operations Corporation, licensed to Better Homes and Gardens Real Estate LLC and used with permission. Better Homes and Gardens Real Estate LLC fully supports the principles of the Fair Housing Act and the Equal Opportunity Act. Listing information is deemed reliable but is not guaranteed accurate.
Each office is independently owned and operated.
Any services or products provided by third parties are not provided by, affiliated with or related to Better Homes and Gardens Real Estate LLC, or its affiliated companies.