
47 Vaughan St, Middleboro, MA 02346
Local realty services provided by:Better Homes and Gardens Real Estate The Shanahan Group
47 Vaughan St,Middleboro, MA 02346
$584,000
- 3 Beds
- 1 Baths
- 1,405 sq. ft.
- Single family
- Active
Listed by: lynn lidonni
Office: berkshire hathaway homeservices robert paul properties
MLS#:73578753
Source:MLSPIN
Price summary
- Price:$584,000
- Price per sq. ft.:$415.66
About this home
An incredible opportunity awaits! Updated Electrical/New Furnace/Hot water Heater/New Heat Pump A/C/ Water Treatment System/New Roof & Gutters/Vinyl Cedar Impression Shingles & Trim and an oversized custom built shed to fit all of your storage needs. All of this just a short distance from the Commuter Rail, Highway Access and Schools. Upon entering you find yourself enveloped by the warm and inviting fireplaced living room with custom mantel flowing effortlessly into the kitchen complete with an abundance of cabinetry and granite countertops. The eye-catching dining area with its cathedral ceiling, encased in windows allowing the natural beauty of the landscaped yard to be enjoyed in this extraordinary setting, perfect for entertaining, relaxing and enjoying every New England season. The walk out lower level of the home invites great potential for future expansion and living space. This move in ready home awaits its new owners for years of enjoyment with all of the heavy lifting done in surroundings that feel comfortably tucked away from it all....
Contact an agent
Home facts
- Year built:1979
- Listing ID #:73578753
- Updated:November 09, 2026 at 03:49 PM
Rooms and interior
- Bedrooms:3
- Total bathrooms:1
- Full bathrooms:1
- Rooms Total:5
- Flooring:Carpet, Hardwood, Laminate, Tile
- Dining Description:Chair Rail, Stone/Ceramic Tile
- Kitchen Description:Countertops - Stone/Granite/Solid, Dining Area, Dishwasher, Flooring - Stone/Ceramic Tile, Microwave, Range, Refrigerator, Water Treatment
- Basement Description:Full, Interior Entry, Walk-Out Access
- Living area:1,405 sq. ft.
Heating and cooling
- Cooling:2 Cooling Zones, Central Air, Heat Pump
- Heating:Baseboard, Heat Pump, Oil
- Central air:Yes
Structure and exterior
- Roof:Shingle
- Year built:1979
- Building area:1,405 sq. ft.
- Lot area:1.14 Acres
- Lot Features:Cleared, Level
- Architectural Style:Ranch
- Construction Materials:Frame
- Exterior Features:Deck, Deck - Exterior, Horses Permitted, Stone Wall, Storage
- Foundation Description:Concrete Perimeter
Schools
- High school:Middleboro High School
- Middle school:John T. Nichols Middle School
- Elementary school:Mary K. Goode Elementary
Utilities
- Water:Private
- Sewer:Private Sewer
Finances and disclosures
- Price:$584,000
- Price per sq. ft.:$415.66
- Tax amount:$5,993 (2026)
Features and amenities
- Appliances:Dishwasher, Microwave, Range, Refrigerator, Water Treatment
- Laundry features:Electric Dryer Hookup, Washer Hookup
- Amenities:Ceiling Fan(s), Slider
Parking
- Total parking spaces:8
- Parking description:Off Street, Paved, Paved Drive
New listings near 47 Vaughan St
- New
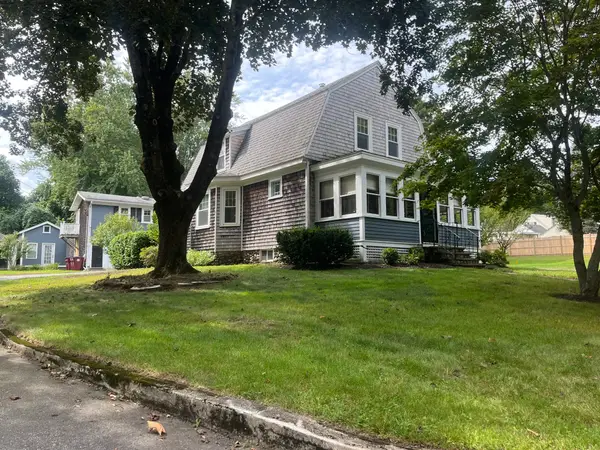 $699,900Active4 beds 3 baths2,118 sq. ft.
19 Montello, Middleboro, MA 02346
MLS# 73599841Listed by: Yellow Brick Realty Inc. - New
 $125,000Active0.07 Acres
18 Lois Street, Middleboro, MA 02346
MLS# 73599708Listed by: Realty One Group, LLC - New
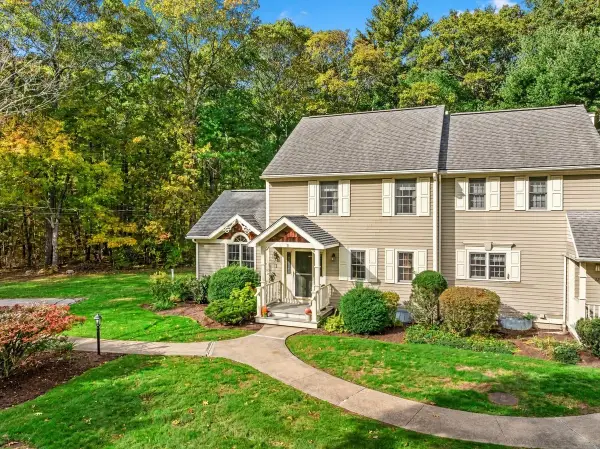 $405,000Active2 beds 2 baths1,902 sq. ft.
21 Ashley Ln #21, Middleboro, MA 02346
MLS# 73599467Listed by: Conway - Hingham - New
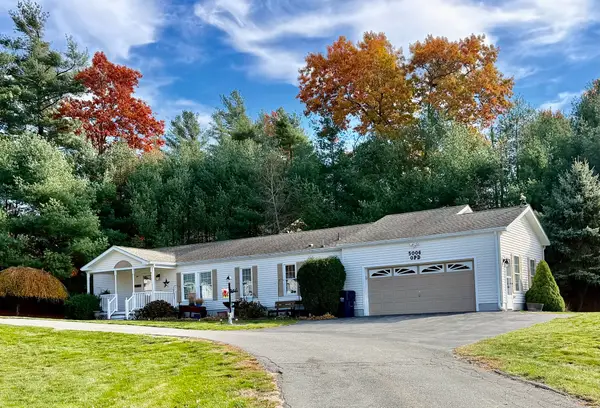 $434,000Active3 beds 2 baths1,568 sq. ft.
5006 Oak Point Drive, Middleboro, MA 02346
MLS# 73599392Listed by: Conway - Hanover - New
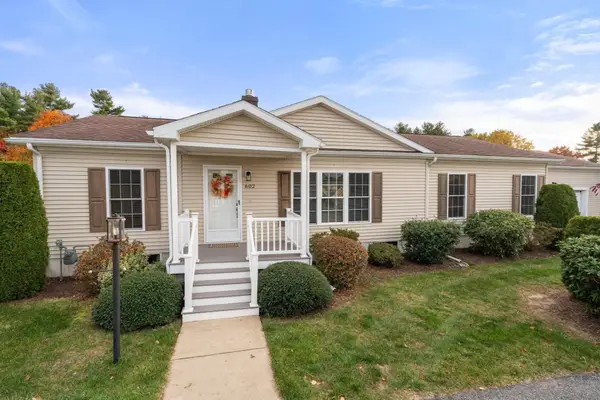 $449,000Active3 beds 2 baths1,462 sq. ft.
602 Waverly Rd, Middleboro, MA 02346
MLS# 73599364Listed by: Coldwell Banker Realty - Plymouth - New
 $1,395,000Active10 beds 8 baths8,266 sq. ft.
43 Fuller Street, Middleboro, MA 02346
MLS# 73598450Listed by: Remax Revolution - New
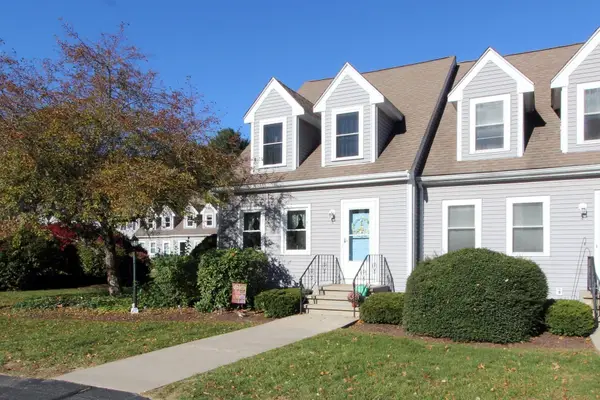 $399,900Active2 beds 3 baths1,385 sq. ft.
5 Basking Ridge #5, Middleboro, MA 02346
MLS# 73597842Listed by: Realty One Group, LLC - New
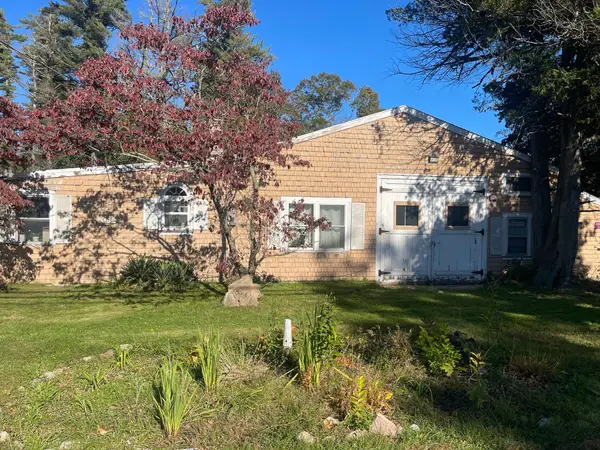 $599,998Active2 beds 1 baths2,640 sq. ft.
503 Wareham St, Middleboro, MA 02346
MLS# 73597023Listed by: Keller Williams Realty - New
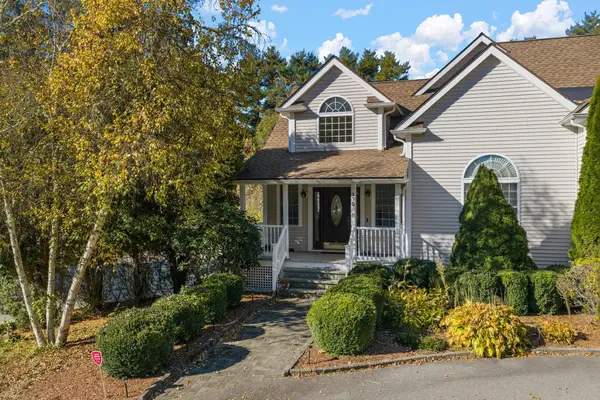 $865,000Active3 beds 3 baths2,339 sq. ft.
175 Cherry St, Middleboro, MA 02346
MLS# 73596712Listed by: Gold Key Realty LLC 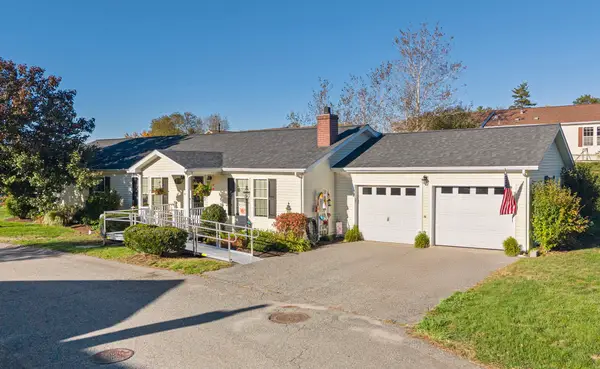 $459,900Active2 beds 2 baths1,674 sq. ft.
5111 Pheasant, Middleboro, MA 02346
MLS# 73596484Listed by: The Firm - Duxbury


Protect your home and budget from life's surprises with an Assurant Home Warranty, backed by a partner that supports you through every step of homeownership. Explore Plans.
© 2026 Better Homes and Gardens Real Estate LLC. An Anywhere Real Estate company. All rights reserved. Better Homes and Gardens® Real Estate is a registered trademark owned by Meredith Operations Corporation, licensed to Better Homes and Gardens Real Estate LLC and used with permission. Better Homes and Gardens Real Estate LLC fully supports the principles of the Fair Housing Act and the Equal Opportunity Act. Listing information is deemed reliable but is not guaranteed accurate.
Each office is independently owned and operated.
Any services or products provided by third parties are not provided by, affiliated with or related to Better Homes and Gardens Real Estate LLC, or its affiliated companies.