
49 Plain St, Middleboro, MA 02346
Local realty services provided by:Better Homes and Gardens Real Estate The Masiello Group
Upcoming open houses
- Sun, Jul 1211:00 am - 12:30 pm
Listed by: janine wuschke
Office: keller williams realty
MLS#:73545512
Source:MLSPIN
Price summary
- Price:$799,900
- Price per sq. ft.:$321.76
About this home
Come home to a setting that feels like your own private retreat. Set on nearly 2 wooded acres, this custom Cape welcomes you with a bright, inviting foyer that opens to beautifully connected living spaces designed for both everyday comfort and effortless entertaining. The stunning living room, anchored by a striking stone fireplace, flows seamlessly into a spacious kitchen featuring granite countertops, ample cabinetry, and an open dining area where family and friends naturally gather. A sunroom invites quiet mornings with coffee, while the composite deck overlooks a backyard made for summer, complete with an above-ground pool, gardens, and room to unwind. Upstairs, the expansive primary suite is a true escape with a private balcony, walk-in closet, and spa-like bath with a whirlpool tub. Hardwood floors, generous room sizes, three full baths, a 2-car garage complete a home that offers the space, warmth, and lifestyle buyers have been searching for.
Contact an agent
Home facts
- Year built:1997
- Listing ID #:73545512
- Updated:July 11, 2026 at 01:06 PM
Rooms and interior
- Bedrooms:3
- Total bathrooms:3
- Full bathrooms:3
- Rooms Total:6
- Kitchen Description:Closet/Cabinets - Custom Built, Countertops - Stone/Granite/Solid, Dining Area, Dishwasher, Flooring - Hardwood, Microwave, Open Floorplan, Range, Recessed Lighting, Refrigerator
- Basement Description:Full, Unfinished
- Living area:2,486 sq. ft.
Heating and cooling
- Cooling:Ductless
- Heating:Ductless, Oil, Pellet Stove
Structure and exterior
- Roof:Shingle
- Year built:1997
- Building area:2,486 sq. ft.
- Lot area:1.89 Acres
- Lot Features:Wooded
- Architectural Style:Cape
- Exterior Features:Deck - Composite, Garden, Porch, Storage
- Foundation Description:Concrete Perimeter
Utilities
- Water:Private
- Sewer:Private Sewer
Finances and disclosures
- Price:$799,900
- Price per sq. ft.:$321.76
- Tax amount:$8,922 (2026)
Features and amenities
- Appliances:Dishwasher, Dryer, Microwave, Range, Refrigerator, Washer
- Laundry features:Closet/Cabinets - Custom Built, Dryer, Electric Dryer Hookup, Flooring - Stone/Ceramic Tile, Second Floor, Washer, Washer Hookup
- Amenities:Foyer
- Pool features:Above Ground, Private Pool
Parking
- Total parking spaces:4
- Parking description:Attached, Paved Drive
- Garage:Yes
- Garage spaces:2
New listings near 49 Plain St
- Open Sun, 11am to 1pmNew
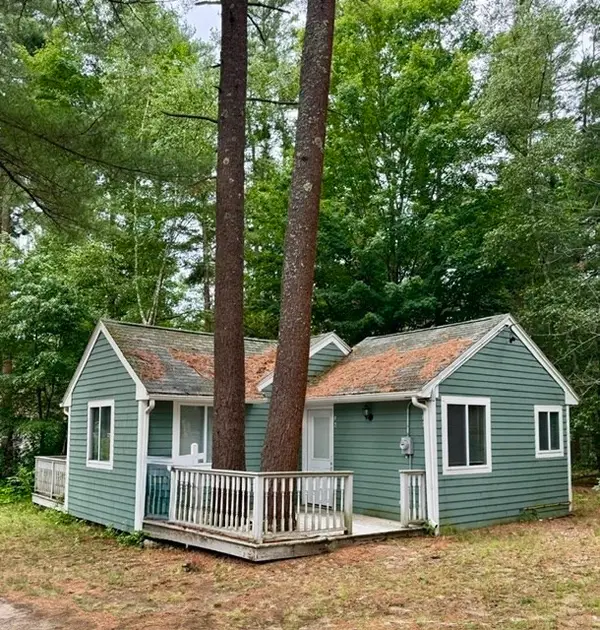 $249,900Active2 beds 1 baths800 sq. ft.
16 Kings Way #22, Middleboro, MA 02346
MLS# 73548212Listed by: RE/MAX Real Estate Center - New
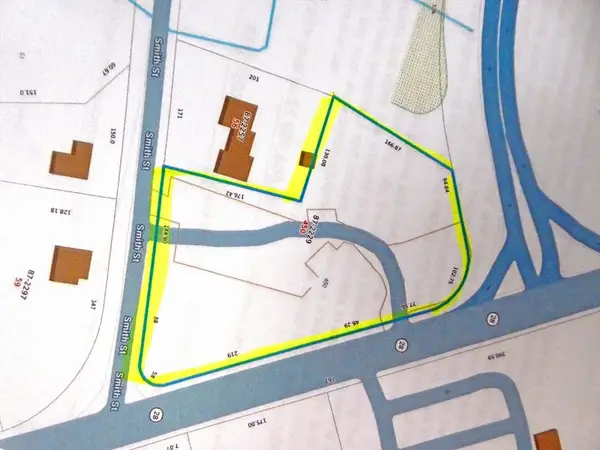 $1,650,000Active2.14 Acres
450 Wareham Street(gux)rt 28, Middleboro, MA 02346
MLS# 73547995Listed by: Realty One Group, LLC - Open Sun, 1 to 3pmNew
 $519,000Active4 beds 1 baths1,840 sq. ft.
53 West St, Middleboro, MA 02346
MLS# 73547468Listed by: William Raveis R.E. & Home Services - New
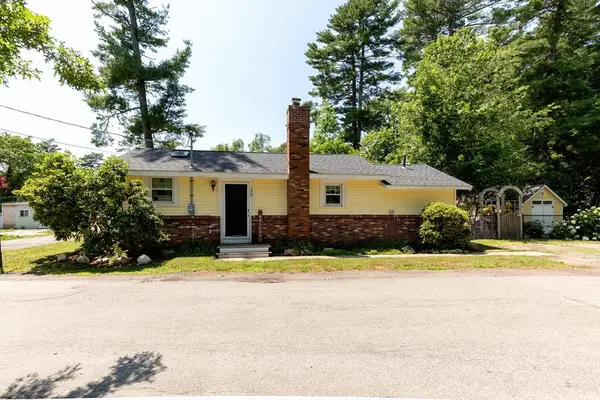 $389,900Active2 beds 1 baths640 sq. ft.
38 Atwood Ave., Middleboro, MA 02346
MLS# 73547243Listed by: Century 21 Tassinari Gold - New
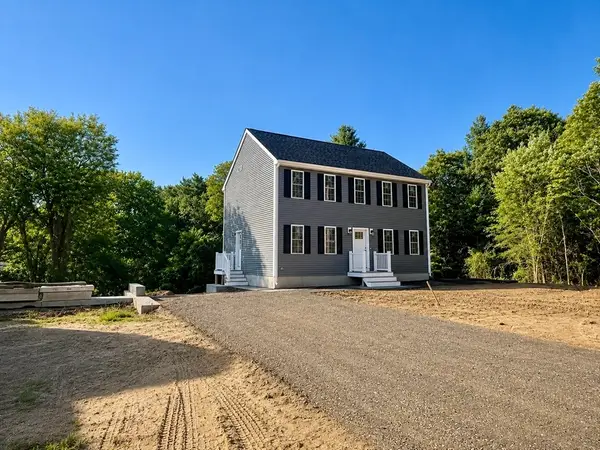 $709,000Active3 beds 3 baths1,768 sq. ft.
5 Sand Street, Middleboro, MA 02346
MLS# 73546901Listed by: JLK Realty - Open Sun, 11am to 1pmNew
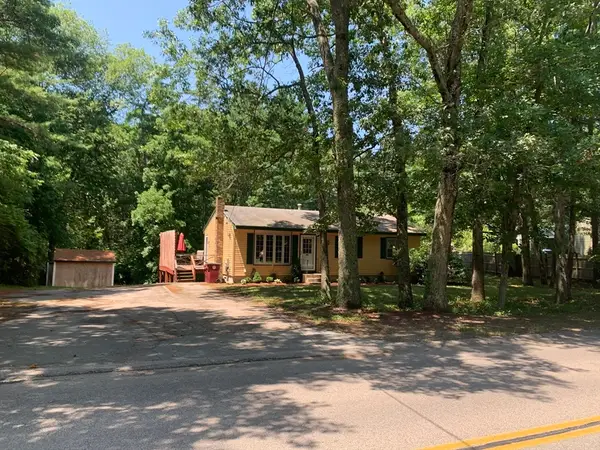 $499,845Active3 beds 1 baths1,440 sq. ft.
260 Wood Street, Middleboro, MA 02346
MLS# 73546653Listed by: Conway - Lakeville - New
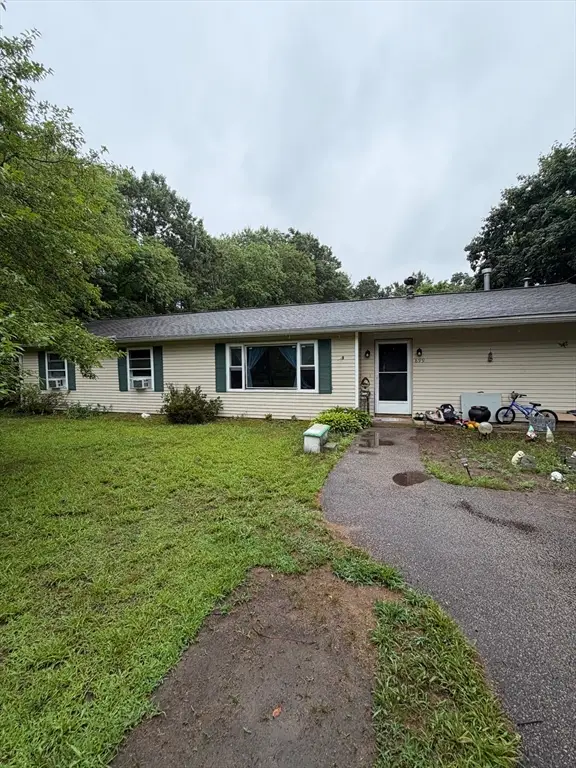 $420,000Active4 beds 1 baths1,624 sq. ft.
899 Plymouth St, Middleboro, MA 02346
MLS# 73546474Listed by: Executive Real Estate, Inc. - Open Sun, 11am to 1pmNew
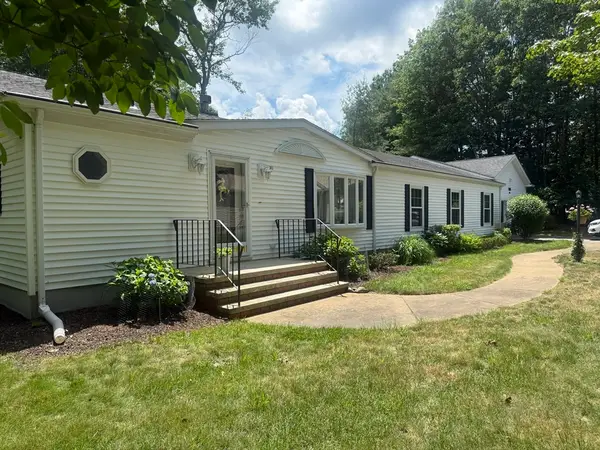 $465,000Active3 beds 2 baths1,950 sq. ft.
303 Blueberry Circle, Middleboro, MA 02346
MLS# 73546412Listed by: Conway - Mansfield - Open Sun, 2 to 3:30pmNew
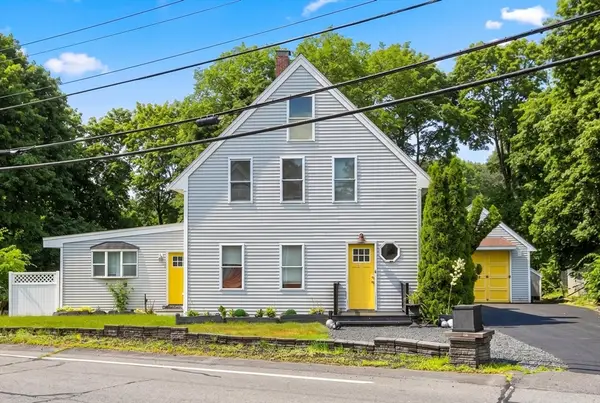 $649,900Active4 beds 3 baths2,693 sq. ft.
73 Wareham St, Middleboro, MA 02346
MLS# 73546235Listed by: eXp Realty LLC - Corporate Office - New
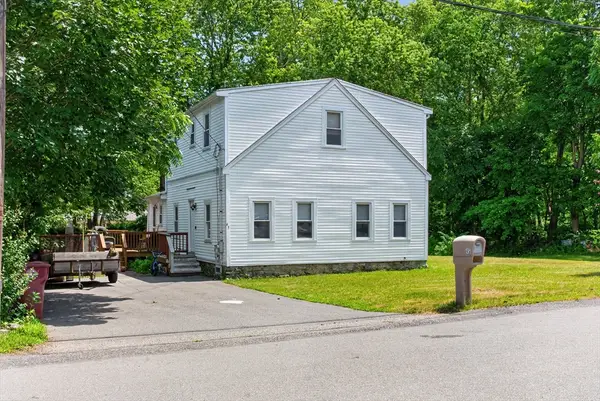 $569,000Active3 beds 2 baths1,794 sq. ft.
45 Forest St, Middleboro, MA 02346
MLS# 73546007Listed by: Coldwell Banker Realty - Plymouth


Protect your home and budget from life's surprises with an Assurant Home Warranty, backed by a partner that supports you through every step of homeownership. Explore Plans.
© 2026 Better Homes and Gardens Real Estate LLC. An Anywhere Real Estate company. All rights reserved. Better Homes and Gardens® Real Estate is a registered trademark owned by Meredith Operations Corporation, licensed to Better Homes and Gardens Real Estate LLC and used with permission. Better Homes and Gardens Real Estate LLC fully supports the principles of the Fair Housing Act and the Equal Opportunity Act. Listing information is deemed reliable but is not guaranteed accurate.
Each office is independently owned and operated.
Any services or products provided by third parties are not provided by, affiliated with or related to Better Homes and Gardens Real Estate LLC, or its affiliated companies.