
52 Saddleworth Way, Middleboro, MA 02346
Local realty services provided by:Better Homes and Gardens Real Estate The Masiello Group
52 Saddleworth Way,Middleboro, MA 02346
$775,900
- 3 Beds
- 3 Baths
- 1,992 sq. ft.
- Single family
- Active
Listed by: kris lippi
Office: get listed realty, llc
MLS#:73421533
Source:MLSPIN
Price summary
- Price:$775,900
- Price per sq. ft.:$389.51
- Monthly HOA dues:$25
About this home
Welcome to this beautifully maintained 3-bedroom, 2.5-bath home in the highly sought-after Tanglewood neighborhood. Move-in ready and featuring a brand-new roof, this home offers comfort, functionality, and year-round comfort with central air conditioning. The spacious floor plan includes inviting living areas, a main-floor office or den, and a finished basement ideal for a recreation room, media room, gym, or additional living space. The primary suite features a remodeled en-suite bath and a custom walk-in closet. Two additional bedrooms and a full bath provide plenty of space, while a convenient half bath serves the main level. Enjoy your private backyard oasis with an in-ground swimming pool, perfect for relaxing or entertaining. The attached 2-car garage includes loft storage and an electric bike lift.
Contact an agent
Home facts
- Year built:2000
- Listing ID #:73421533
- Updated:July 11, 2026 at 01:06 PM
Rooms and interior
- Bedrooms:3
- Total bathrooms:3
- Full bathrooms:2
- Half bathrooms:1
- Rooms Total:10
- Flooring:Carpet, Hardwood, Tile, Vinyl / VCT
- Dining Description:Hardwood
- Kitchen Description:Countertops - Stone/Granite/Solid, Dishwasher, ENERGY STAR Qualified Refrigerator, Flooring - Stone/Ceramic Tile, Kitchen Island, Microwave, Pantry, Plumbed For Ice Maker, Range, Range Hood, Wine Refrigerator
- Basement Description:Bulkhead, Full, Interior Entry, Partially Finished, Sump Pump
- Living area:1,992 sq. ft.
Heating and cooling
- Cooling:Central Air
- Heating:Baseboard, Natural Gas
- Central air:Yes
Structure and exterior
- Roof:Shingle
- Year built:2000
- Building area:1,992 sq. ft.
- Lot area:0.91 Acres
- Architectural Style:Colonial
- Construction Materials:Frame
- Exterior Features:Deck - Composite, Garden, Patio, Rain Gutters, Sprinkler System, Storage
- Foundation Description:Concrete Perimeter
Schools
- High school:Middleborough
- Middle school:John T. Nichols
- Elementary school:Mary K Goode
Utilities
- Water:Public
- Sewer:Inspection Required For Sale, Private Sewer
Finances and disclosures
- Price:$775,900
- Price per sq. ft.:$389.51
- Tax amount:$8,026 (2025)
Features and amenities
- Appliances:Dishwasher, Dryer, ENERGY STAR Qualified Refrigerator, Microwave, Range, Range Hood, Washer, Wine Refrigerator
- Laundry features:Dryer, Gas Dryer Hookup, Washer, Washer Hookup
- Amenities:Finish - Sheetrock, Gas Water Heater
- Pool features:In Ground, Private Pool
Parking
- Total parking spaces:10
- Parking description:Attached, Garage Door Opener, Off Street, Paved, Paved Drive, Storage, Workshop in Garage
- Garage:Yes
- Garage spaces:2
New listings near 52 Saddleworth Way
- Open Sun, 11am to 1pmNew
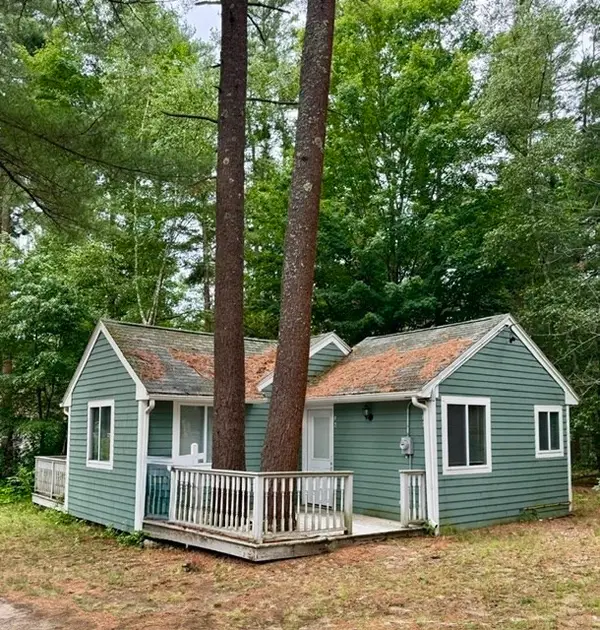 $249,900Active2 beds 1 baths800 sq. ft.
16 Kings Way #22, Middleboro, MA 02346
MLS# 73548212Listed by: RE/MAX Real Estate Center - New
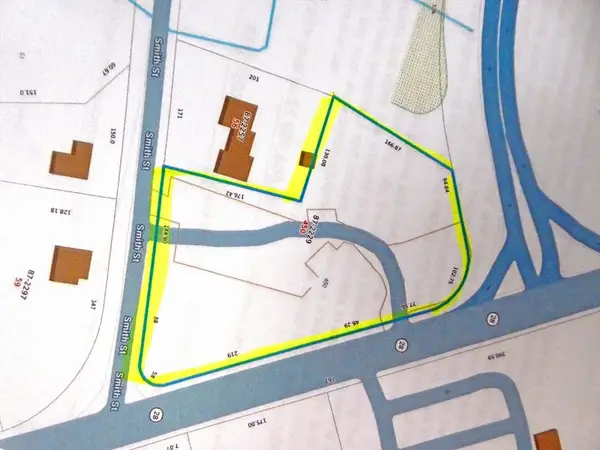 $1,650,000Active2.14 Acres
450 Wareham Street(gux)rt 28, Middleboro, MA 02346
MLS# 73547995Listed by: Realty One Group, LLC - Open Sun, 1 to 3pmNew
 $519,000Active4 beds 1 baths1,840 sq. ft.
53 West St, Middleboro, MA 02346
MLS# 73547468Listed by: William Raveis R.E. & Home Services - New
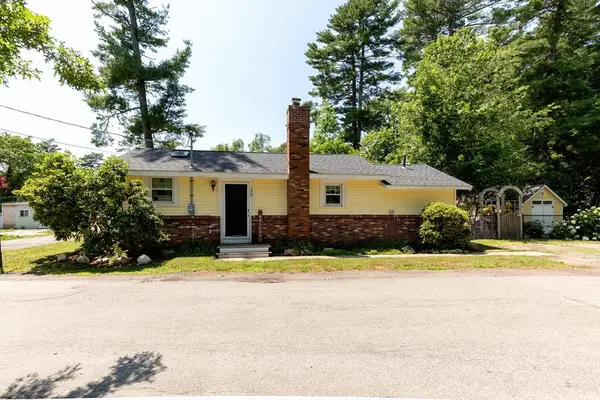 $389,900Active2 beds 1 baths640 sq. ft.
38 Atwood Ave., Middleboro, MA 02346
MLS# 73547243Listed by: Century 21 Tassinari Gold - New
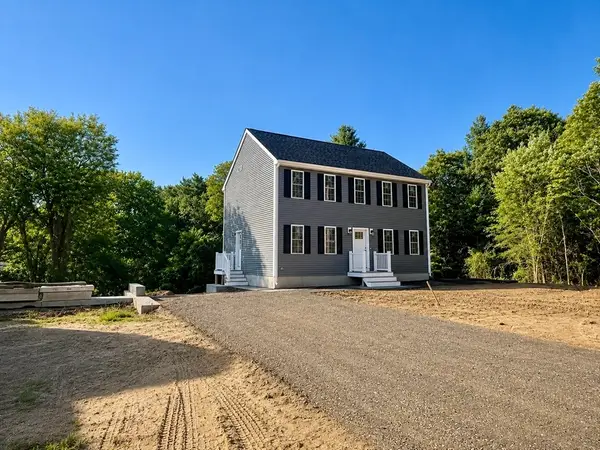 $709,000Active3 beds 3 baths1,768 sq. ft.
5 Sand Street, Middleboro, MA 02346
MLS# 73546901Listed by: JLK Realty - Open Sun, 11am to 1pmNew
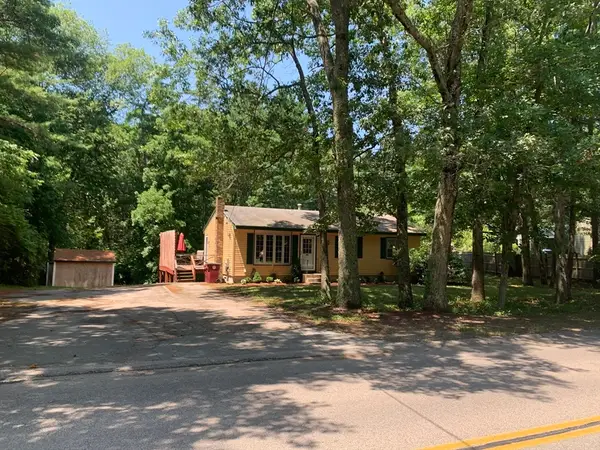 $499,845Active3 beds 1 baths1,440 sq. ft.
260 Wood Street, Middleboro, MA 02346
MLS# 73546653Listed by: Conway - Lakeville - New
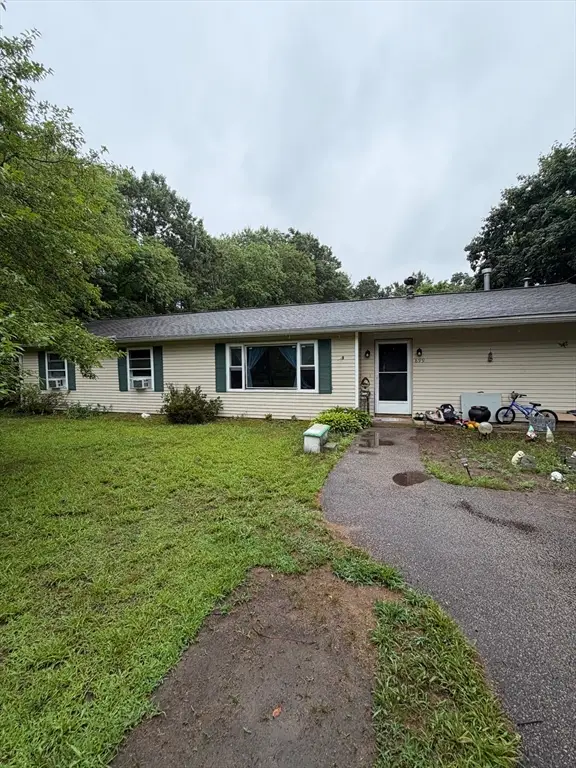 $420,000Active4 beds 1 baths1,624 sq. ft.
899 Plymouth St, Middleboro, MA 02346
MLS# 73546474Listed by: Executive Real Estate, Inc. - Open Sun, 11am to 1pmNew
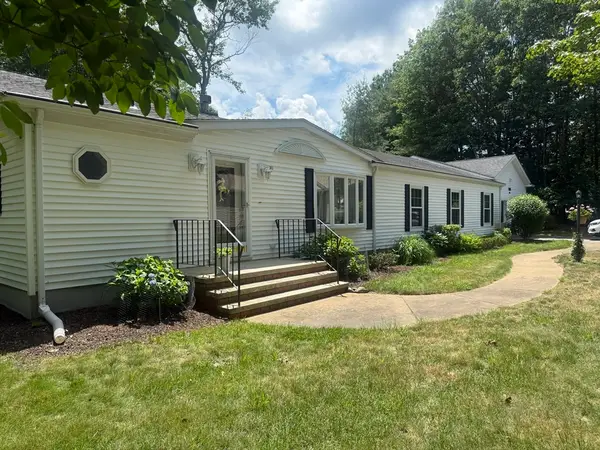 $465,000Active3 beds 2 baths1,950 sq. ft.
303 Blueberry Circle, Middleboro, MA 02346
MLS# 73546412Listed by: Conway - Mansfield - Open Sun, 2 to 3:30pmNew
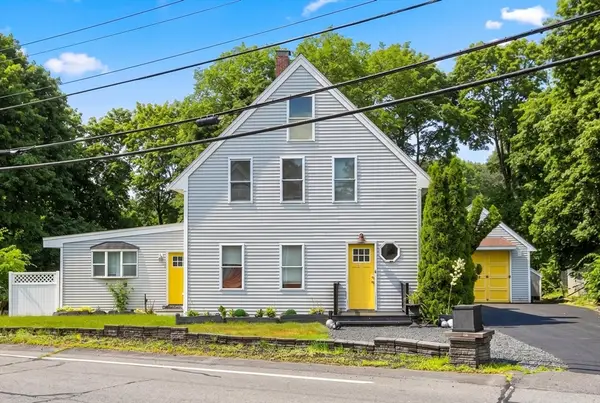 $649,900Active4 beds 3 baths2,693 sq. ft.
73 Wareham St, Middleboro, MA 02346
MLS# 73546235Listed by: eXp Realty LLC - Corporate Office - New
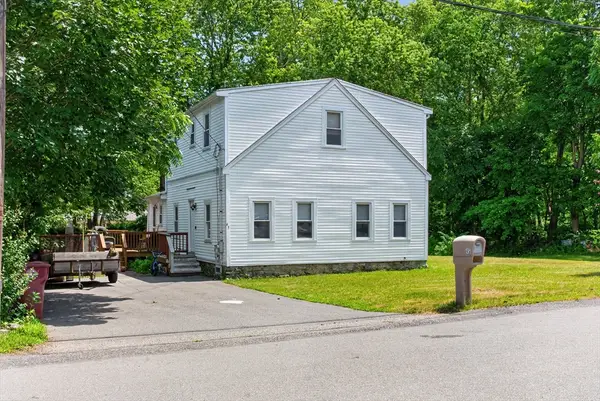 $569,000Active3 beds 2 baths1,794 sq. ft.
45 Forest St, Middleboro, MA 02346
MLS# 73546007Listed by: Coldwell Banker Realty - Plymouth


Protect your home and budget from life's surprises with an Assurant Home Warranty, backed by a partner that supports you through every step of homeownership. Explore Plans.
© 2026 Better Homes and Gardens Real Estate LLC. An Anywhere Real Estate company. All rights reserved. Better Homes and Gardens® Real Estate is a registered trademark owned by Meredith Operations Corporation, licensed to Better Homes and Gardens Real Estate LLC and used with permission. Better Homes and Gardens Real Estate LLC fully supports the principles of the Fair Housing Act and the Equal Opportunity Act. Listing information is deemed reliable but is not guaranteed accurate.
Each office is independently owned and operated.
Any services or products provided by third parties are not provided by, affiliated with or related to Better Homes and Gardens Real Estate LLC, or its affiliated companies.