
74 Wareham St, Middleboro, MA 02346
Local realty services provided by:Better Homes and Gardens Real Estate The Shanahan Group
74 Wareham St,Middleboro, MA 02346
$650,000
- 6 Beds
- 2 Baths
- 3,000 sq. ft.
- Multi-family
- Active
Listed by: doyle & waldron team, nancy doyle
Office: coldwell banker realty - easton
MLS#:73564640
Source:MLSPIN
Price summary
- Price:$650,000
- Price per sq. ft.:$216.67
About this home
If you have ever given more than 5 minutes thought to buying a 2 family with another family member, then this is certainly something you should come walk through. This amazing oversized multi family has been owner occupied for over 60 years and has approx 1400 sq' in each unit along with a walk out basement that could be an ADU. It may have a bit of wallpaper, but it also has the architectural details from the era ~ high ceilings, built-ins, fireplace, arched doorways, maple hardwood floors and original stained glass window. There is one good sized full bath in each unit but there is certainly room to add another if you'd like. The back wing on the first floor would make a great primary suite. Located within walking distance to the schools, Pierce playground, library and downtown restaurants.
Contact an agent
Home facts
- Year built:1900
- Listing ID #:73564640
- Updated:August 25, 2026 at 11:02 AM
Rooms and interior
- Bedrooms:6
- Total bathrooms:2
- Full bathrooms:2
- Rooms Total:12
- Flooring:Carpet, Hardwood, Vinyl
- Dining Description:Dining Room
- Kitchen Description:Kitchen
- Basement Description:Concrete, Full, Walk-Out Access
- Living area:3,000 sq. ft.
Structure and exterior
- Roof:Shingle
- Year built:1900
- Building area:3,000 sq. ft.
- Lot area:0.31 Acres
- Lot Features:Corner Lot, Wooded
- Construction Materials:Frame
- Exterior Features:Enclosed, Porch
- Foundation Description:Granite, Irregular
Utilities
- Water:Public
- Sewer:Private Sewer
Finances and disclosures
- Price:$650,000
- Price per sq. ft.:$216.67
- Tax amount:$7,177 (2026)
Parking
- Total parking spaces:4
- Parking description:Off Street, Paved Drive
New listings near 74 Wareham St
- New
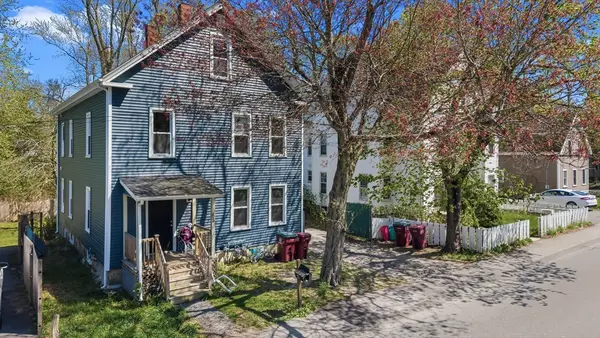 $639,900Active7 beds 2 baths2,214 sq. ft.
65 Oak Street, Middleboro, MA 02346
MLS# 73567133Listed by: RE/MAX Legacy - New
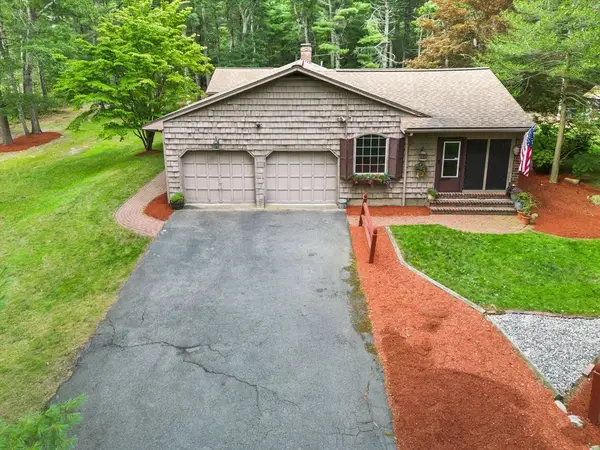 $634,900Active4 beds 4 baths3,080 sq. ft.
95 Walnut Street, Middleboro, MA 02346
MLS# 73566469Listed by: Real Broker MA, LLC - Open Tue, 5 to 6:30pmNew
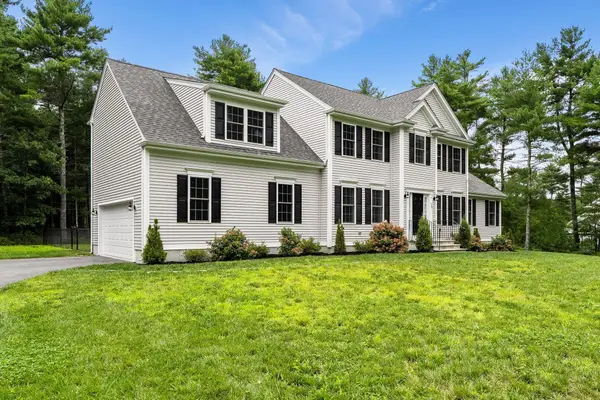 $1,090,000Active4 beds 3 baths2,594 sq. ft.
128 Thomas Street, Middleborough, MA 02346
MLS# 22604092Listed by: KELLER WILLIAMS REALTY - Open Sat, 11am to 12:30pmNew
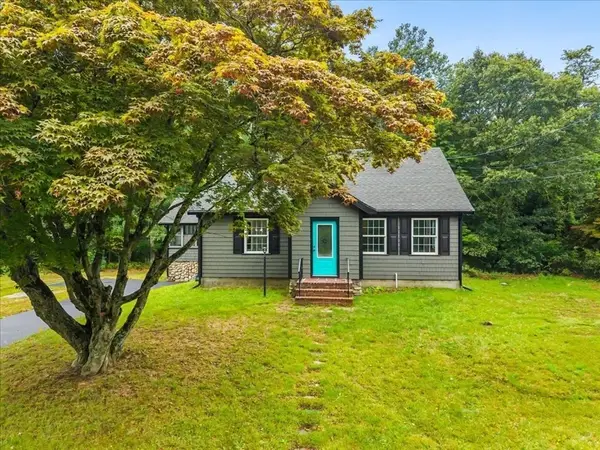 $649,900Active4 beds 2 baths2,016 sq. ft.
618 Wareham St., Middleboro, MA 02346
MLS# 73565598Listed by: Realty One Group Dream Makers - New
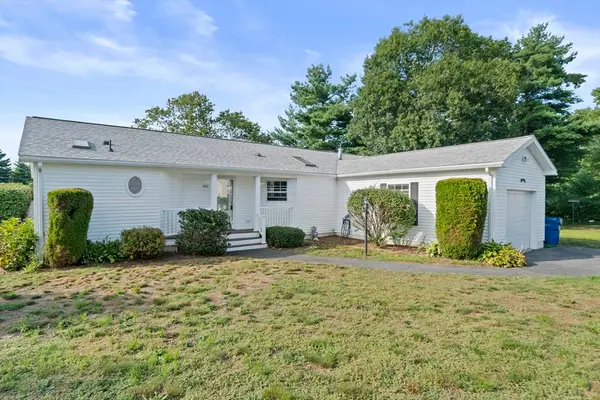 $350,000Active3 beds 2 baths1,416 sq. ft.
406 Simmons Rd, Middleboro, MA 02346
MLS# 73566150Listed by: The Firm - Open Sat, 12 to 2pmNew
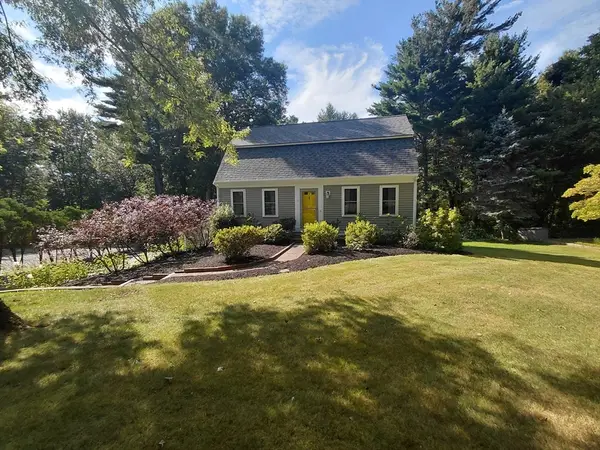 $674,900Active3 beds 2 baths1,768 sq. ft.
3 Kelly Drive, Middleboro, MA 02346
MLS# 73558587Listed by: Pisa Real Estate Center  $215,000Active0.7 Acres
50 Cambridge St, Middleboro, MA 02346
MLS# 73563384Listed by: RE/MAX Legacy $549,000Active3 beds 2 baths1,376 sq. ft.
37 Acorn St, Middleboro, MA 02346
MLS# 73560741Listed by: Moor Realty Group $489,900Active3 beds 2 baths1,294 sq. ft.
10 Sumner Ave, Middleboro, MA 02346
MLS# 73562674Listed by: Keller Williams Realty


Protect your home and budget from life's surprises with an Assurant Home Warranty, backed by a partner that supports you through every step of homeownership. Explore Plans.
© 2026 Better Homes and Gardens Real Estate LLC. An Anywhere Real Estate company. All rights reserved. Better Homes and Gardens® Real Estate is a registered trademark owned by Meredith Operations Corporation, licensed to Better Homes and Gardens Real Estate LLC and used with permission. Better Homes and Gardens Real Estate LLC fully supports the principles of the Fair Housing Act and the Equal Opportunity Act. Listing information is deemed reliable but is not guaranteed accurate.
Each office is independently owned and operated.
Any services or products provided by third parties are not provided by, affiliated with or related to Better Homes and Gardens Real Estate LLC, or its affiliated companies.