
2 Evans Rd, Middleton, MA 01949
Local realty services provided by:Better Homes and Gardens Real Estate The Masiello Group
2 Evans Rd,Middleton, MA 01949
$799,000
- 3 Beds
- 3 Baths
- 1,645 sq. ft.
- Single family
- Active
Listed by: laura gargalowitz
Office: gibson sotheby's international realty
MLS#:73526270
Source:MLSPIN
Price summary
- Price:$799,000
- Price per sq. ft.:$485.71
About this home
Welcome home to 2 Evans Road, a beautifully upgraded ranch-style home in Middleton! This move-in ready property sits on a private, peaceful lot with manicured landscaping and a sunny yard. Inside, the main level features an open floor plan with vaulted ceilings and double sliders that lead to a large, refurbished deck.The home features many recent upgrades including finished basement space, fully renovated bathrooms, recessed lighting throughout, new insulation, mini split AC systems and more! The finished walkout lower level offers massive storage space and serves as a perfect home office or playroom with a half bath. Outside, you will find a new back fence and a Tuff Shed with a loft that is ideal for a workshop. The paved driveway and crushed stone area provide ample parking for family and friends. Located just minutes from Harold Parker State Forest, schools, and great amenities, this pristine home is a must-see!
Contact an agent
Home facts
- Year built:1998
- Listing ID #:73526270
- Updated:July 09, 2026 at 10:53 AM
Rooms and interior
- Bedrooms:3
- Total bathrooms:3
- Full bathrooms:2
- Half bathrooms:1
- Rooms Total:10
- Flooring:Flooring - Vinyl, Wood Laminate
- Dining Description:Deck - Exterior, Open Floorplan, Recessed Lighting, Skylight, Slider
- Bathrooms Description:Bathroom - Half
- Kitchen Description:Countertops - Stone/Granite/Solid, Dishwasher, Freezer, Microwave, Open Floorplan, Oven, Range, Recessed Lighting, Refrigerator, Stainless Steel Appliances
- Basement Description:Full, Interior Entry, Partially Finished, Sump Pump, Walk-Out Access
- Living area:1,645 sq. ft.
Heating and cooling
- Cooling:Ductless
- Heating:Ductless, Oil
Structure and exterior
- Year built:1998
- Building area:1,645 sq. ft.
- Lot area:0.96 Acres
- Lot Features:Easements
- Architectural Style:Ranch
- Exterior Features:Deck - Wood, Decorative Lighting, Professional Landscaping, Storage
- Foundation Description:Concrete Perimeter
Schools
- High school:Masco
Utilities
- Water:Private
- Sewer:Private Sewer
Finances and disclosures
- Price:$799,000
- Price per sq. ft.:$485.71
- Tax amount:$7,228 (2025)
Features and amenities
- Appliances:Dishwasher, Dryer, Freezer, Microwave, Range, Refrigerator, Washer
- Laundry features:Closet/Cabinets - Custom Built, Dryer, Electric Dryer Hookup, First Floor, Washer, Washer Hookup
- Amenities:Closet, Internet Available - DSL, Recessed Lighting
Parking
- Total parking spaces:10
- Parking description:Off Street, Paved, Paved Drive
New listings near 2 Evans Rd
- Open Sat, 12 to 2pmNew
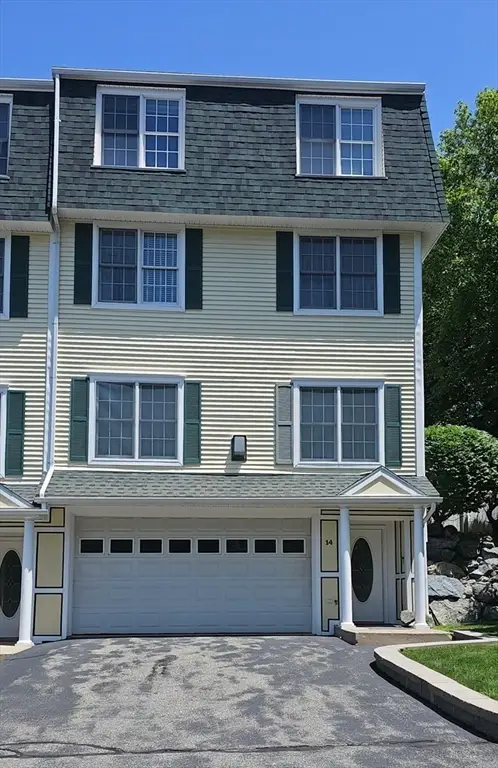 $899,000Active3 beds 4 baths2,973 sq. ft.
14 Dansereau Place #14, Middleton, AE 09149
MLS# 73546428Listed by: eXp Realty LLC - Corporate Office - Open Sun, 11:30am to 1pmNew
 $675,000Active2 beds 2 baths1,765 sq. ft.
40 Village Rd. #602, Middleton, MA 01949
MLS# 73543318Listed by: Country Crossroads Realty Associates LLC - Open Sat, 11:30am to 1pm
 $1,395,000Active2 beds 4 baths3,565 sq. ft.
63 Rowell Lane, Middleton, MA 01949
MLS# 73542176Listed by: Premier Realty Group, Inc.  $2,160,000Active4 beds 5 baths4,961 sq. ft.
4 Shipley Ct, Middleton, MA 01949
MLS# 73537542Listed by: Century 21 North East- Open Sun, 1:30 to 3pm
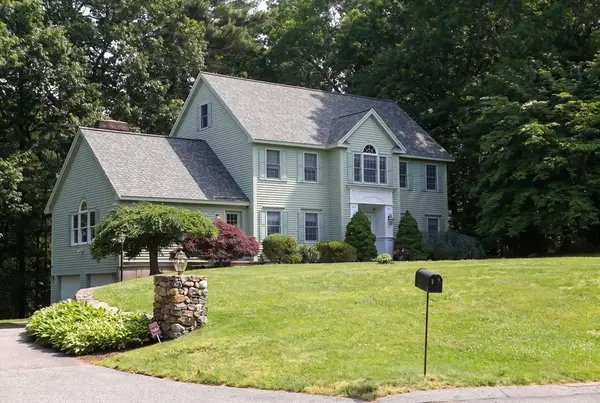 $1,249,000Active4 beds 3 baths2,774 sq. ft.
17 James Ave, Middleton, MA 01949
MLS# 73535951Listed by: Century 21 North East 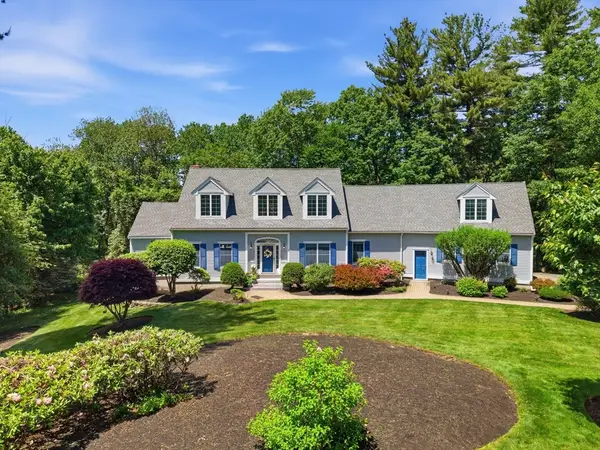 $1,475,000Active4 beds 4 baths4,139 sq. ft.
15 Erin Way, Middleton, MA 01949
MLS# 73533705Listed by: Century 21 North East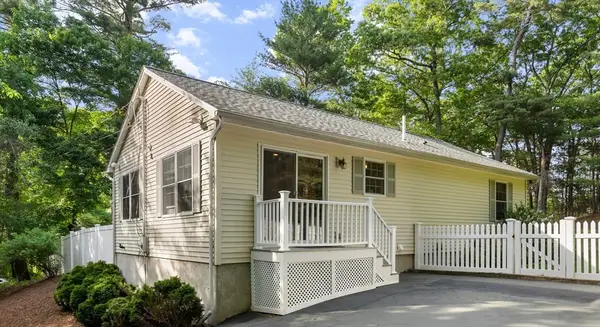 $685,000Active3 beds 2 baths1,680 sq. ft.
4 Circle St, Middleton, MA 01949
MLS# 73533496Listed by: J. Barrett & Company $849,999Active2 beds 3 baths2,237 sq. ft.
13 Mills Point #13, Middleton, MA 01949
MLS# 73533542Listed by: Churchill Properties $1,649,900Active4 beds 5 baths5,734 sq. ft.
22 Sawyer Ln, Middleton, MA 01949
MLS# 73533321Listed by: Gibson Sotheby's International Realty- Open Sat, 11am to 1pm
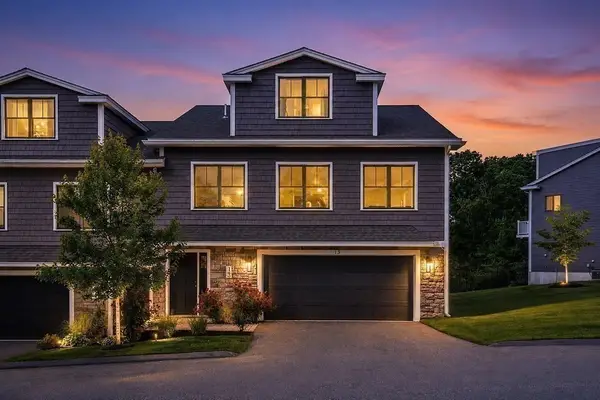 $915,000Active4 beds 4 baths2,989 sq. ft.
13 James Coffin Way #13, Middleton, MA 01949
MLS# 73533177Listed by: Conway - Swampscott


Protect your home and budget from life's surprises with an Assurant Home Warranty, backed by a partner that supports you through every step of homeownership. Explore Plans.
© 2026 Better Homes and Gardens Real Estate LLC. An Anywhere Real Estate company. All rights reserved. Better Homes and Gardens® Real Estate is a registered trademark owned by Meredith Operations Corporation, licensed to Better Homes and Gardens Real Estate LLC and used with permission. Better Homes and Gardens Real Estate LLC fully supports the principles of the Fair Housing Act and the Equal Opportunity Act. Listing information is deemed reliable but is not guaranteed accurate.
Each office is independently owned and operated.
Any services or products provided by third parties are not provided by, affiliated with or related to Better Homes and Gardens Real Estate LLC, or its affiliated companies.