
6 Bishop Lane, Middleton, MA 01949
Local realty services provided by:Better Homes and Gardens Real Estate The Masiello Group
6 Bishop Lane,Middleton, MA 01949
$1,749,000
- 4 Beds
- 3 Baths
- 4,444 sq. ft.
- Single family
- Active
Upcoming open houses
- Sat, Sep 2612:30 pm - 02:00 pm
- Sun, Sep 2712:00 pm - 02:00 pm
Listed by: the sarkis team, michelle l. debonis
Office: douglas elliman real estate - the sarkis team
MLS#:73581505
Source:MLSPIN
Price summary
- Price:$1,749,000
- Price per sq. ft.:$393.56
About this home
Set in the desirable Eddington Place neighborhood, 6 Bishop Lane offers an exceptional combination of space, privacy, and effortless indoor-outdoor living. This beautifully maintained Colonial offers approximately 4,444 square feet of living space, with an open and inviting floor plan designed for both everyday living and entertaining. The spacious kitchen flows seamlessly into the expansive family room, creating a natural gathering space with, a serving bar, and direct access to the oversized deck and patio. Generously sized bedrooms feature hardwood flooring, while the private primary suite offers a beautifully updated bath with an oversized steam shower and whirlpool tub. A finished lower level provides flexible space for a media room, gym, playroom, or additional entertaining space. Set on 2.69 beautifully landscaped acres, the property offers a private backyard retreat with an in-ground pool, expansive lawn areas,flowering trees, and multiple outdoor spaces for relaxing and entertaining. The peaceful cul-de-sac setting provides privacy while remaining convenient to shopping, golf, major routes, and highly regarded Masconomet schools. A special Middleton property offering generous living spaces, beautiful grounds, and a lifestyle designed for entertaining and enjoying every season....
Contact an agent
Home facts
- Year built:1999
- Listing ID #:73581505
- Updated:September 23, 2026 at 11:03 PM
Rooms and interior
- Bedrooms:4
- Total bathrooms:3
- Full bathrooms:2
- Half bathrooms:1
- Rooms Total:11
- Flooring:Flooring - Hardwood, Flooring - Stone/Ceramic Tile, Hardwood, Tile
- Dining Description:Hardwood, Overhead
- Kitchen Description:Balcony / Deck, Countertops - Stone/Granite/Solid, Dishwasher, Flooring - Stone/Ceramic Tile, French Doors, Kitchen Island, Microwave, Oven, Range, Refrigerator, Vacuum System
- Basement Description:Full, Garage Access, Interior Entry, Partially Finished
- Living area:4,444 sq. ft.
Heating and cooling
- Cooling:3 Cooling Zones, Central Air
- Heating:Forced Air, Propane
- Central air:Yes
Structure and exterior
- Roof:Shingle
- Year built:1999
- Building area:4,444 sq. ft.
- Lot area:2.69 Acres
- Architectural Style:Colonial
- Construction Materials:Frame
- Exterior Features:Deck - Wood, Patio, Professional Landscaping, Sprinkler System
- Foundation Description:Concrete Perimeter
Schools
- High school:Masconomet Regional
- Middle school:Masconomet Regional
- Elementary school:Fuller Meadow/ Howe Manning
Utilities
- Water:Private
- Sewer:Private Sewer
Finances and disclosures
- Price:$1,749,000
- Price per sq. ft.:$393.56
- Tax amount:$17,414 (2026)
Features and amenities
- Appliances:Dishwasher, Dryer, Microwave, Range, Refrigerator, Vacuum System, Washer
- Laundry features:Dryer, Electric Dryer Hookup, Flooring - Stone/Ceramic Tile, Second Floor, Washer, Washer Hookup
- Amenities:Cable Hookup, Wet Bar
- Pool features:In Ground, Private Pool
Parking
- Total parking spaces:10
- Parking description:Attached, Garage Door Opener, Garage Faces Side, Off Street, Paved, Paved Drive, Under
- Garage:Yes
- Garage spaces:2
New listings near 6 Bishop Lane
- Open Sat, 12 to 1:30pmNew
 $1,199,000Active4 beds 3 baths2,501 sq. ft.
11 Currier Rd, Middleton, MA 01949
MLS# 73579992Listed by: Coldwell Banker Realty - Lexington - Open Sat, 1:15 to 2:30pmNew
 $1,050,000Active3 beds 3 baths2,073 sq. ft.
143 Essex Street #143, Middleton, MA 01949
MLS# 73580043Listed by: Classified Realty Group - New
 $575,000Active2 beds 2 baths1,531 sq. ft.
511 Ferncroft Tower #511, Middleton, MA 01949
MLS# 73579130Listed by: Country Crossroads Realty Associates LLC - New
 $799,900Active4 beds 4 baths2,973 sq. ft.
8 Dansreau Place #8, Middleton, MA 01949
MLS# 73578615Listed by: William Raveis R.E. & Home Services - Open Fri, 5 to 6pmNew
 $1,180,000Active4 beds 4 baths3,565 sq. ft.
128 Boston Street, Middleton, MA 01949
MLS# 73577566Listed by: Lyv Realty - Open Sat, 1:15 to 2:30pm
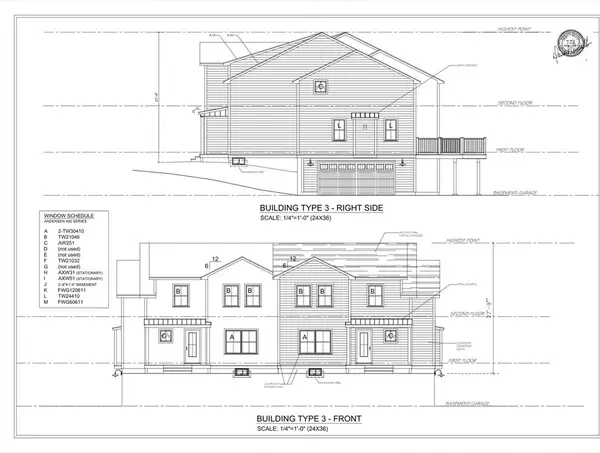 $1,050,000Active3 beds 3 baths2,073 sq. ft.
143 Essex Street #143, Middleton, MA 01949
MLS# 73509067Listed by: Classified Realty Group - Open Sat, 1:15 to 2:30pm
 $1,200,000Active3 beds 3 baths2,154 sq. ft.
133 Essex Street #133, Middleton, MA 01949
MLS# 73575674Listed by: Classified Realty Group  $1,875,000Active5 beds 4 baths5,846 sq. ft.
19 Devonshire Road, Middleton, MA 01949
MLS# 73574923Listed by: Coldwell Banker Realty - Lynnfield $1,649,000Active5 beds 5 baths5,973 sq. ft.
22 R Sawyer Ln, Middleton, MA 01949
MLS# 73573444Listed by: Keller Williams Realty Evolution


Protect your home and budget from life's surprises with an Assurant Home Warranty, backed by a partner that supports you through every step of homeownership. Explore Plans.
© 2026 Better Homes and Gardens Real Estate LLC. An Anywhere Real Estate company. All rights reserved. Better Homes and Gardens® Real Estate is a registered trademark owned by Meredith Operations Corporation, licensed to Better Homes and Gardens Real Estate LLC and used with permission. Better Homes and Gardens Real Estate LLC fully supports the principles of the Fair Housing Act and the Equal Opportunity Act. Listing information is deemed reliable but is not guaranteed accurate.
Each office is independently owned and operated.
Any services or products provided by third parties are not provided by, affiliated with or related to Better Homes and Gardens Real Estate LLC, or its affiliated companies.