
6 Country Club Lane #6, Middleton, MA 01949
Local realty services provided by:Better Homes and Gardens Real Estate The Shanahan Group
Listed by: north shore real estate home group
Office: realty one group nest
MLS#:73572300
Source:MLSPIN
Price summary
- Price:$1,200,000
- Price per sq. ft.:$310.8
- Monthly HOA dues:$1,317
About this home
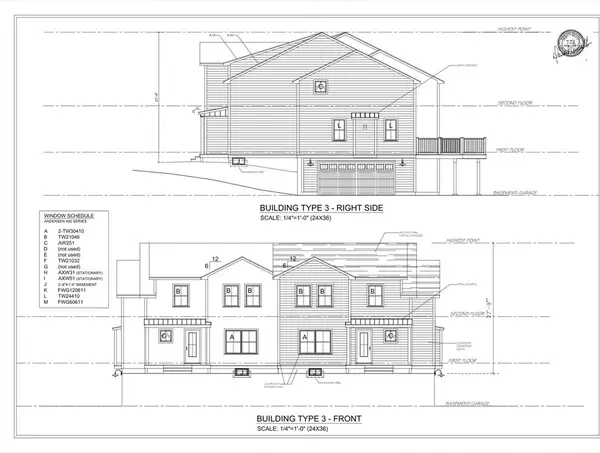
Rarely does an opportunity like this come to market! Located along the 5th fairway of Ferncroft Country Club, this exceptional townhome offers nearly 4,000 square feet of beautifully appointed living space, panoramic golf course views, and an exceptional lifestyle. Unit 6 was the model unit for the Phase 3 build-out, showcasing many of the thoughtful features and design elements of the development.The open floor plan features 3 bedrooms, 3 full baths, and 1 half bath, including a desirable first-floor bedroom suite. The eat-in kitchen offers quartz countertops, stainless steel appliances, a separate pantry, and a large peninsula with bar seating—perfect for casual dining and entertaining.The main living level is filled with natural light and opens to a large composite deck overlooking the 5th fairway, creating an ideal spot for morning coffee, al fresco dining, or relaxing while enjoying the ever-changing golf course views.The true showstopper is the approximately 1,200-square-foot lower level, completely remodeled in 2025. Designed for flexibility, this exceptional space includes a full bath, kitchenette with quartz countertops, exercise room, and spacious living area, all with a walk-out directly to the golf course. The possibilities are endless—create a private retreat for guests or extended family, an in-law, a home office, au pair suite, recreation space, or additional self-contained living. Combining sophisticated living, exceptional golf course views, and an incredibly versatile floor plan, 6 Country Club Lane is a truly special offering and a rare opportunity at Ferncroft Country Club....
Contact an agent
Home facts
- Year built:2014
- Listing ID #:73572300
- Updated:September 23, 2026 at 11:16 AM
Rooms and interior
- Bedrooms:3
- Total bathrooms:4
- Full bathrooms:3
- Half bathrooms:1
- Rooms Total:9
- Flooring:Carpet, Flooring - Hardwood, Hardwood, Tile, Vinyl
- Dining Description:Crown Molding, Deck - Exterior, Decorative Molding, Dining Area, Exterior Access, French Doors, Hardwood, Open Floorplan, Wainscoting
- Bathrooms Description:Bathroom, Bathroom - Full
- Kitchen Description:Breakfast Bar / Nook, Cabinets - Upgraded, Countertops - Stone/Granite/Solid, Countertops - Upgraded, Dining Area, ENERGY STAR Qualified Dishwasher, ENERGY STAR Qualified Refrigerator, Flooring - Stone/Ceramic Tile, Kitchen, Microwave, Open Floorplan, Oven, Pantry, Peninsula, Plumbed For Ice Maker, Recessed Lighting, Refrigerator, Stainless Steel Appliances, Storage, Vacuum System, Wine Refrigerator
- Living area:3,861 sq. ft.
Heating and cooling
- Cooling:2 Cooling Zones, Central Air
- Heating:Forced Air, Natural Gas
- Central air:Yes
Structure and exterior
- Roof:Shingle
- Year built:2014
- Building area:3,861 sq. ft.
- Construction Materials:Frame
- Exterior Features:Deck - Composite, Decorative Lighting, Professional Landscaping, Rain Gutters, Sprinkler System
Schools
- High school:Masconomet High School
- Middle school:Masconomet Middle School
- Elementary school:Fuller/Howe Manning
Utilities
- Water:Public
- Sewer:Public Sewer
Finances and disclosures
- Price:$1,200,000
- Price per sq. ft.:$310.8
- Tax amount:$12,792 (2027)
Features and amenities
- Appliances:ENERGY STAR Qualified Dishwasher, ENERGY STAR Qualified Refrigerator, ENERGY STAR Qualified Washer, Microwave, Refrigerator, Vacuum System, Wine Refrigerator
- Laundry features:ENERGY STAR Qualified Dryer, ENERGY STAR Qualified Washer, Electric Dryer Hookup, First Floor, Flooring - Stone/Ceramic Tile, In Unit, Washer Hookup
- Amenities:Central Vacuum, Closet, Closet/Cabinets - Custom Built, Loft, Open Floorplan, Recessed Lighting, Slider
Parking
- Total parking spaces:6
- Parking description:Attached, Garage Door Opener, Guest, Off Street, Paved
- Garage:Yes
- Garage spaces:2
New listings near 6 Country Club Lane #6
- Open Sat, 12 to 1:30pmNew
 $1,199,000Active4 beds 3 baths2,501 sq. ft.
11 Currier Rd, Middleton, MA 01949
MLS# 73579992Listed by: Coldwell Banker Realty - Lexington - Open Sat, 1:15 to 2:30pmNew
 $1,050,000Active3 beds 3 baths2,073 sq. ft.
143 Essex Street #143, Middleton, MA 01949
MLS# 73580043Listed by: Classified Realty Group - New
 $575,000Active2 beds 2 baths1,531 sq. ft.
511 Ferncroft Tower #511, Middleton, MA 01949
MLS# 73579130Listed by: Country Crossroads Realty Associates LLC - New
 $799,900Active4 beds 4 baths2,973 sq. ft.
8 Dansreau Place #8, Middleton, MA 01949
MLS# 73578615Listed by: William Raveis R.E. & Home Services - New
 $1,180,000Active4 beds 4 baths3,565 sq. ft.
128 Boston Street, Middleton, MA 01949
MLS# 73577566Listed by: Lyv Realty - Open Sat, 1:15 to 2:30pm
 $1,050,000Active3 beds 3 baths2,073 sq. ft.
143 Essex Street #143, Middleton, MA 01949
MLS# 73509067Listed by: Classified Realty Group - Open Sat, 1:15 to 2:30pm
 $1,200,000Active3 beds 3 baths2,154 sq. ft.
133 Essex Street #133, Middleton, MA 01949
MLS# 73575674Listed by: Classified Realty Group  $1,875,000Active5 beds 4 baths5,846 sq. ft.
19 Devonshire Road, Middleton, MA 01949
MLS# 73574923Listed by: Coldwell Banker Realty - Lynnfield $1,649,000Active5 beds 5 baths5,973 sq. ft.
22 R Sawyer Ln, Middleton, MA 01949
MLS# 73573444Listed by: Keller Williams Realty Evolution


Protect your home and budget from life's surprises with an Assurant Home Warranty, backed by a partner that supports you through every step of homeownership. Explore Plans.
© 2026 Better Homes and Gardens Real Estate LLC. An Anywhere Real Estate company. All rights reserved. Better Homes and Gardens® Real Estate is a registered trademark owned by Meredith Operations Corporation, licensed to Better Homes and Gardens Real Estate LLC and used with permission. Better Homes and Gardens Real Estate LLC fully supports the principles of the Fair Housing Act and the Equal Opportunity Act. Listing information is deemed reliable but is not guaranteed accurate.
Each office is independently owned and operated.
Any services or products provided by third parties are not provided by, affiliated with or related to Better Homes and Gardens Real Estate LLC, or its affiliated companies.