
14 Deluca Road, Milford, MA 01757
Local realty services provided by:Better Homes and Gardens Real Estate The Shanahan Group
14 Deluca Road,Milford, MA 01757
$525,000
- 3 Beds
- 1 Baths
- 1,600 sq. ft.
- Single family
- Active
Listed by: brendan nixon
Office: keller williams boston metrowest
MLS#:73584970
Source:MLSPIN
Price summary
- Price:$525,000
- Price per sq. ft.:$328.13
About this home
Move-in ready 3 bedroom ranch with recently renovated kitchen! This meticulously cared for residence offers 3 bedrooms, 1 full bathroom, replacement windows throughout, central air conditioning, detached garage offers parking space and is equipped with a golf simulator bay - easily removable or customizable for additional garage space. Updated kitchen with stainless steel appliances, granite countertops, updated bathroom, modern light fixtures, refinished hardwood floors throughout the first floor. The main living level is bathed in natural light and features upgraded light fixtures and LED recessed lighting installed creating a bright and welcoming space. The bathroom features a modern glass-stall shower with elegant fixtures and modern vanity. The partially finished basement, updated in 2022, perfect for fitness, hobbies, games, or an office. A custom-built bar located in the finished basement provides space for entertainment and hosting guests. Relax or entertain surrounded by mature landscaping, and plantings in the private backyard with large 20 x 10 deck and connected sunroom. 12 X 6 Shed in back yard for additional storage. Easy covered access from the drive-in carport to the unheated sunroom, which may be easily transformed into your dream mudroom! Two driveways for lots of off-street parking. Plenty of storage space and bulkhead access in the unfinished portion of the basement for decorations, tools, equipment, and more. High Efficiency washer and dryer included in sale. Quiet neighborhood near shopping, golf, schools, medical facilities, and great commuter location near major highways....
Contact an agent
Home facts
- Year built:1961
- Listing ID #:73584970
- Updated:October 07, 2026 at 11:27 AM
Rooms and interior
- Bedrooms:3
- Total bathrooms:1
- Full bathrooms:1
- Rooms Total:6
- Flooring:Hardwood, Tile, Wood
- Kitchen Description:Dishwasher, Disposal, Microwave, Range, Refrigerator
- Basement Description:Partially Finished
- Living area:1,600 sq. ft.
Heating and cooling
- Cooling:1 Cooling Zone, Central Air
- Heating:Forced Air
- Central air:Yes
Structure and exterior
- Roof:Shingle
- Year built:1961
- Building area:1,600 sq. ft.
- Lot area:0.21 Acres
- Lot Features:Level
- Architectural Style:Ranch
- Construction Materials:Frame
- Exterior Features:Deck, Deck - Wood
- Foundation Description:Concrete Perimeter
Utilities
- Water:Public
- Sewer:Public Sewer
Finances and disclosures
- Price:$525,000
- Price per sq. ft.:$328.13
- Tax amount:$5,992 (2026)
Features and amenities
- Appliances:Dishwasher, Disposal, Dryer, Microwave, Range, Refrigerator, Washer
- Laundry features:Dryer, Electric Dryer Hookup, Washer
Parking
- Total parking spaces:6
- Parking description:Carport, Detached, Off Street, Paved
- Garage:Yes
- Garage spaces:1
New listings near 14 Deluca Road
- New
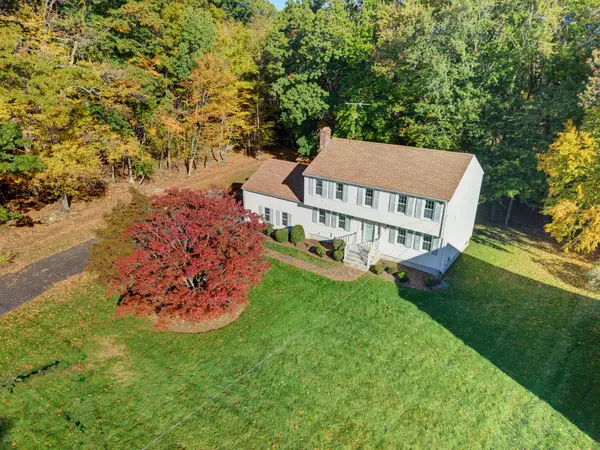 $669,900Active4 beds 3 baths2,262 sq. ft.
39 Janock Rd., Milford, MA 01757
MLS# 73587430Listed by: Berkshire Hathaway HomeServices Evolution Properties - New
 $600,000Active5 beds 2 baths2,044 sq. ft.
5 Mechanic Street, Milford, MA 01757
MLS# 73587088Listed by: REMAX Executive Realty - Open Sat, 12 to 1:30pmNew
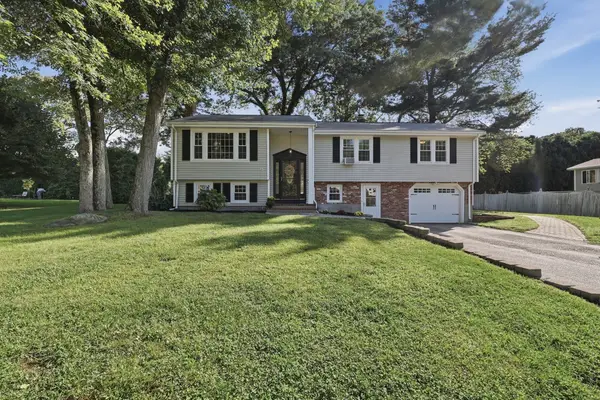 $579,900Active3 beds 2 baths2,060 sq. ft.
15 Hancock Street, Milford, MA 01757
MLS# 73587103Listed by: Lamacchia Realty, Inc. - New
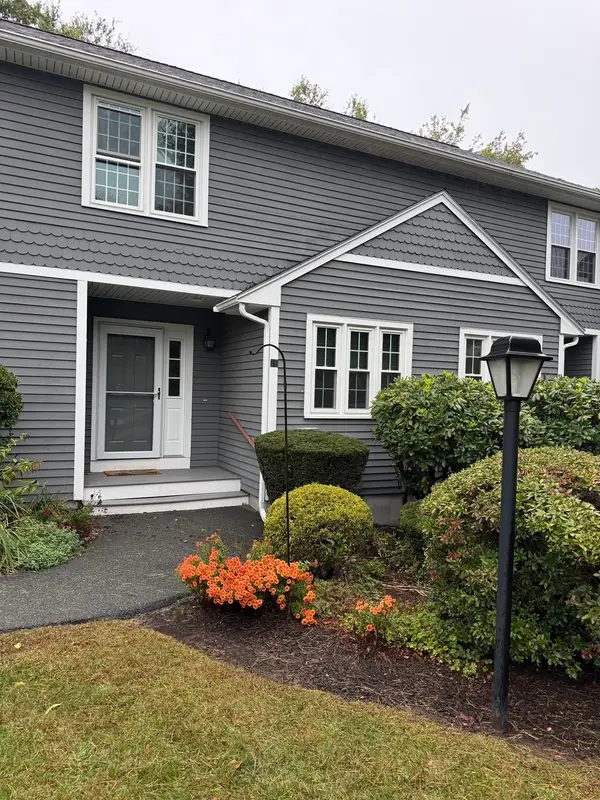 $436,900Active2 beds 3 baths1,433 sq. ft.
15 Stallbrook Rd #15, Milford, MA 01757
MLS# 73586495Listed by: Sabrina Evangelista-Courville - New
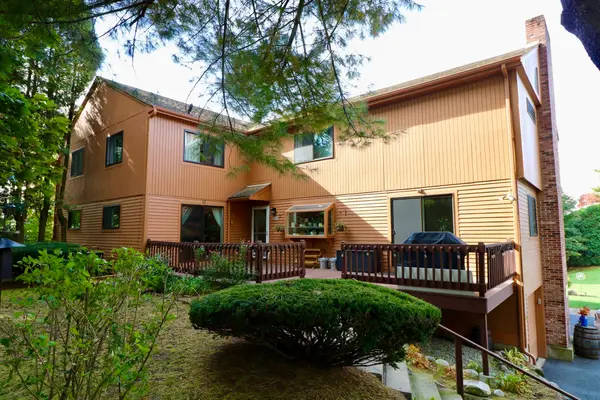 $399,900Active2 beds 3 baths1,564 sq. ft.
25B Country Club Ln #B, Milford, MA 01757
MLS# 73586455Listed by: Welcome Home Realty, LLC - New
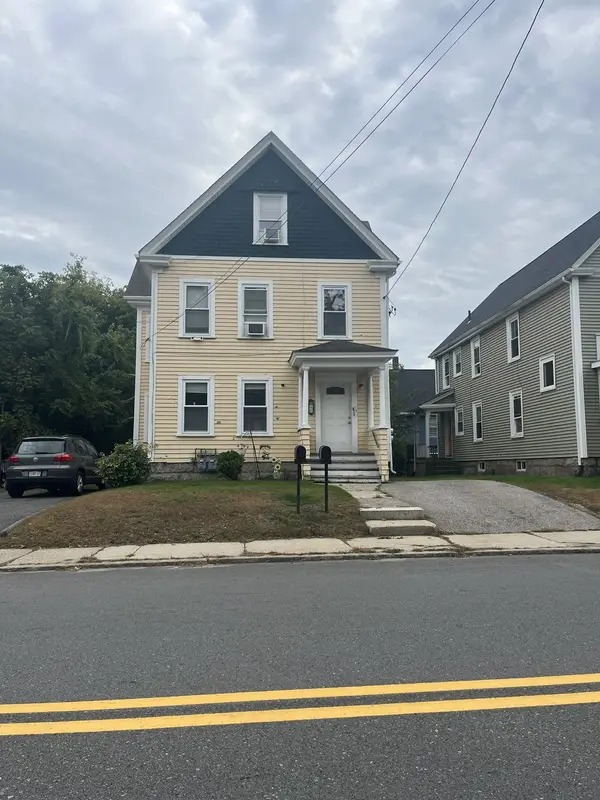 $599,900Active5 beds 2 baths2,127 sq. ft.
40 West St, Milford, MA 01757
MLS# 73586004Listed by: Afonso Real Estate - New
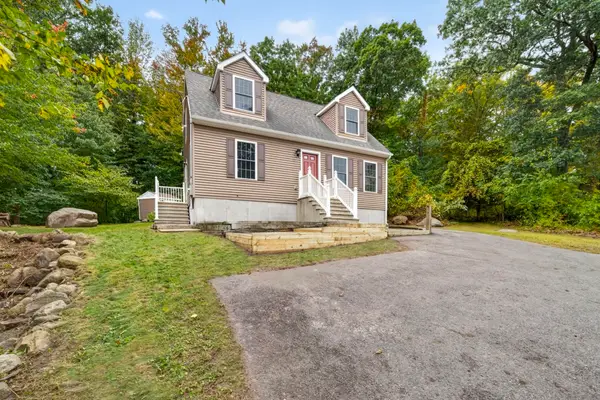 $575,000Active3 beds 2 baths1,609 sq. ft.
112-A Purchase St, Milford, MA 01757
MLS# 73585495Listed by: Oakridge Realty, LLC - New
 $634,900Active2 beds 3 baths2,240 sq. ft.
21 Zain Cir #11, Milford, MA 01757
MLS# 73583303Listed by: Jorge Andres Zea - New
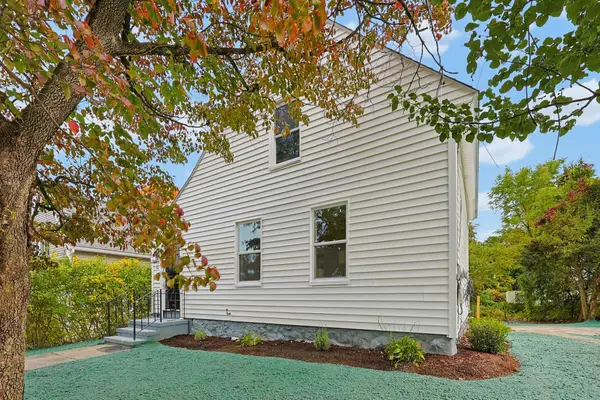 $349,900Active2 beds 1 baths798 sq. ft.
6 Harris Ave, Milford, MA 01757
MLS# 73585162Listed by: Multi State Realty, Inc.


Protect your home and budget from life's surprises with an Assurant Home Warranty, backed by a partner that supports you through every step of homeownership. Explore Plans.
© 2026 Better Homes and Gardens Real Estate LLC. An Anywhere Real Estate company. All rights reserved. Better Homes and Gardens® Real Estate is a registered trademark owned by Meredith Operations Corporation, licensed to Better Homes and Gardens Real Estate LLC and used with permission. Better Homes and Gardens Real Estate LLC fully supports the principles of the Fair Housing Act and the Equal Opportunity Act. Listing information is deemed reliable but is not guaranteed accurate.
Each office is independently owned and operated.
Any services or products provided by third parties are not provided by, affiliated with or related to Better Homes and Gardens Real Estate LLC, or its affiliated companies.