
19 Lantern Lane, Milford, MA 01757
Local realty services provided by:Better Homes and Gardens Real Estate The Masiello Group
19 Lantern Lane,Milford, MA 01757
$670,000
- 5 Beds
- 3 Baths
- 3,277 sq. ft.
- Single family
- Active
Listed by: lisa paulette
Office: coldwell banker realty - framingham
MLS#:73543479
Source:MLSPIN
Price summary
- Price:$670,000
- Price per sq. ft.:$204.46
About this home
Welcome home to this spacious 5-bedroom Colonial offering a versatile floor plan, in an established neighborhood & great commuter location. An updated kitchen flows into a renovated 3-season porch (2023), providing a relaxing space, leading out to the deck overlooking a private, tree-lined yard. The front living room is open to the large dining room with a charming bay window that adds natural light. Off the kitchen, the family room offers a comfortable & warm space with a wood stove insert & bay window. A half bath with laundry area & direct access to the garage complete the first floor. Engineered hardwood flooring throughout the main level. The 2nd floor offers 4 generously sized bedrooms & full bath, along with a 5th bedroom that has access to the primary bathroom. This space could serve as a private home office, connected to the main bedroom. The finished walk-out lower level adds more living space and still storage. Water heater 2026, 3 new heat pumps 2016.
Contact an agent
Home facts
- Year built:1981
- Listing ID #:73543479
- Updated:July 06, 2026 at 10:45 AM
Rooms and interior
- Bedrooms:5
- Total bathrooms:3
- Full bathrooms:2
- Half bathrooms:1
- Rooms Total:10
- Flooring:Carpet, Engineered Hardwood, Flooring - Wall to Wall Carpet, Flooring - Wood, Tile, Vinyl
- Dining Description:Crown Molding, Overhead, Window(s) - Bay/Bow/Box
- Kitchen Description:Countertops - Stone/Granite/Solid, Crown Molding, Dining Area, Dishwasher, Exterior Access, Pantry, Peninsula, Range, Recessed Lighting, Refrigerator
- Basement Description:Full, Partially Finished, Walk-Out Access
- Living area:3,277 sq. ft.
Heating and cooling
- Cooling:7 Cooling Zones, Heat Pump
- Heating:Heat Pump
Structure and exterior
- Roof:Shingle
- Year built:1981
- Building area:3,277 sq. ft.
- Lot area:0.34 Acres
- Lot Features:Corner Lot, Wooded
- Architectural Style:Colonial
- Construction Materials:Frame
- Exterior Features:Covered, Deck - Exterior, Deck - Wood, Rain Gutters
- Foundation Description:Concrete Perimeter
Utilities
- Water:Public
- Sewer:Public Sewer
Finances and disclosures
- Price:$670,000
- Price per sq. ft.:$204.46
- Tax amount:$7,762 (2025)
Features and amenities
- Appliances:Dishwasher, Dryer, Range, Refrigerator, Washer
- Laundry features:Bathroom - Half, Dryer, Electric Dryer Hookup, First Floor, Flooring - Vinyl, Washer, Washer Hookup
- Amenities:Ceiling Fan(s), High Speed Internet
Parking
- Total parking spaces:6
- Parking description:Attached, Garage Door Opener, Off Street
- Garage:Yes
- Garage spaces:2
New listings near 19 Lantern Lane
- New
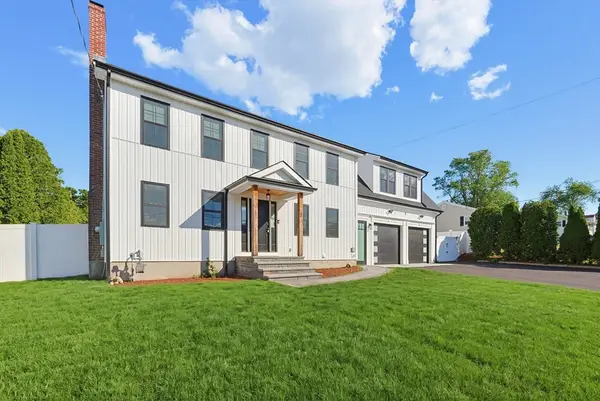 $849,000Active4 beds 4 baths2,600 sq. ft.
8 Vassar Dr, Milford, MA 01757
MLS# 73541825Listed by: RE/MAX Partners - New
 $574,900Active3 beds 2 baths1,724 sq. ft.
16 Jionzo Rd, Milford, MA 01757
MLS# 73541587Listed by: Coldwell Banker Realty - Worcester 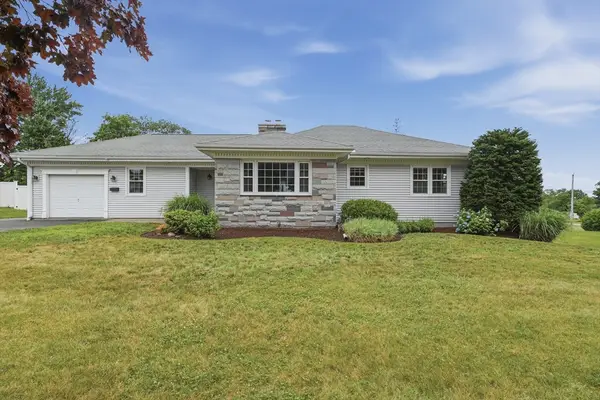 $529,900Active3 beds 2 baths1,550 sq. ft.
175 Congress Street, Milford, MA 01757
MLS# 73541285Listed by: Lamacchia Realty, Inc.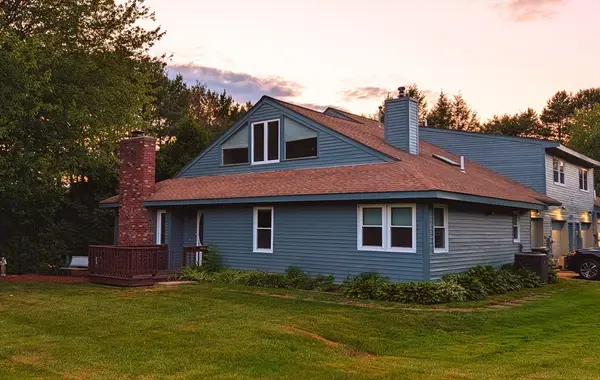 $419,900Active2 beds 2 baths1,502 sq. ft.
28D Country Club Ln #28D, Milford, MA 01757
MLS# 73536525Listed by: Century 21 Custom Home Realty $589,900Active2 beds 3 baths1,654 sq. ft.
39 Village Cir #39, Milford, MA 01757
MLS# 73539755Listed by: Gibson Sotheby's International Realty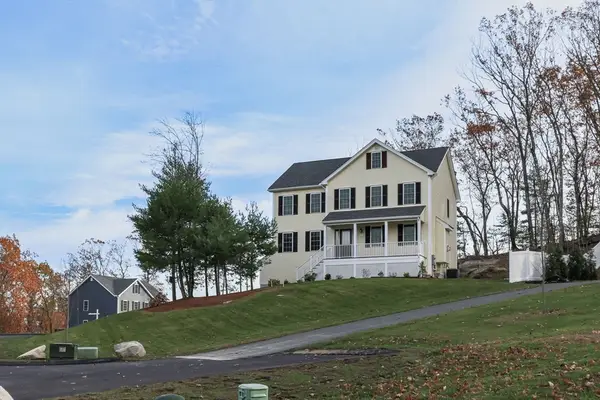 $939,900Active3 beds 3 baths2,200 sq. ft.
15 Oriole Dr, Groton, MA 01450
MLS# 73539660Listed by: Compass $849,000Active4 beds 3 baths2,776 sq. ft.
48 Mill Pond Cir, Milford, MA 01757
MLS# 73538082Listed by: Kinlin Grover Compass $649,900Active3 beds 3 baths2,907 sq. ft.
30 Cedarview Cir #30, Milford, MA 01757
MLS# 73538119Listed by: Redfin Corp. $629,000Active4 beds 3 baths2,068 sq. ft.
49 W Fountain St, Milford, MA 01757
MLS# 73537866Listed by: Dream Realty


Protect your home and budget from life's surprises with an Assurant Home Warranty, backed by a partner that supports you through every step of homeownership. Explore Plans.
© 2026 Better Homes and Gardens Real Estate LLC. An Anywhere Real Estate company. All rights reserved. Better Homes and Gardens® Real Estate is a registered trademark owned by Meredith Operations Corporation, licensed to Better Homes and Gardens Real Estate LLC and used with permission. Better Homes and Gardens Real Estate LLC fully supports the principles of the Fair Housing Act and the Equal Opportunity Act. Listing information is deemed reliable but is not guaranteed accurate.
Each office is independently owned and operated.
Any services or products provided by third parties are not provided by, affiliated with or related to Better Homes and Gardens Real Estate LLC, or its affiliated companies.