
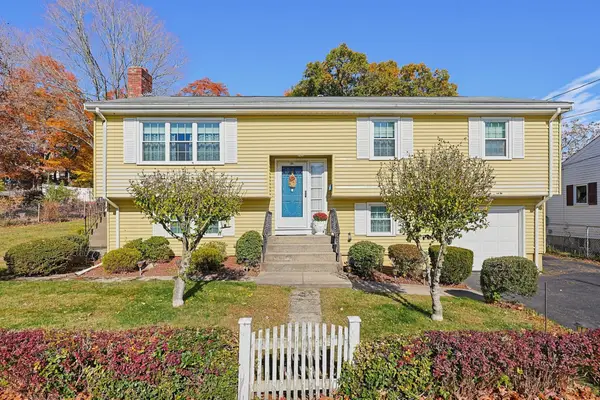
204 Highland St, Milford, MA 01757
Local realty services provided by:Better Homes and Gardens Real Estate The Shanahan Group
204 Highland St,Milford, MA 01757
$579,900
- 3 Beds
- 2 Baths
- 1,644 sq. ft.
- Single family
- Active
Upcoming open houses
- Sat, Nov 1411:00 am - 01:00 pm
- Sun, Nov 1511:00 am - 01:00 pm
Listed by: normand jolicoeur, normand jolicoeur
Office: american homes & commerical re
MLS#:73600081
Source:MLSPIN
Price summary
- Price:$579,900
- Price per sq. ft.:$352.74
About this home
Welcome home to this well-maintained split-entry residence located in desirable North Milford. Situated on a generous 0.59-acre lot, this 3-bedroom, 1.5-bath home offers approximately 1,644 square feet of living space, providing plenty of room for comfortable living and entertaining. Step inside to find newly finished hardwood flooring throughout the main level, a spacious living room filled with natural light. The kitchen offers granite counter tops, stainless steel appliances and an eat-in area. The finished lower level features a large family room with a fireplace, additional storage space, laundry area, and direct access to the attached 2-car garage. Recent improvements include updated plumbing, electrical components, newer boiler, fresh interior paint, and energy-efficient vinyl windows. Outside, enjoy a private yard with ample space for gardening, recreation, or future enhancements. Two storage sheds, a covered porch, and a spacious driveway. First showing at open house on Sat.11/14 11am to 2pm. See you there!...
Contact an agent
Home facts
- Year built:1971
- Listing ID #:73600081
- Updated:November 09, 2026 at 03:49 PM
Rooms and interior
- Bedrooms:3
- Total bathrooms:2
- Full bathrooms:1
- Half bathrooms:1
- Rooms Total:6
- Flooring:Hardwood, Tile
- Kitchen Description:Dishwasher, Microwave, Range, Refrigerator
- Basement Description:Full, Garage Access, Interior Entry, Partially Finished, Walk-Out Access
- Living area:1,644 sq. ft.
Heating and cooling
- Heating:Baseboard, Central, Oil
Structure and exterior
- Roof:Shingle
- Year built:1971
- Building area:1,644 sq. ft.
- Lot area:0.59 Acres
- Lot Features:Level
- Architectural Style:Split Entry
- Construction Materials:Frame
- Exterior Features:Porch, Storage
- Foundation Description:Concrete Perimeter
Utilities
- Water:Public
- Sewer:Public Sewer
Finances and disclosures
- Price:$579,900
- Price per sq. ft.:$352.74
- Tax amount:$5,585 (2026)
Features and amenities
- Appliances:Dishwasher, Microwave, Range, Refrigerator
- Laundry features:Electric Dryer Hookup
Parking
- Total parking spaces:8
- Parking description:Off Street, Under
- Garage:Yes
- Garage spaces:2
New listings near 204 Highland St
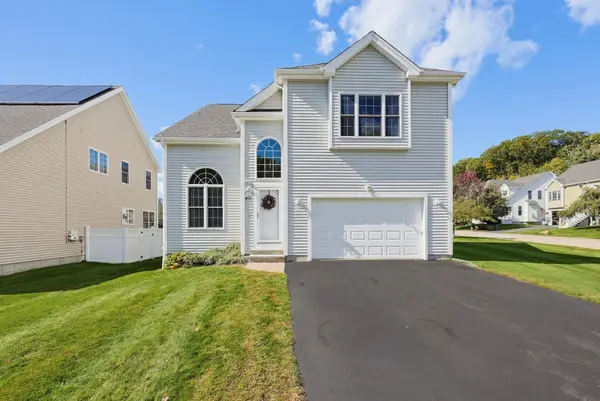 $624,900Active2 beds 3 baths2,438 sq. ft.
40 Zain Cir #50, Milford, MA 01757
MLS# 73590833Listed by: MAssachusetts Real Estate Group- New
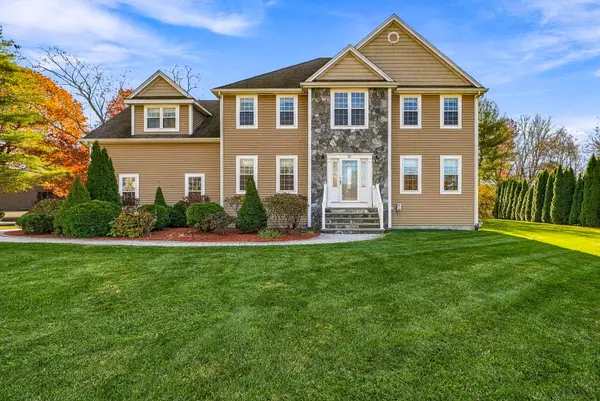 $799,900Active4 beds 3 baths3,747 sq. ft.
20 Silver Hill Road, Milford, MA 01757
MLS# 73598930Listed by: Foemmel Fine Homes - New
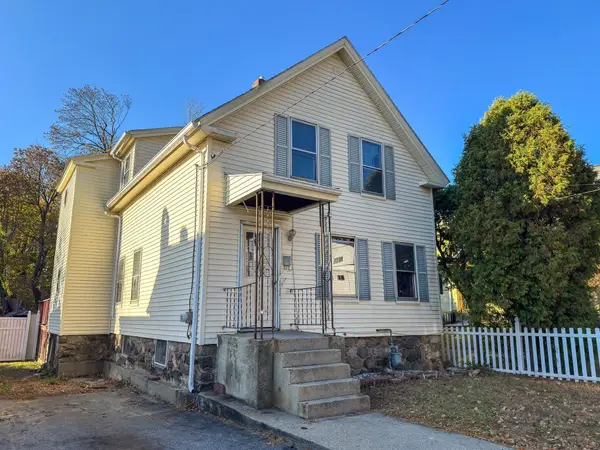 $299,900Active4 beds 2 baths1,299 sq. ft.
53 Grove St, Milford, MA 01757
MLS# 73598988Listed by: Keller Williams South Watuppa - New
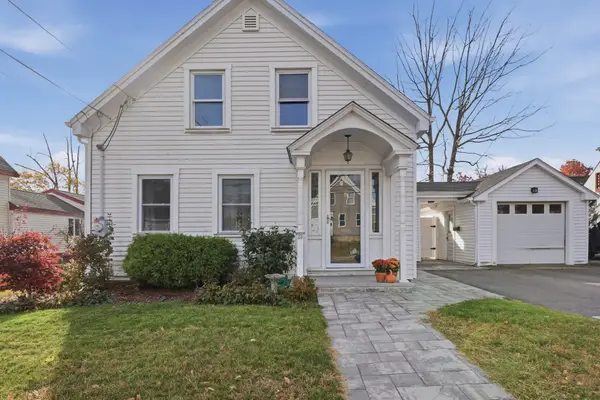 $434,900Active3 beds 1 baths1,068 sq. ft.
28 West Street, Milford, MA 01757
MLS# 73598715Listed by: Lamacchia Realty, Inc. - New
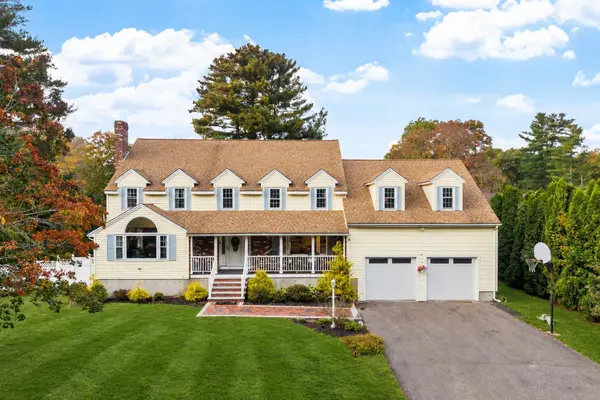 $799,000Active4 beds 4 baths4,440 sq. ft.
5 Evans Rd, Milford, MA 01757
MLS# 73598598Listed by: Keller Williams Realty Boston Northwest - New
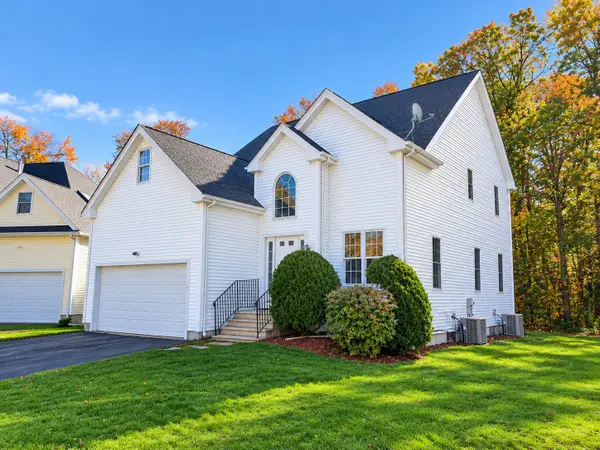 $619,900Active2 beds 3 baths2,240 sq. ft.
21 Zain Cir #11, Milford, MA 01757
MLS# 73598609Listed by: REMAX Executive Realty - New
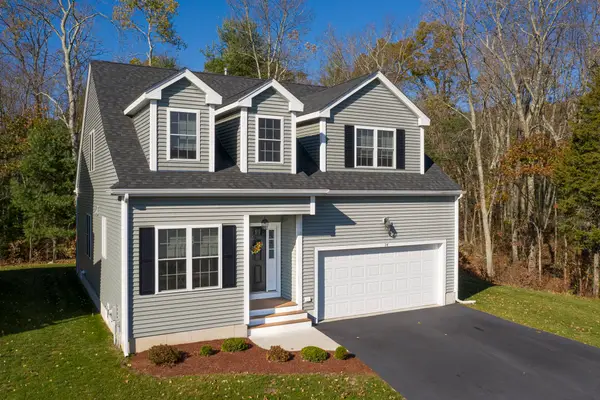 $649,900Active2 beds 3 baths2,306 sq. ft.
34 Black Bear Circle #34, Milford, MA 01757
MLS# 73598278Listed by: Afonso Real Estate - New
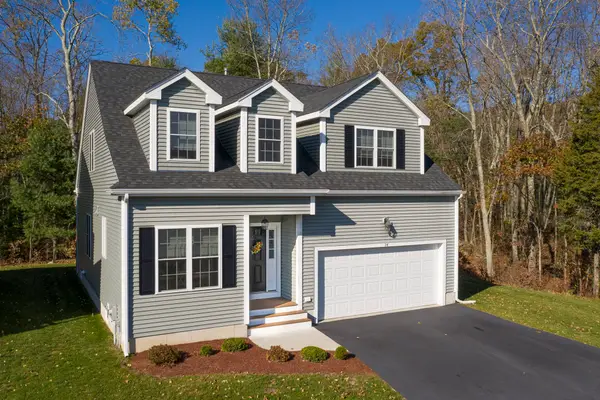 $649,900Active2 beds 3 baths2,306 sq. ft.
36 Black Bear Circle #36, Milford, MA 01757
MLS# 73598279Listed by: Afonso Real Estate - New
 $539,900Active4 beds 2 baths1,952 sq. ft.
38 1/2 Forest Street, Milford, MA 01757
MLS# 73597202Listed by: Berkshire Hathaway HomeServices Commonwealth Real Estate


Protect your home and budget from life's surprises with an Assurant Home Warranty, backed by a partner that supports you through every step of homeownership. Explore Plans.
© 2026 Better Homes and Gardens Real Estate LLC. An Anywhere Real Estate company. All rights reserved. Better Homes and Gardens® Real Estate is a registered trademark owned by Meredith Operations Corporation, licensed to Better Homes and Gardens Real Estate LLC and used with permission. Better Homes and Gardens Real Estate LLC fully supports the principles of the Fair Housing Act and the Equal Opportunity Act. Listing information is deemed reliable but is not guaranteed accurate.
Each office is independently owned and operated.
Any services or products provided by third parties are not provided by, affiliated with or related to Better Homes and Gardens Real Estate LLC, or its affiliated companies.