
4 Colton Rd, Millbury, MA 01527
Local realty services provided by:Better Homes and Gardens Real Estate The Masiello Group
4 Colton Rd,Millbury, MA 01527
$649,900
- 3 Beds
- 2 Baths
- 2,505 sq. ft.
- Single family
- Active
Upcoming open houses
- Sun, Nov 1501:00 pm - 02:30 pm
Listed by: jim black group, kimberly frasier
Office: real broker ma, llc
MLS#:73601438
Source:MLSPIN
Price summary
- Price:$649,900
- Price per sq. ft.:$259.44
About this home
Some homes give you a place to live. This one gives you a place to escape.Tucked away on a quiet dead-end road and surrounded by beautiful wooded scenery, 4 Colton Road offers a rare kind of privacy and peacefulness. Imagine coming home after a long day, leaving the noise behind, and settling into your own private haven. With 1.41 acres of natural surroundings, this is the kind of setting that makes home feel like a getaway.Inside, the home’s warm cabin character comes together with thoughtful updates and inviting spaces. The open living area features exposed timber beams, wood floors, and a fireplace that creates a natural gathering place. The updated kitchen, with white cabinetry, stone countertops, and stainless steel appliances, brings a fresh feel to the home while maintaining its character.The first-floor primary bedroom and full bath offer the convenience of one-level living, with radiant floor heat adding another layer of comfort. Upstairs, two additional bedrooms and an open loft overlooking the living space provide flexibility for guests, work, or simply spreading out.Need a little more room? The partially finished lower level offers bonus space for hobbies, recreation, or a home office.Outside is where this property really becomes its own retreat. Enjoy the porch, patio, gazebo, and fully fenced backyard, complete with a decorative waterfall feature and plenty of room to unwind or entertain.Whether you're drawn to the privacy, the architecture, the outdoor space, or simply the idea of having a peaceful place to land at the end of the day, 4 Colton Road offers something increasingly hard to find: a home that feels like an escape without being far from everyday conveniences....
Contact an agent
Home facts
- Year built:1985
- Listing ID #:73601438
- Updated:November 13, 2026 at 12:59 PM
Rooms and interior
- Bedrooms:3
- Total bathrooms:2
- Full bathrooms:2
- Rooms Total:9
- Flooring:Concrete, Flooring - Vinyl, Flooring - Wood, Wood
- Dining Description:Exterior Access, Open Floorplan, Overhead, Wood
- Kitchen Description:Countertops - Stone/Granite/Solid, Dishwasher, Exterior Access, Flooring - Wood, Lighting - Overhead, Microwave, Open Floorplan, Range, Refrigerator, Remodeled, Stainless Steel Appliances
- Bedroom Description:Bedroom
- Basement Description:Concrete, Full, Interior Entry, Partially Finished, Unfinished
- Living area:2,505 sq. ft.
Heating and cooling
- Heating:Baseboard, Oil, Radiant
Structure and exterior
- Roof:Shingle
- Year built:1985
- Building area:2,505 sq. ft.
- Lot area:1.41 Acres
- Lot Features:Cleared, Gentle Sloping, Level, Wooded
- Architectural Style:Cape, Log, Saltbox
- Construction Materials:Log
- Exterior Features:Patio, Porch
- Foundation Description:Concrete Perimeter
Schools
- High school:Millbury Memorial
- Middle school:Millbury Memorial
- Elementary school:Raymond E. Shaw Elem
Utilities
- Water:Private
- Sewer:Private Sewer
Finances and disclosures
- Price:$649,900
- Price per sq. ft.:$259.44
- Tax amount:$7,284 (2026)
Features and amenities
- Appliances:Dishwasher, Microwave, Range, Refrigerator
- Laundry features:Electric Dryer Hookup, Washer Hookup
- Amenities:Closet, Entry Hall, Loft, Open Floorplan
Parking
- Total parking spaces:10
- Parking description:Carport, Off Street, Paved, Paved Drive
New listings near 4 Colton Rd
- Open Sat, 11:30am to 1pmNew
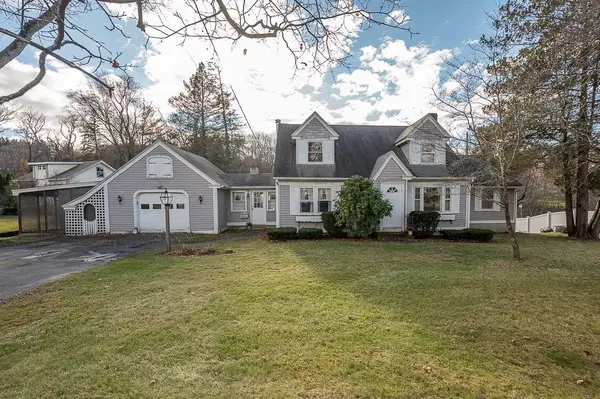 $450,000Active3 beds 2 baths2,069 sq. ft.
76 South Main, Millbury, MA 01527
MLS# 73601101Listed by: Conway - Mansfield - New
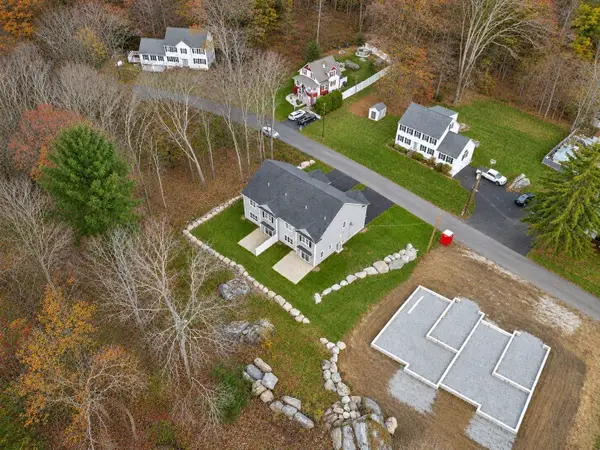 $365,000Active0.46 Acres
159 Millbury Ave, Millbury, MA 01527
MLS# 73599676Listed by: REMAX Executive Realty - Open Sat, 10:30am to 12pmNew
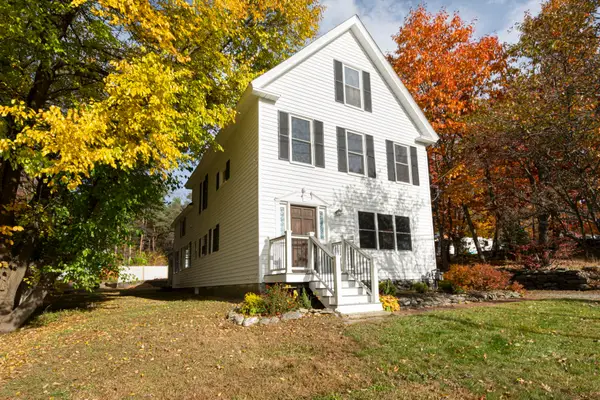 $625,000Active4 beds 3 baths1,911 sq. ft.
1459 Grafton Rd, Millbury, MA 01527
MLS# 73599569Listed by: Serhant 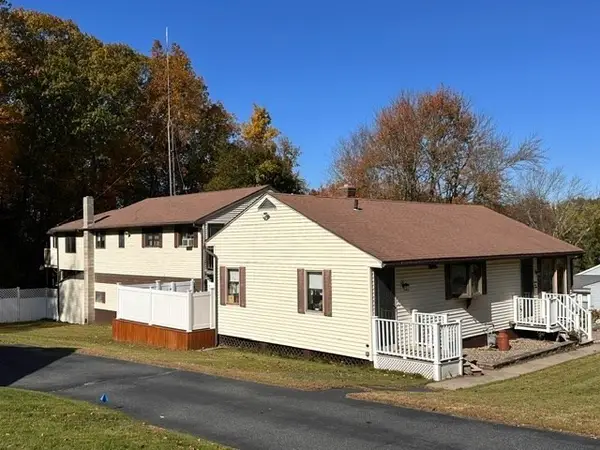 $787,000Active5 beds 5 baths1,086 sq. ft.
24 Woodland St, Millbury, MA 01527
MLS# 73593087Listed by: Century 21 Custom Home Realty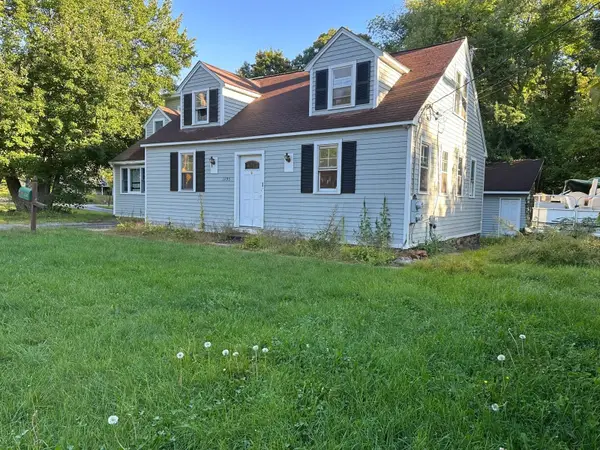 $529,000Active4 beds 3 baths1,994 sq. ft.
1495 Grafton Rd, Millbury, MA 01527
MLS# 73592689Listed by: Coldwell Banker Realty - Worcester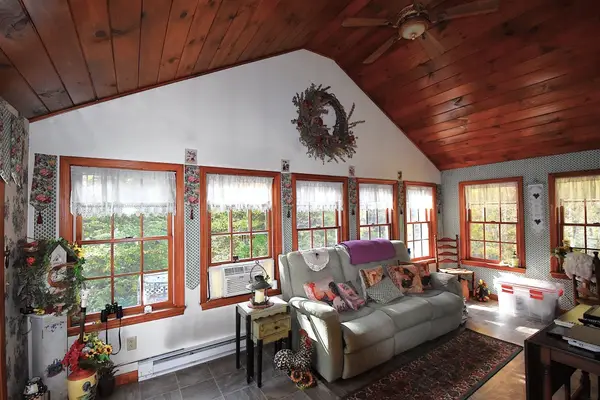 $549,000Active3 beds 2 baths2,144 sq. ft.
17 Wedgewood Ln, Millbury, MA 01527
MLS# 73592371Listed by: The Neighborhood Realty Group $375,000Active2 beds 2 baths1,320 sq. ft.
1 Village Grn #1, Millbury, MA 01527
MLS# 73591881Listed by: Sharkey Realty $319,000Active2 beds 2 baths1,356 sq. ft.
27 Tiffany Cir #27, Millbury, MA 01527
MLS# 73591684Listed by: Red Door Realty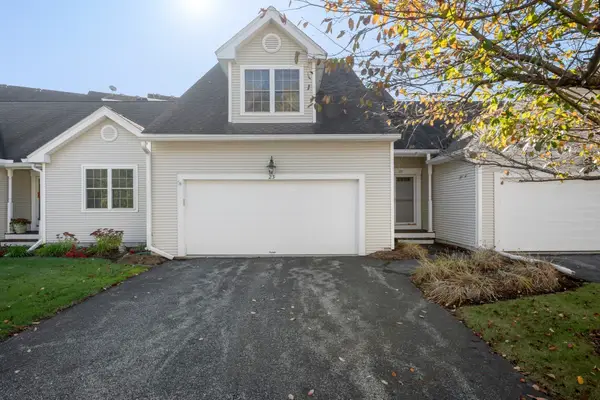 $419,900Active2 beds 3 baths1,746 sq. ft.
23 Horne Way #23, Millbury, MA 01527
MLS# 73591317Listed by: REMAX Executive Realty


Protect your home and budget from life's surprises with an Assurant Home Warranty, backed by a partner that supports you through every step of homeownership. Explore Plans.
© 2026 Better Homes and Gardens Real Estate LLC. An Anywhere Real Estate company. All rights reserved. Better Homes and Gardens® Real Estate is a registered trademark owned by Meredith Operations Corporation, licensed to Better Homes and Gardens Real Estate LLC and used with permission. Better Homes and Gardens Real Estate LLC fully supports the principles of the Fair Housing Act and the Equal Opportunity Act. Listing information is deemed reliable but is not guaranteed accurate.
Each office is independently owned and operated.
Any services or products provided by third parties are not provided by, affiliated with or related to Better Homes and Gardens Real Estate LLC, or its affiliated companies.