
95 Mccracken Road, Millbury, MA 01527
Local realty services provided by:Better Homes and Gardens Real Estate The Shanahan Group
Listed by: andrew bruce
Office: lamacchia realty, inc.
MLS#:73545641
Source:MLSPIN
Price summary
- Price:$649,900
- Price per sq. ft.:$228.52
About this home
Welcome home! This meticulously maintained Colonial in Millbury is perfectly situated on a 1.43-acre wooded lot. The heart of the home features a bright kitchen equipped w/ a center island, & upgraded Corian countertops/sink, flowing effortlessly into a sunlit breakfast nook. The impressive great room boasts vaulted/beamed ceilings, a cozy fireplace, slider access to the back deck, & freshly refinished HW floors. A formal living room & a convenient 1/2-bath w/ laundry complete the main level. Upstairs, discover 4 spacious bedrooms, including a primary suite featuring a massive walk-in closet, upgraded carpeting, & a private en-suite bath, alongside an additional hallway full bath w/ upgraded flooring. The lower level offers an expansive, professional Owens Corning basement system. The walk-up attic has potential to be finished! You can spend your summers relaxing on the back porch overlooking your massive, serene yard. Additional updates include a new roof & windows (installed 6/2025!)
Contact an agent
Home facts
- Year built:1997
- Listing ID #:73545641
- Updated:September 14, 2026 at 11:13 AM
Rooms and interior
- Bedrooms:4
- Total bathrooms:3
- Full bathrooms:2
- Half bathrooms:1
- Rooms Total:8
- Flooring:Carpet, Flooring - Wall to Wall Carpet, Hardwood, Tile
- Dining Description:Hardwood
- Kitchen Description:Ceiling Fan(s), Countertops - Stone/Granite/Solid, Dishwasher, Flooring - Stone/Ceramic Tile, Kitchen Island, Microwave, Range, Recessed Lighting, Refrigerator, Window(s) - Bay/Bow/Box
- Basement Description:Finished, Full, Garage Access, Interior Entry, Walk-Out Access
- Living area:2,844 sq. ft.
Heating and cooling
- Heating:Baseboard, Electric Baseboard, Oil
Structure and exterior
- Roof:Shingle
- Year built:1997
- Building area:2,844 sq. ft.
- Lot area:1.43 Acres
- Lot Features:Wooded
- Architectural Style:Colonial
- Construction Materials:Conventional (2x4-2x6)
- Exterior Features:Deck - Wood, Stone Wall
- Foundation Description:Concrete Perimeter
Utilities
- Water:Private
- Sewer:Private Sewer
Finances and disclosures
- Price:$649,900
- Price per sq. ft.:$228.52
- Tax amount:$8,565 (2026)
Features and amenities
- Appliances:Dishwasher, Dryer, Microwave, Range, Refrigerator, Washer
- Laundry features:Dryer, Electric Dryer Hookup, Washer, Washer Hookup
- Amenities:Closet, Recessed Lighting
Parking
- Total parking spaces:8
- Parking description:Attached, Garage Door Opener, Off Street, Paved, Paved Drive, Under
- Garage:Yes
- Garage spaces:2
New listings near 95 Mccracken Road
- New
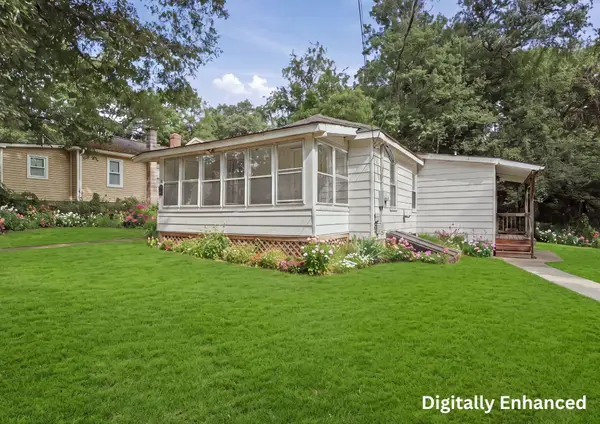 $299,000Active1 beds 1 baths700 sq. ft.
5 Wildwood Road, Millbury, MA 01527
MLS# 73576157Listed by: Lamacchia Realty, Inc. - New
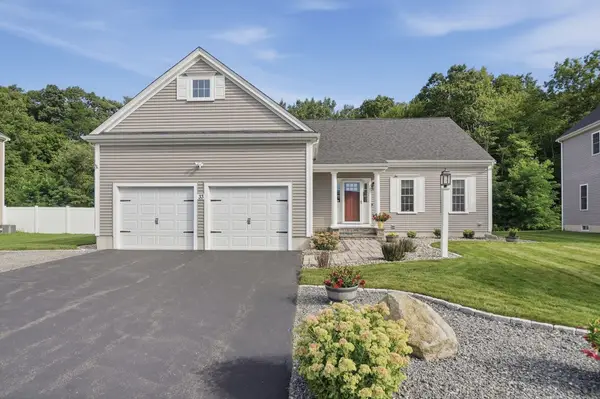 $659,900Active3 beds 3 baths1,804 sq. ft.
33 Skyview Drive, Millbury, MA 01527
MLS# 73575922Listed by: Lamacchia Realty, Inc. - New
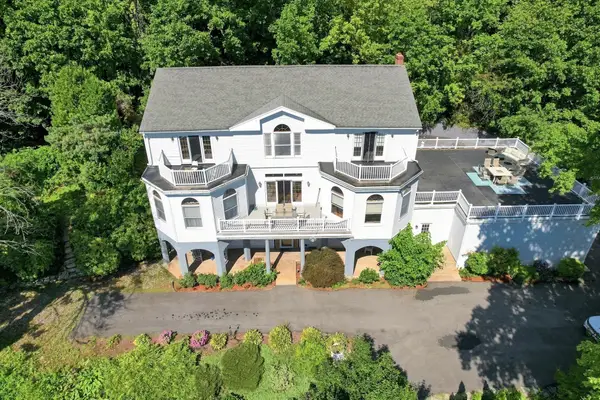 $899,900Active5 beds 4 baths5,184 sq. ft.
8 Bayberry Ln, Millbury, MA 01527
MLS# 73575398Listed by: Keller Williams Pinnacle Central - New
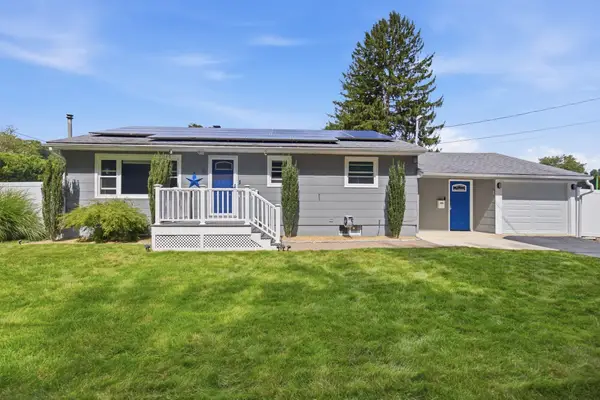 $485,000Active3 beds 2 baths1,040 sq. ft.
10 Linda Ave, Millbury, MA 01527
MLS# 73574886Listed by: Real Broker MA, LLC - New
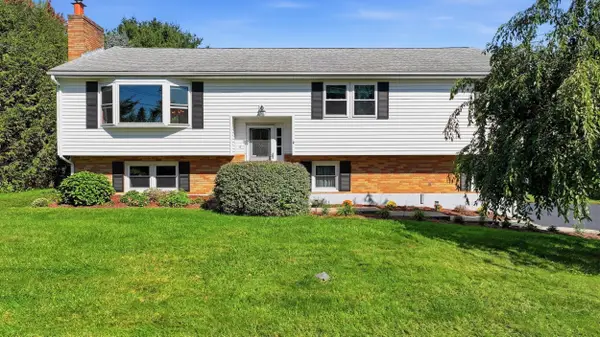 $615,000Active3 beds 2 baths1,332 sq. ft.
2 Apple Tree Dr, Millbury, MA 01527
MLS# 73572435Listed by: Coldwell Banker Realty - Worcester - New
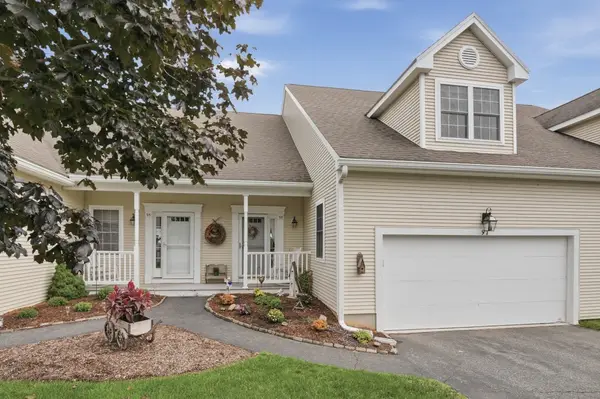 $450,000Active2 beds 3 baths1,746 sq. ft.
97 Horne Way #97, Millbury, MA 01527
MLS# 73574309Listed by: Lamacchia Realty, Inc. - New
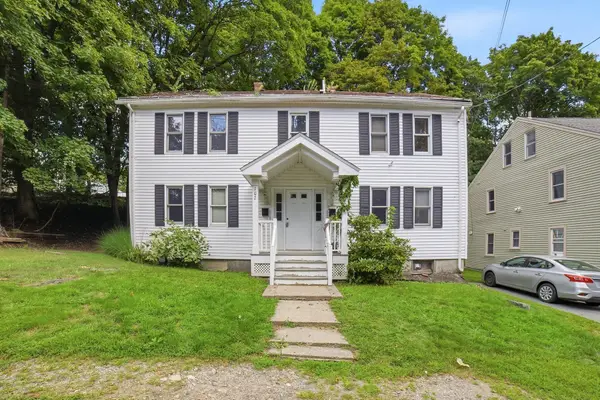 $494,000Active4 beds 3 baths2,276 sq. ft.
102 Sycamore Street, Millbury, MA 01527
MLS# 73573244Listed by: Coldwell Banker Realty - Worcester - New
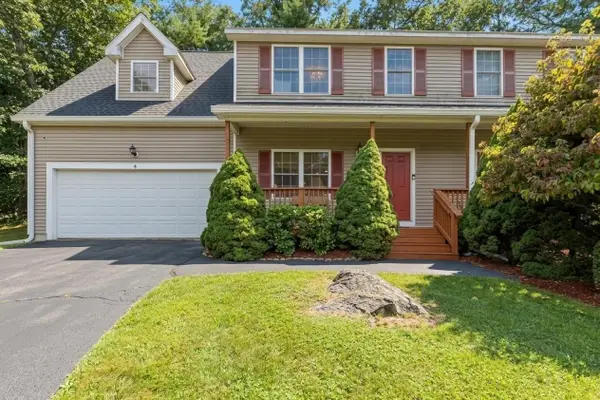 $465,000Active3 beds 3 baths1,786 sq. ft.
4 Oakes Circle #4, Millbury, MA 01527
MLS# 73571975Listed by: Lamacchia Realty, Inc. 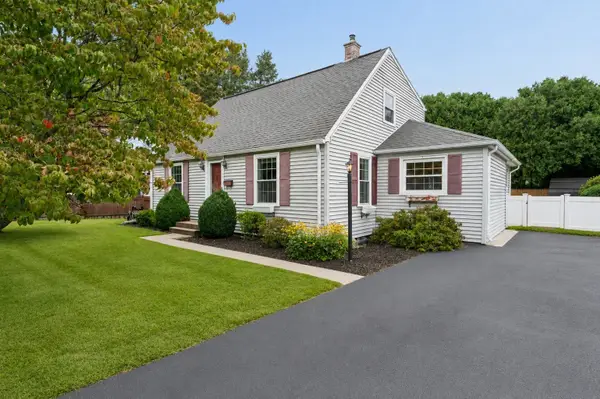 $524,900Active3 beds 2 baths1,400 sq. ft.
26 Millbury Ave, Millbury, MA 01527
MLS# 73571375Listed by: REMAX Executive Realty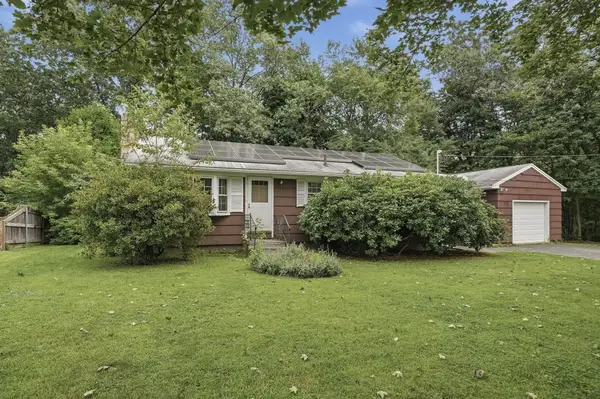 $399,900Active3 beds 1 baths1,510 sq. ft.
3 Aldrich Avenue, Millbury, MA 01527
MLS# 73570654Listed by: Lamacchia Realty, Inc.


Protect your home and budget from life's surprises with an Assurant Home Warranty, backed by a partner that supports you through every step of homeownership. Explore Plans.
© 2026 Better Homes and Gardens Real Estate LLC. An Anywhere Real Estate company. All rights reserved. Better Homes and Gardens® Real Estate is a registered trademark owned by Meredith Operations Corporation, licensed to Better Homes and Gardens Real Estate LLC and used with permission. Better Homes and Gardens Real Estate LLC fully supports the principles of the Fair Housing Act and the Equal Opportunity Act. Listing information is deemed reliable but is not guaranteed accurate.
Each office is independently owned and operated.
Any services or products provided by third parties are not provided by, affiliated with or related to Better Homes and Gardens Real Estate LLC, or its affiliated companies.