
27 Highland Street, Millers Falls, MA 01349
Local realty services provided by:Better Homes and Gardens Real Estate The Shanahan Group
27 Highland Street,Montague, MA 01349
$468,000
- 4 Beds
- 2 Baths
- 1,728 sq. ft.
- Single family
- Active
Upcoming open houses
- Sat, Jul 1110:00 am - 12:00 pm
- Sun, Jul 1210:00 am - 12:00 pm
Listed by: maddy chmyzinski
Office: coldwell banker realty - western ma
MLS#:73532904
Source:MLSPIN
Price summary
- Price:$468,000
- Price per sq. ft.:$270.83
About this home
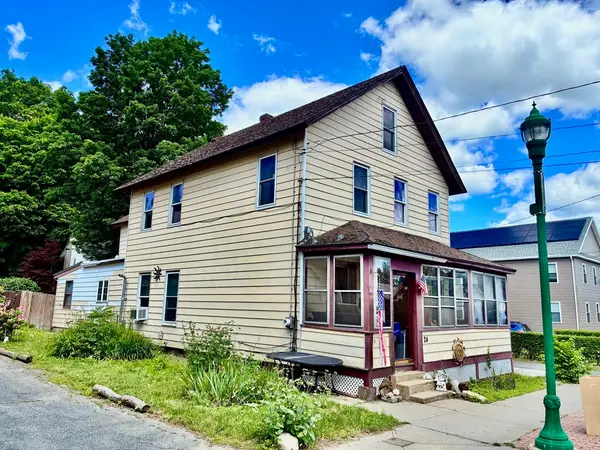
YOUR OPPORTUNITY IS HERE! Welcome to a truly special opportunity, offered to the market for the very first time! Lovingly maintained and thoughtfully updated, this spacious 4-bed, 2-bath home combines comfort and functionality in a setting designed for easy everyday living. The thoughtfully designed floor plan offers desirable one-level living with open, inviting spaces that create a seamless flow throughout the home. Numerous updates enhance both style and practicality, including under-cabinet lighting and generous pull-out drawers. Bright and welcoming areas provide plenty of room for gathering, entertaining, or simply relaxing. Outside, enjoy a fully fenced backyard, dedicated gardening area ready for vegetables or flowers. The impressive 40' x 70' garage/barn offers endless possibilities for storage, hobbies, or workshop space. Conveniently located with quick access to major highways, this rare property has been lovingly cared for and thoughtfully improved for generations.
Contact an agent
Home facts
- Year built:1960
- Listing ID #:73532904
- Updated:July 10, 2026 at 10:40 AM
Rooms and interior
- Bedrooms:4
- Total bathrooms:2
- Full bathrooms:2
- Rooms Total:6
- Flooring:Hardwood, Tile
- Kitchen Description:Dishwasher, Range, Refrigerator
- Basement Description:Full
- Living area:1,728 sq. ft.
Heating and cooling
- Cooling:Window Unit(s)
- Heating:Baseboard, Pellet Stove, Wood Stove
Structure and exterior
- Roof:Metal, Shingle
- Year built:1960
- Building area:1,728 sq. ft.
- Lot area:1.96 Acres
- Lot Features:Cleared, Corner Lot, Level
- Architectural Style:Ranch
- Construction Materials:Frame
- Exterior Features:Deck, Garden, Patio, Rain Gutters
- Foundation Description:Block
Utilities
- Water:Public
- Sewer:Public Sewer
Finances and disclosures
- Price:$468,000
- Price per sq. ft.:$270.83
- Tax amount:$4,966 (2025)
Features and amenities
- Appliances:Dishwasher, Dryer, Range, Refrigerator, Washer
- Laundry features:Dryer, Electric Dryer Hookup, First Floor, Main Level, Washer, Washer Hookup
Parking
- Total parking spaces:8
- Parking description:Detached, Driveway, Off Street, Oversized, Paved, Paved Drive, Storage, Unpaved, Workshop in Garage
- Garage:Yes
- Garage spaces:2
New listings near 27 Highland Street


Protect your home and budget from life's surprises with an Assurant Home Warranty, backed by a partner that supports you through every step of homeownership. Explore Plans.
© 2026 Better Homes and Gardens Real Estate LLC. An Anywhere Real Estate company. All rights reserved. Better Homes and Gardens® Real Estate is a registered trademark owned by Meredith Operations Corporation, licensed to Better Homes and Gardens Real Estate LLC and used with permission. Better Homes and Gardens Real Estate LLC fully supports the principles of the Fair Housing Act and the Equal Opportunity Act. Listing information is deemed reliable but is not guaranteed accurate.
Each office is independently owned and operated.
Any services or products provided by third parties are not provided by, affiliated with or related to Better Homes and Gardens Real Estate LLC, or its affiliated companies.