
130 Grove St, Millville, MA 01529
Local realty services provided by:Better Homes and Gardens Real Estate The Masiello Group
Upcoming open houses
- Sun, Jul 1210:00 am - 12:00 pm
Listed by: joseph paoletti
Office: keller williams realty north central
MLS#:73544802
Source:MLSPIN
Price summary
- Price:$519,900
- Price per sq. ft.:$278.17
About this home
Situated on a private, wooded lot of nearly one acre, this 3-bedroom, 1.5-bath split entry with a 1-car garage offers the perfect blend of comfort, style, and privacy. The main level features an open-concept layout with an updated kitchen showcasing granite countertops, stainless steel appliances, a center island, and a seamless flow into the dining and living areas—ideal for everyday living and entertaining. Three generously sized bedrooms and a full bath complete the main level, with beautiful hardwood floors throughout. The partially finished lower level provides additional living space with a spacious family room featuring luxury vinyl plank flooring, a dedicated office area, and a recently renovated half bath with convenient laundry. Outside, enjoy the large back deck overlooking the expansive, flat backyard surrounded by mature trees, creating a peaceful setting for relaxing or entertaining. Don't miss this fantastic opportunity—1st showings at the Open House: 7/12, 10am-noon!!
Contact an agent
Home facts
- Year built:2005
- Listing ID #:73544802
- Updated:July 11, 2026 at 03:29 PM
Rooms and interior
- Bedrooms:3
- Total bathrooms:2
- Full bathrooms:1
- Half bathrooms:1
- Rooms Total:6
- Flooring:Carpet, Flooring - Wall to Wall Carpet, Hardwood
- Dining Description:Deck - Exterior, Exterior Access, Hardwood, Open Floorplan
- Kitchen Description:Breakfast Bar / Nook, Countertops - Stone/Granite/Solid, Dishwasher, Flooring - Hardwood, Kitchen Island, Microwave, Open Floorplan, Range, Refrigerator, Stainless Steel Appliances
- Basement Description:Full, Interior Entry, Partially Finished, Walk-Out Access
- Living area:1,869 sq. ft.
Heating and cooling
- Cooling:Ductless, Window Unit(s)
- Heating:Baseboard, Ductless, Electric Baseboard, Oil
Structure and exterior
- Roof:Shingle
- Year built:2005
- Building area:1,869 sq. ft.
- Lot area:0.99 Acres
- Lot Features:Easements, Gentle Sloping, Level, Wooded
- Architectural Style:Split Entry
- Construction Materials:Frame
- Exterior Features:Deck - Wood, Patio, Storage
- Foundation Description:Concrete Perimeter
Schools
- High school:Blackstone-Millville Hs
- Middle school:Hartnet Middle School
- Elementary school:Millville Elementary
Utilities
- Water:Private
- Sewer:Private Sewer
Finances and disclosures
- Price:$519,900
- Price per sq. ft.:$278.17
- Tax amount:$4,343 (2025)
Features and amenities
- Appliances:Dishwasher, Dryer, Microwave, Range, Refrigerator, Washer
- Laundry features:Dryer, Gas Dryer Hookup, Washer, Washer Hookup
Parking
- Total parking spaces:5
- Parking description:Attached, Garage Door Opener, Off Street, Paved, Under
- Garage:Yes
- Garage spaces:1
New listings near 130 Grove St
- Open Sat, 11am to 12:30pm
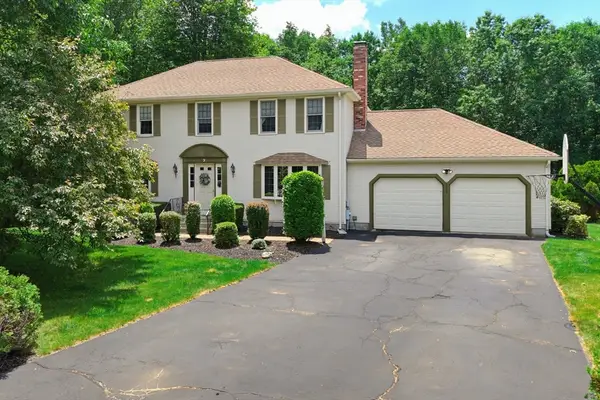 $649,900Active4 beds 3 baths2,400 sq. ft.
60 Forest View Dr, Millville, MA 01529
MLS# 73535273Listed by: ERA Key Realty Services- Milf 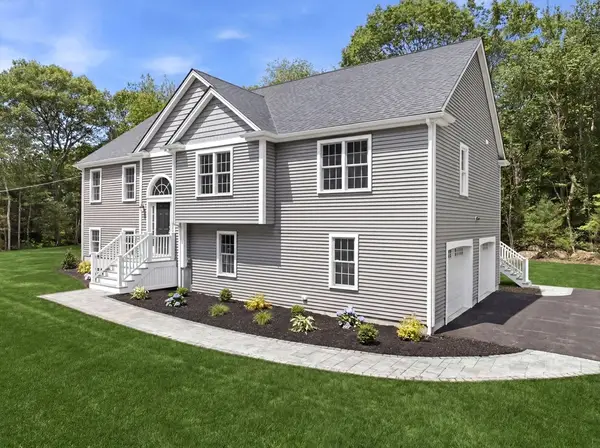 $729,900Active3 beds 2 baths2,194 sq. ft.
61 Grove, Millville, MA 01529
MLS# 73539872Listed by: Mendon Area Real Estate $97,900Active1.38 Acres
70 Hill St, Millville, MA 01529
MLS# 73527445Listed by: Keller Williams Elite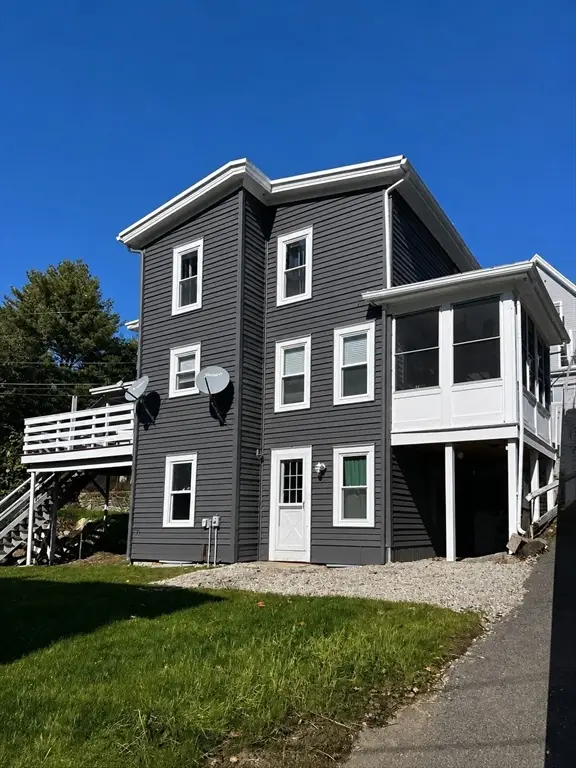 $400,000Active3 beds 1 baths2,530 sq. ft.
34 Lincoln Street, Millville, MA 01529
MLS# 73521883Listed by: Kimball Property Realty Inc. $79,000Active8.69 Acres
57 Kempton Rd, Millville, MA 01529
MLS# 73493135Listed by: Venture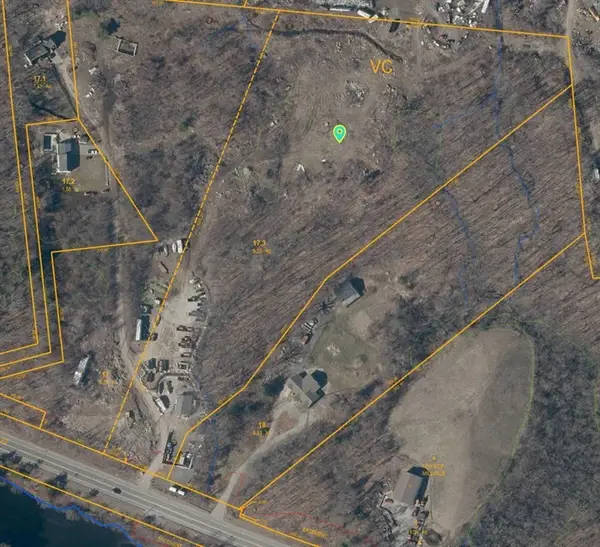 $699,900Active9.67 Acres
50 Main Street, Millville, MA 01529
MLS# 73489460Listed by: Keller Williams Realty Leading Edge $1,250,000Active32.53 Acres
179 Thayer St, Millville, MA 01529
MLS# 73417830Listed by: Keller Williams Realty


Protect your home and budget from life's surprises with an Assurant Home Warranty, backed by a partner that supports you through every step of homeownership. Explore Plans.
© 2026 Better Homes and Gardens Real Estate LLC. An Anywhere Real Estate company. All rights reserved. Better Homes and Gardens® Real Estate is a registered trademark owned by Meredith Operations Corporation, licensed to Better Homes and Gardens Real Estate LLC and used with permission. Better Homes and Gardens Real Estate LLC fully supports the principles of the Fair Housing Act and the Equal Opportunity Act. Listing information is deemed reliable but is not guaranteed accurate.
Each office is independently owned and operated.
Any services or products provided by third parties are not provided by, affiliated with or related to Better Homes and Gardens Real Estate LLC, or its affiliated companies.