
241 Highland Street, Milton, MA 02134
Local realty services provided by:Better Homes and Gardens Real Estate The Shanahan Group
241 Highland Street,Milton, MA 02134
$8,900,000
- 7 Beds
- 6 Baths
- 10,707 sq. ft.
- Single family
- Active
Listed by: tammy motsick dewolfe
Office: gibson sotheby's international realty
MLS#:73599988
Source:MLSPIN
Price summary
- Price:$8,900,000
- Price per sq. ft.:$831.23
About this home
AUCTION: Bidder registration deadline: 7 Dec. Starting bids expected between $4M-6M.Nearly 20 private acres in the heart of Milton, just 20 minutes from downtown Boston, make this turn-of-the-century estate a truly rare offering. Land holdings of this scale have all but disappeared this close to the city, and this estate along storied Highland Street preserves the sense of space and seclusion that once defined Boston’s great country houses. Built around 1900, the residence carries enduring New England character, while a multi-residence configuration adds flexibility for guests. Beyond the grounds, the 7,000-acre Blue Hills Reservation extends the feeling of open land, with downtown Boston’s dining, culture, and waterfront an easy drive away. Property and opportunity details provided by seller or others; buyer to verify.
Contact an agent
Home facts
- Year built:1900
- Listing ID #:73599988
- Updated:November 09, 2026 at 12:16 PM
Rooms and interior
- Bedrooms:7
- Total bathrooms:6
- Full bathrooms:5
- Half bathrooms:1
- Rooms Total:16
- Flooring:Flooring - Hardwood, Vinyl, Wood
- Kitchen Description:Pantry
- Bedroom Description:Bedroom
- Basement Description:Bulkhead, Concrete, Full, Unfinished
- Living area:10,707 sq. ft.
Heating and cooling
- Heating:Central, Hot Water, Oil
Structure and exterior
- Roof:Slate
- Year built:1900
- Building area:10,707 sq. ft.
- Lot area:19.69 Acres
- Lot Features:Level, Wooded
- Architectural Style:Colonial
- Construction Materials:Brick
- Exterior Features:Deck, Patio, Rain Gutters, Stone Wall
- Foundation Description:Stone
Utilities
- Water:Public
- Sewer:Public Sewer
Finances and disclosures
- Price:$8,900,000
- Price per sq. ft.:$831.23
- Tax amount:$45,675 (2026)
Features and amenities
- Amenities:Closet, Closet/Cabinets - Custom Built, Elevator, Entrance Foyer
Parking
- Total parking spaces:22
- Parking description:Attached, Garage Door Opener, Off Street, Paved
- Garage:Yes
- Garage spaces:2
New listings near 241 Highland Street
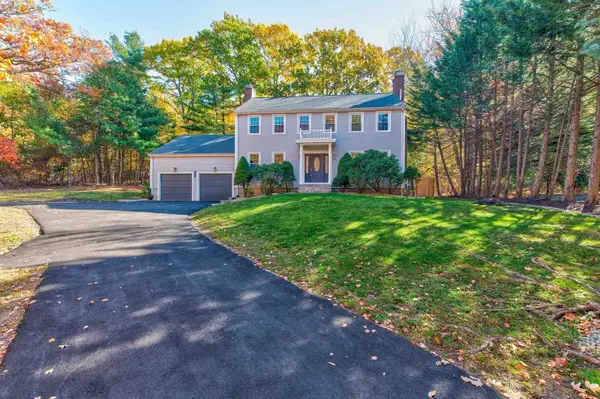 $1,499,000Active4 beds 4 baths3,288 sq. ft.
1262 Randolph Ave, Milton, MA 02186
MLS# 73596003Listed by: Keller Williams Realty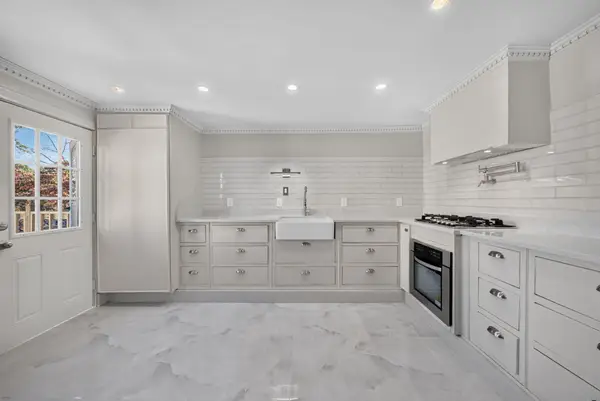 $598,999Active3 beds 3 baths1,209 sq. ft.
70 Brush Hill Rd #70, Milton, MA 02186
MLS# 73593760Listed by: Centre Realty Group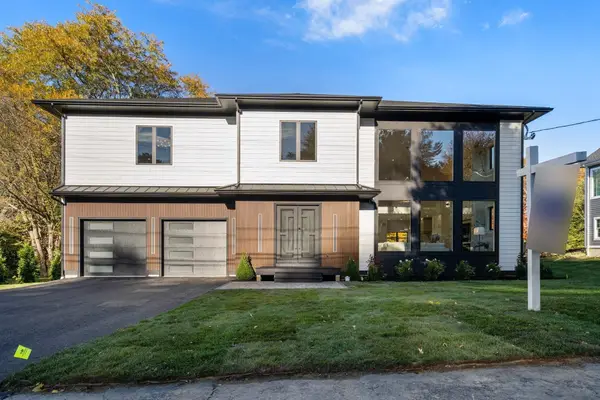 $2,890,000Active5 beds 7 baths6,768 sq. ft.
44 Ridgewood Rd, Milton, MA 02186
MLS# 73593368Listed by: Coldwell Banker Realty - Milton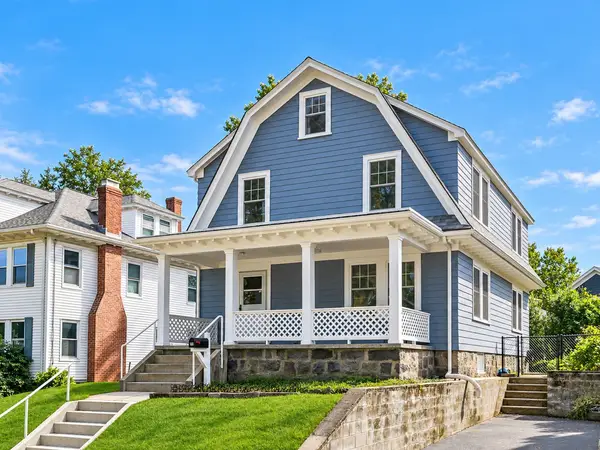 $979,000Active4 beds 2 baths1,768 sq. ft.
48 Hawthorn Rd, Milton, MA 02186
MLS# 73591193Listed by: Red Tree Real Estate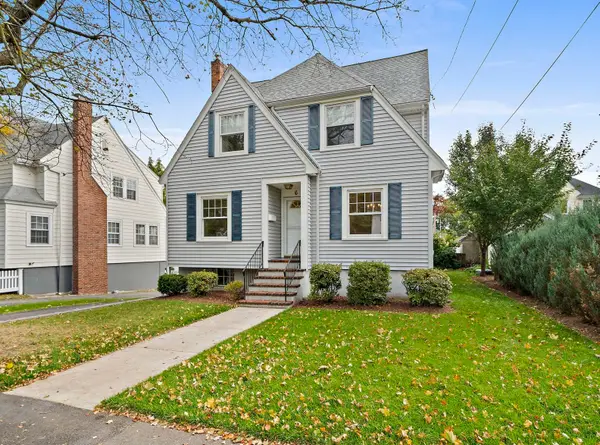 $799,000Active3 beds 1 baths1,576 sq. ft.
6 Rowe St, Milton, MA 02186
MLS# 73591196Listed by: Reliant Real Estate, Inc.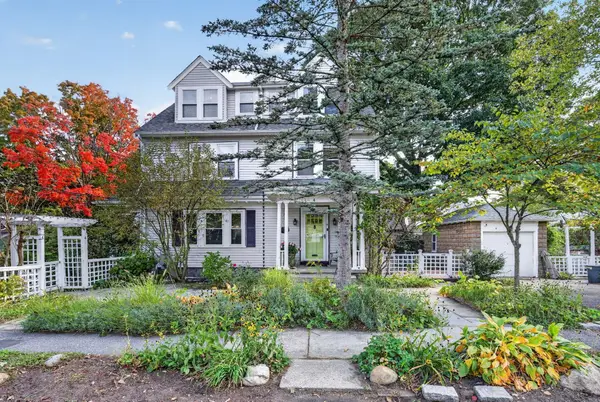 $1,379,000Active4 beds 3 baths2,552 sq. ft.
4 Hawthorn Rd, Milton, MA 02186
MLS# 73591215Listed by: Keller Williams Realty Boston South West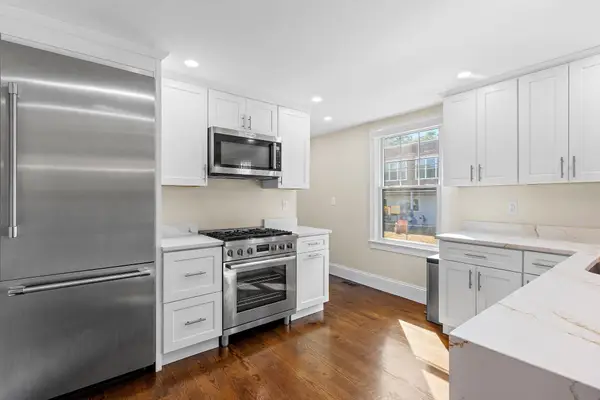 $630,000Active2 beds 2 baths1,660 sq. ft.
172-174 Blue Hill Ave #174, Milton, MA 02186
MLS# 73590212Listed by: Berkshire Hathaway HomeServices Commonwealth Real Estate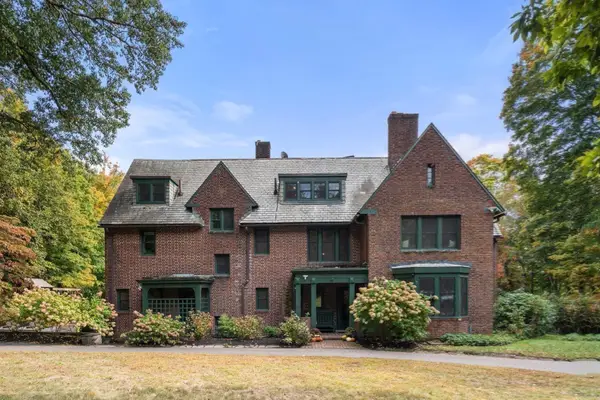 $3,249,000Active6 beds 4 baths6,074 sq. ft.
341 Highland St, Milton, MA 02186
MLS# 73589772Listed by: Charlesgate Realty Group, llc $900,000Active2 beds 2 baths1,423 sq. ft.
36 Central Ave #16, Milton, MA 02186
MLS# 73589650Listed by: Coldwell Banker Realty - Westwood


Protect your home and budget from life's surprises with an Assurant Home Warranty, backed by a partner that supports you through every step of homeownership. Explore Plans.
© 2026 Better Homes and Gardens Real Estate LLC. An Anywhere Real Estate company. All rights reserved. Better Homes and Gardens® Real Estate is a registered trademark owned by Meredith Operations Corporation, licensed to Better Homes and Gardens Real Estate LLC and used with permission. Better Homes and Gardens Real Estate LLC fully supports the principles of the Fair Housing Act and the Equal Opportunity Act. Listing information is deemed reliable but is not guaranteed accurate.
Each office is independently owned and operated.
Any services or products provided by third parties are not provided by, affiliated with or related to Better Homes and Gardens Real Estate LLC, or its affiliated companies.