
37 Mingo St, Milton, MA 02186
Local realty services provided by:Better Homes and Gardens Real Estate The Masiello Group
37 Mingo St,Milton, MA 02186
$899,000
- 2 Beds
- 1 Baths
- 1,064 sq. ft.
- Single family
- Active
Upcoming open houses
- Fri, Sep 2511:00 am - 12:30 pm
- Sun, Sep 2712:00 pm - 01:30 pm
Listed by: cahill+co. team, mary beth grant
Office: william raveis r.e. & home services
MLS#:73581153
Source:MLSPIN
Price summary
- Price:$899,000
- Price per sq. ft.:$844.92
About this home
Located in one of Milton's most desirable neighborhoods, the possibilities are endless with this cape style ranch on a level .48 acre lot. Just move in and take your time to design your dream expansion, or downsizers who aren't ready for condo living this is your chance! Dripping with charm, and meticulously maintained, you'll be enchanted by the cozy one level layout. A fireplaced living room with substantial built-ins is the heart of the home. Sip your morning coffee on the four season porch, a sunny sanctuary overlooking the expansive back yard. A cheery white cabinetry kitchen is both functional and inviting. Two spacious bedrooms including a serene master are nicely positioned. Stay within the footprint and double your square footage by finishing the wide open basement. A walkup attic also offers opportunity for storage or your vision. Centrally located, minutes to Route 128/95, I-93, hiking and recreation at the Blue Hills, the commuter rail, and Milton's brand new playground at Peverly Park. Make a visit to 37 Mingo and start dreaming how to make it your own....
Contact an agent
Home facts
- Year built:1947
- Listing ID #:73581153
- Updated:September 24, 2026 at 06:54 PM
Rooms and interior
- Bedrooms:2
- Total bathrooms:1
- Full bathrooms:1
- Rooms Total:5
- Flooring:Carpet, Flooring - Stone/Ceramic Tile, Flooring - Wall to Wall Carpet, Hardwood, Tile
- Bathrooms Description:Bathroom, Bathroom - Tiled With Tub & Shower
- Kitchen Description:Countertops - Stone/Granite/Solid, Disposal, Flooring - Hardwood, Range, Refrigerator
- Basement Description:Bulkhead, Full, Sump Pump, Unfinished
- Living area:1,064 sq. ft.
Heating and cooling
- Heating:Electric, Electric Baseboard
Structure and exterior
- Roof:Shingle
- Year built:1947
- Building area:1,064 sq. ft.
- Lot area:0.46 Acres
- Lot Features:Level
- Architectural Style:Ranch
- Construction Materials:Frame
- Exterior Features:Porch - Enclosed
- Foundation Description:Concrete Perimeter
Schools
- High school:Mhs
- Middle school:Pierce
- Elementary school:Mps
Utilities
- Water:Public
- Sewer:Public Sewer
Finances and disclosures
- Price:$899,000
- Price per sq. ft.:$844.92
- Tax amount:$9,165 (2026)
Features and amenities
- Appliances:Disposal, Dryer, Range, Refrigerator, Washer
- Laundry features:Dryer, Electric Dryer Hookup, In Basement, Washer, Washer Hookup
Parking
- Total parking spaces:3
- Parking description:Attached, Off Street, Paved Drive
- Garage:Yes
- Garage spaces:1
New listings near 37 Mingo St
- New
 $1,249,000Active4 beds 3 baths2,079 sq. ft.
68 Avalon Rd, Milton, MA 02186
MLS# 73581867Listed by: Coldwell Banker Realty - Milton - Open Sun, 1 to 2:30pmNew
 $1,895,000Active4 beds 3 baths4,772 sq. ft.
901 Randolph Ave, Milton, MA 02186
MLS# 73581598Listed by: eXp Realty LLC - Corporate Office - Open Sat, 12:30 to 2pmNew
 $1,395,000Active5 beds 2 baths2,670 sq. ft.
47 Washington St, Milton, MA 02186
MLS# 73581557Listed by: Coldwell Banker Realty - Milton - Open Sat, 11am to 12:30pmNew
 $749,000Active4 beds 2 baths1,564 sq. ft.
59 Blue Hill Terrace St, Milton, MA 02186
MLS# 73581314Listed by: William Raveis R.E. & Home Services - New
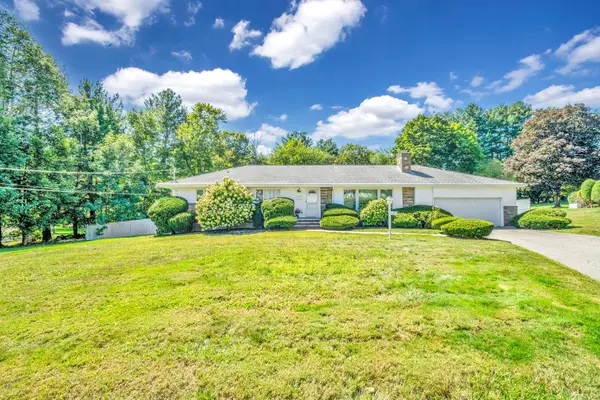 $1,300,000Active3 beds 3 baths3,658 sq. ft.
17 Hallen Ave, Milton, MA 02186
MLS# 73579718Listed by: Keller Williams Realty Boston-Metro | Back Bay - Open Fri, 11:30am to 12:30pmNew
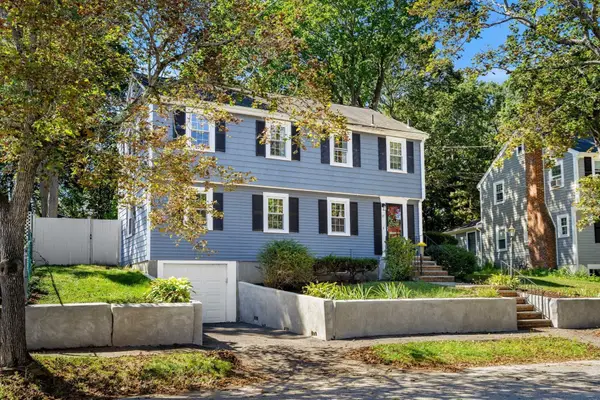 $1,195,000Active5 beds 3 baths2,462 sq. ft.
27 Glendale Road, Milton, MA 02186
MLS# 73579278Listed by: William Raveis R.E. & Home Services - New
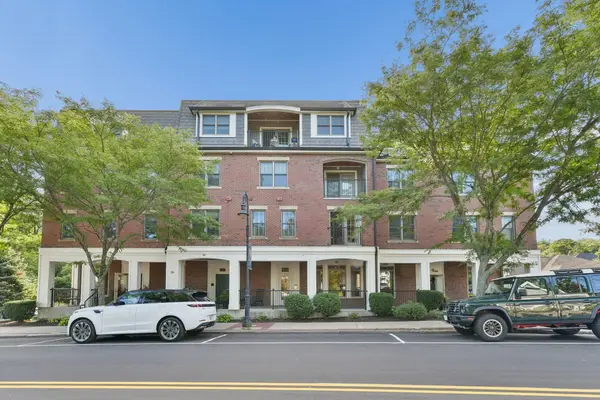 $1,425,000Active2 beds 2 baths1,800 sq. ft.
36 Central Ave #15, Milton, MA 02186
MLS# 73578983Listed by: Coldwell Banker Realty - Milton - New
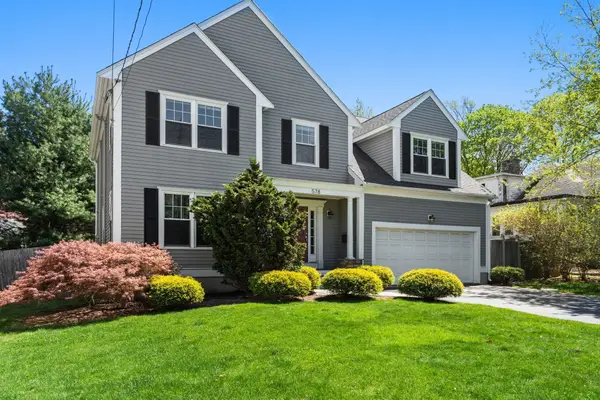 $1,395,000Active4 beds 3 baths2,310 sq. ft.
578 Randolph Ave, Milton, MA 02186
MLS# 73578489Listed by: Coldwell Banker Realty - Milton - New
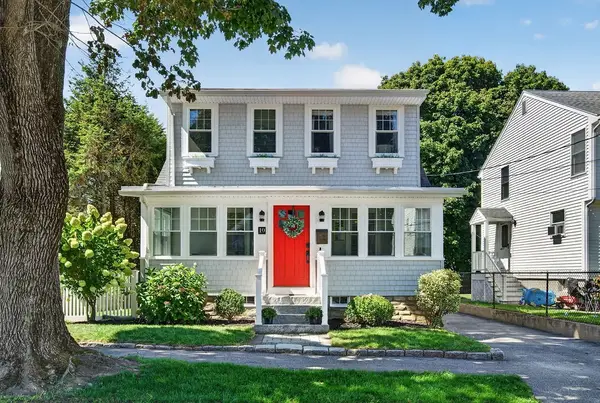 $1,249,000Active4 beds 2 baths2,273 sq. ft.
10 Hazel Street, Milton, MA 02186
MLS# 73578361Listed by: Compass


Protect your home and budget from life's surprises with an Assurant Home Warranty, backed by a partner that supports you through every step of homeownership. Explore Plans.
© 2026 Better Homes and Gardens Real Estate LLC. An Anywhere Real Estate company. All rights reserved. Better Homes and Gardens® Real Estate is a registered trademark owned by Meredith Operations Corporation, licensed to Better Homes and Gardens Real Estate LLC and used with permission. Better Homes and Gardens Real Estate LLC fully supports the principles of the Fair Housing Act and the Equal Opportunity Act. Listing information is deemed reliable but is not guaranteed accurate.
Each office is independently owned and operated.
Any services or products provided by third parties are not provided by, affiliated with or related to Better Homes and Gardens Real Estate LLC, or its affiliated companies.