
440 Granite Ave #304, Milton, MA 02186
Local realty services provided by:Better Homes and Gardens Real Estate The Shanahan Group
440 Granite Ave #304,Milton, MA 02186
$1,225,000
- 2 Beds
- 2 Baths
- 1,266 sq. ft.
- Condominium
- Active
Listed by: the avenue
Office: serhant
MLS#:73568782
Source:MLSPIN
Price summary
- Price:$1,225,000
- Price per sq. ft.:$967.61
- Monthly HOA dues:$550
About this home
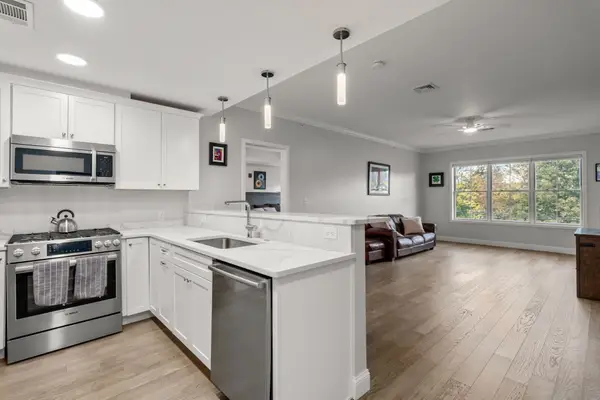
At The Granite, Residence 304 offers thoughtfully designed single-level living with an open kitchen, dining and living area that flows naturally to a private balcony—an inviting place to enjoy morning coffee and the sunrise. Five-inch white oak flooring runs throughout the main living spaces, while the kitchen features Metropolitan cabinetry, Acadia quartz with a waterfall edge, and a Thermador appliance package. The primary suite includes a private bath with a double vanity, Kohler fixtures, polished tile and a softly illuminated mirror, while a second bedroom and full bath provide comfortable space for guests, family or a home office. Custom Closet Factory interiors add thoughtful storage throughout. Everyday convenience is built in with triple-glazed windows, Mitsubishi heating and cooling, deeded parking and additional storage. Set in the heart of East Milton, just a short walk from many of Milton’s favorite restaurants, shops and neighborhood destinations, The Granite offers a low-maintenance lifestyle with private outdoor space and everyday convenience right outside your door....
Contact an agent
Home facts
- Year built:2026
- Listing ID #:73568782
- Updated:October 17, 2026 at 11:19 AM
Rooms and interior
- Bedrooms:2
- Total bathrooms:2
- Full bathrooms:2
- Rooms Total:5
- Flooring:Hardwood, Tile
- Dining Description:Balcony - Exterior, Exterior Access, Hardwood, Open Floorplan, Recessed Lighting
- Kitchen Description:Balcony - Exterior, Countertops - Stone/Granite/Solid, Dining Area, Dishwasher, Disposal, Exterior Access, Flooring - Hardwood, Freezer, Kitchen Island, Microwave, Open Floorplan, Range, Recessed Lighting, Refrigerator, Stainless Steel Appliances, Window(s) - Bay/Bow/Box
- Living area:1,266 sq. ft.
Heating and cooling
- Cooling:Central Air
- Heating:Heat Pump
- Central air:Yes
Structure and exterior
- Roof:Rubber
- Year built:2026
- Building area:1,266 sq. ft.
Schools
- High school:Milton High
- Middle school:Charles S.Pierce Middle School
- Elementary school:Cunningham Elementary
Utilities
- Water:Public
- Sewer:Public Sewer
Finances and disclosures
- Price:$1,225,000
- Price per sq. ft.:$967.61
- Tax amount:$227,764 (2026)
Features and amenities
- Appliances:Dishwasher, Disposal, Dryer, Freezer, Microwave, Range, Refrigerator, Washer
- Laundry features:Dryer, First Floor, Laundry Closet, Main Level, Washer
- Amenities:Elevator(s)
Parking
- Total parking spaces:1
- Parking description:Off Street, Under
- Garage:Yes
- Garage spaces:1
New listings near 440 Granite Ave #304
- Open Sun, 11am to 1pmNew
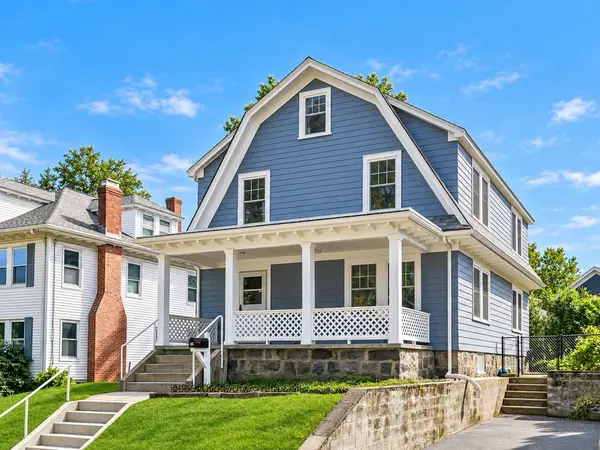 $979,000Active4 beds 2 baths1,768 sq. ft.
48 Hawthorn Rd, Milton, MA 02186
MLS# 73591193Listed by: Red Tree Real Estate - Open Sun, 11am to 12:30pmNew
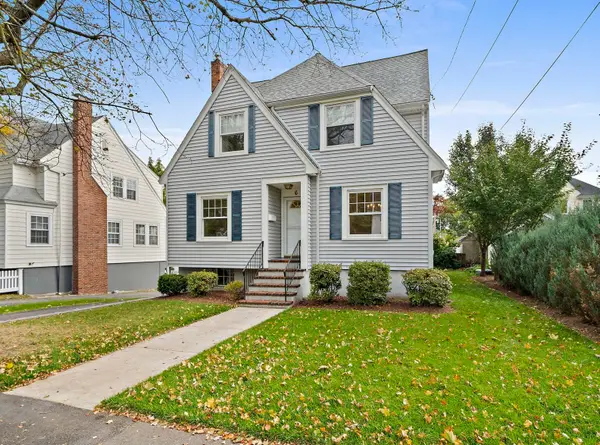 $799,000Active3 beds 1 baths1,576 sq. ft.
6 Rowe St, Milton, MA 02186
MLS# 73591196Listed by: Reliant Real Estate, Inc. - Open Sun, 11am to 1pmNew
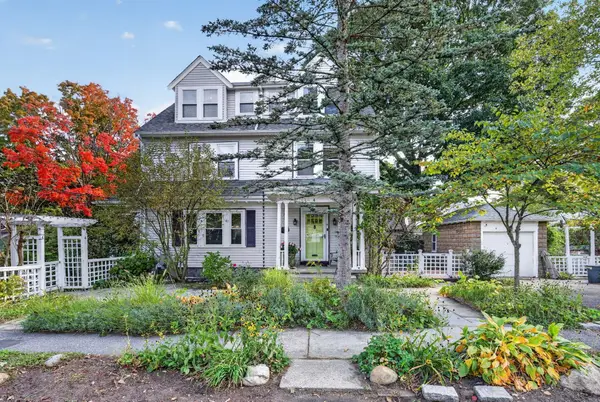 $1,379,000Active4 beds 2 baths2,552 sq. ft.
4 Hawthorn Rd, Milton, MA 02186
MLS# 73591215Listed by: Keller Williams Realty Boston South West - Open Sun, 2 to 3:30pmNew
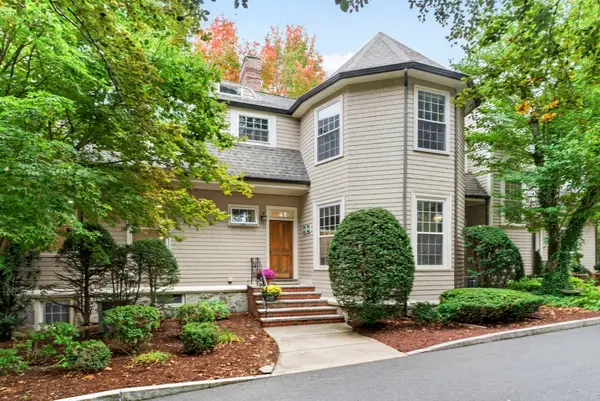 $999,000Active3 beds 3 baths2,696 sq. ft.
333 Brush Hill Rd #A2, Milton, MA 02186
MLS# 73590912Listed by: Northern Light Realty, Inc. - Open Sun, 1:30 to 3pmNew
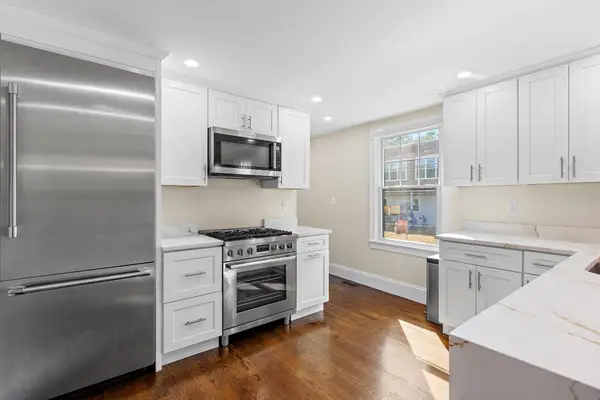 $650,000Active2 beds 2 baths1,660 sq. ft.
172-174 Blue Hill Ave #174, Milton, MA 02186
MLS# 73590212Listed by: Berkshire Hathaway HomeServices Commonwealth Real Estate - Open Sun, 12 to 2pmNew
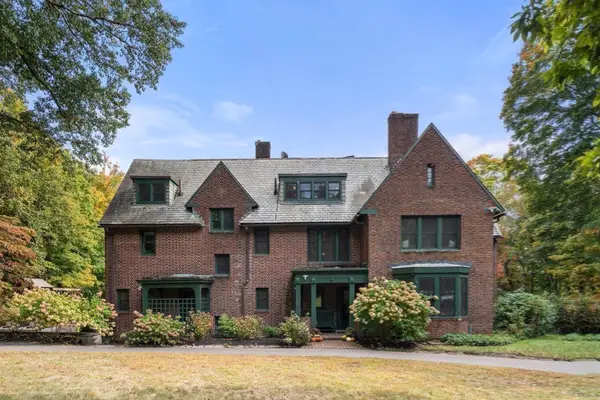 $3,249,000Active6 beds 4 baths6,074 sq. ft.
341 Highland St, Milton, MA 02186
MLS# 73589772Listed by: Charlesgate Realty Group, llc - New
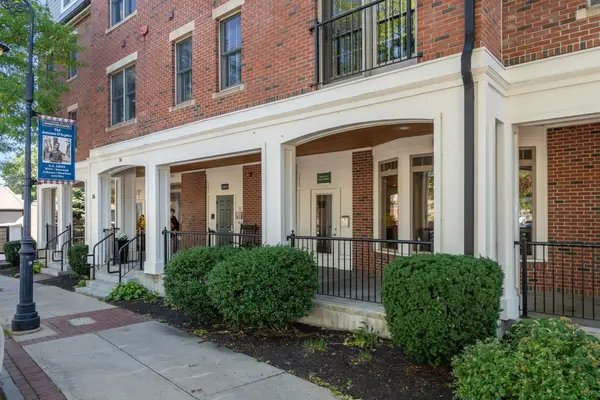 $1,000,000Active2 beds 2 baths1,423 sq. ft.
36 Central Ave #16, Milton, MA 02186
MLS# 73589650Listed by: Coldwell Banker Realty - Westwood - New
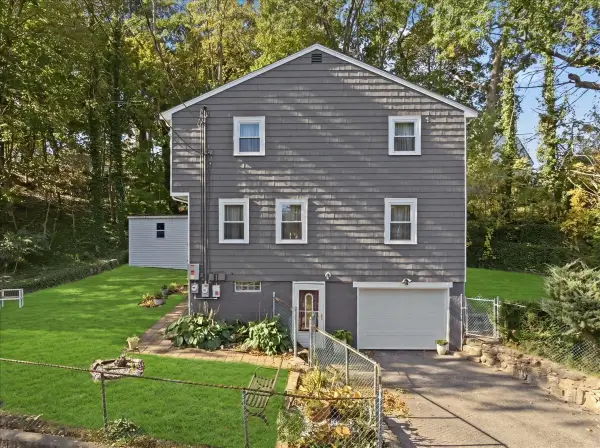 $739,900Active4 beds 2 baths1,392 sq. ft.
45 Decker St, Milton, MA 02186
MLS# 73589512Listed by: Diamond Realty Professionals - New
 $625,000Active3 beds 2 baths2,097 sq. ft.
162 Brush Hill Rd #2, Milton, MA 02186
MLS# 73589069Listed by: MIG - Open Sun, 12 to 1pmNew
 $799,000Active2 beds 2 baths1,190 sq. ft.
131 Eliot St #204, Milton, MA 02186
MLS# 73588959Listed by: Remmes & Co.


Protect your home and budget from life's surprises with an Assurant Home Warranty, backed by a partner that supports you through every step of homeownership. Explore Plans.
© 2026 Better Homes and Gardens Real Estate LLC. An Anywhere Real Estate company. All rights reserved. Better Homes and Gardens® Real Estate is a registered trademark owned by Meredith Operations Corporation, licensed to Better Homes and Gardens Real Estate LLC and used with permission. Better Homes and Gardens Real Estate LLC fully supports the principles of the Fair Housing Act and the Equal Opportunity Act. Listing information is deemed reliable but is not guaranteed accurate.
Each office is independently owned and operated.
Any services or products provided by third parties are not provided by, affiliated with or related to Better Homes and Gardens Real Estate LLC, or its affiliated companies.