
540 Harland St, Milton, MA 02186
Local realty services provided by:Better Homes and Gardens Real Estate The Masiello Group
540 Harland St,Milton, MA 02186
$11,900,000
- 5 Beds
- 7 Baths
- 10,000 sq. ft.
- Single family
- Active
Listed by: signature collective team, signature collective team
Office: serhant
MLS#:73570207
Source:MLSPIN
Price summary
- Price:$11,900,000
- Price per sq. ft.:$1,190
About this home
Privately gated and exquisitely appointed, 540 Harland Street presents a rare opportunity to own an extraordinary equestrian estate set on approximately 8 acres within the Blue Hills Reservation. Surrounded by protected natural beauty and offering direct riding access to approximately 7,000 acres of preserved landscape, this exceptional property combines complete privacy, sophisticated living, and an unparalleled connection to the outdoors—yet remains conveniently close to Boston.The approximately 8,250-square-foot main residence is designed for grand-scale living and effortless entertaining, featuring five bedrooms, five full baths, and two half baths, complemented by soaring 10-foot ceilings throughout. The spectacular chef’s kitchen is outfitted with premium Wolf appliances, while a dedicated home gym and state-of-the-art home theater elevate the everyday experience. An in-home elevator provides seamless access throughout the residence.Outdoor living is equally impressive, with a 350-square-foot patio and a fully equipped Wolf outdoor kitchen, creating an exceptional setting for entertaining, dining, and enjoying the surrounding landscape.The estate’s remarkable carriage house adds an extraordinary layer of versatility, offering an 8–16+ car garage and approximately 1,750 square feet of guest living space above. Ideal for car enthusiasts, collectors, guests, or extended family, this separate structure provides an exceptional combination of utility and luxury.At the heart of the property’s equestrian amenities is an approximately 2,000-square-foot state-of-the-art multi-stall equestrian center, thoughtfully complemented by an adjacent exercise pen. The direct access to miles of protected Blue Hills terrain allows riders to leave the property on horseback and immediately experience one of the region’s most spectacular natural settings.This is far more than a luxury residence—it is a private equestrian compound and lifestyle estate, offering an extraordinary level of scale, privacy, amenities, and access to protected land rarely found in Greater Boston. A truly distinctive retreat where refined living and the freedom of the countryside exist in perfect harmony....
Contact an agent
Home facts
- Year built:2018
- Listing ID #:73570207
- Updated:October 17, 2026 at 11:19 AM
Rooms and interior
- Bedrooms:5
- Total bathrooms:7
- Full bathrooms:5
- Half bathrooms:2
- Rooms Total:12
- Flooring:Carpet, Hardwood, Marble, Tile, Wood
- Basement Description:Full
- Living area:10,000 sq. ft.
Heating and cooling
- Cooling:5 Cooling Zones, Central Air
- Heating:Central, Radiant
- Central air:Yes
Structure and exterior
- Year built:2018
- Building area:10,000 sq. ft.
- Lot area:8.2 Acres
- Lot Features:Sloped, Wooded
- Architectural Style:Colonial
- Exterior Features:Covered, Decorative Lighting, Garden, Horses Permitted, Professional Landscaping, Sprinkler System, Storage
- Foundation Description:Concrete Perimeter
Utilities
- Water:Public
- Sewer:Public Sewer
Finances and disclosures
- Price:$11,900,000
- Price per sq. ft.:$1,190
- Tax amount:$64,770 (2026)
Features and amenities
- Amenities:Wet Bar
Parking
- Total parking spaces:15
- Parking description:Attached, Detached, Heated Garage, Paved Drive
- Garage:Yes
- Garage spaces:8
New listings near 540 Harland St
- Open Sun, 11am to 1pmNew
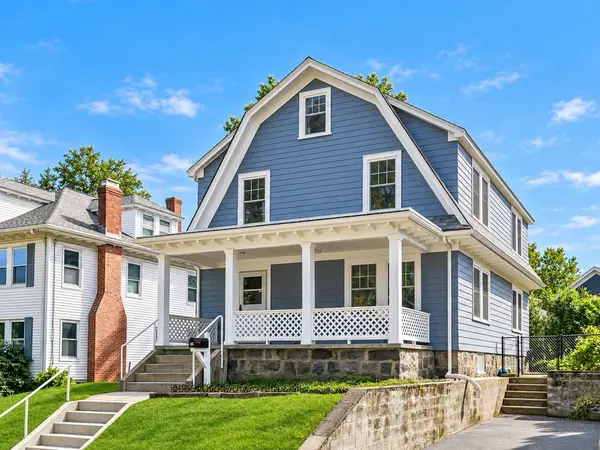 $979,000Active4 beds 2 baths1,768 sq. ft.
48 Hawthorn Rd, Milton, MA 02186
MLS# 73591193Listed by: Red Tree Real Estate - Open Sun, 11am to 12:30pmNew
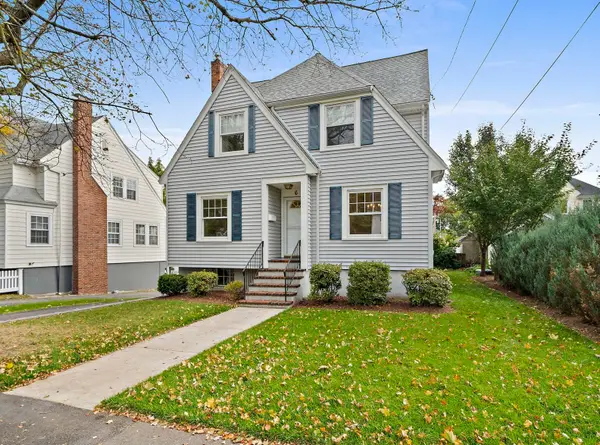 $799,000Active3 beds 1 baths1,576 sq. ft.
6 Rowe St, Milton, MA 02186
MLS# 73591196Listed by: Reliant Real Estate, Inc. - Open Sun, 11am to 1pmNew
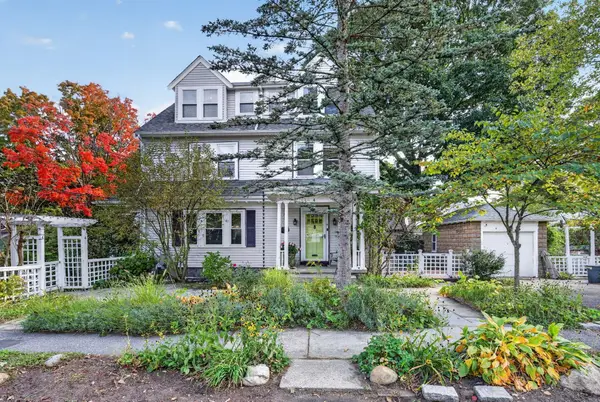 $1,379,000Active4 beds 2 baths2,552 sq. ft.
4 Hawthorn Rd, Milton, MA 02186
MLS# 73591215Listed by: Keller Williams Realty Boston South West - Open Sun, 2 to 3:30pmNew
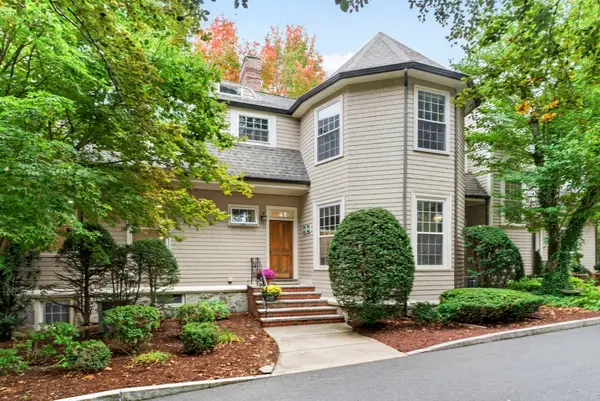 $999,000Active3 beds 3 baths2,696 sq. ft.
333 Brush Hill Rd #A2, Milton, MA 02186
MLS# 73590912Listed by: Northern Light Realty, Inc. - Open Sun, 1:30 to 3pmNew
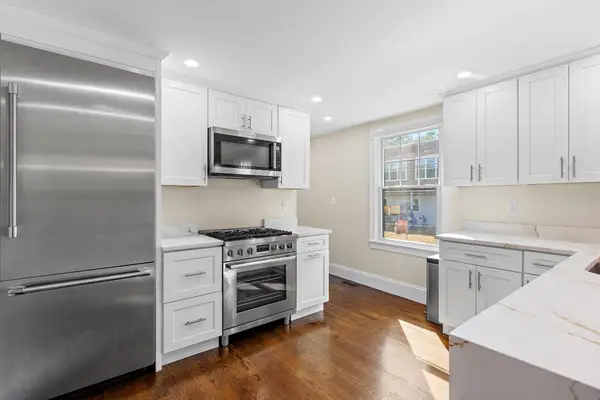 $650,000Active2 beds 2 baths1,660 sq. ft.
172-174 Blue Hill Ave #174, Milton, MA 02186
MLS# 73590212Listed by: Berkshire Hathaway HomeServices Commonwealth Real Estate - Open Sun, 12 to 2pmNew
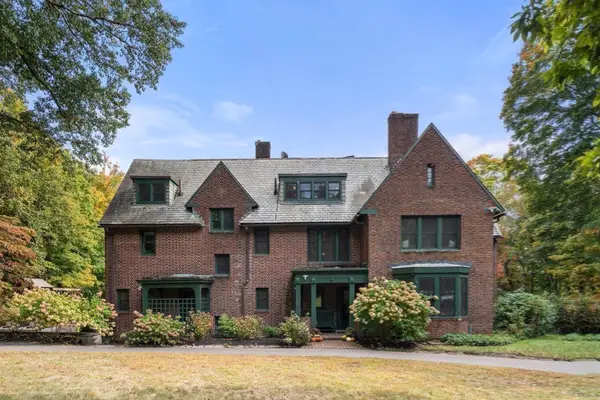 $3,249,000Active6 beds 4 baths6,074 sq. ft.
341 Highland St, Milton, MA 02186
MLS# 73589772Listed by: Charlesgate Realty Group, llc - New
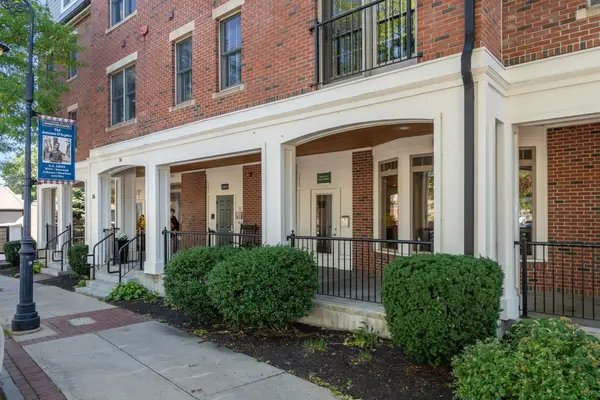 $1,000,000Active2 beds 2 baths1,423 sq. ft.
36 Central Ave #16, Milton, MA 02186
MLS# 73589650Listed by: Coldwell Banker Realty - Westwood - New
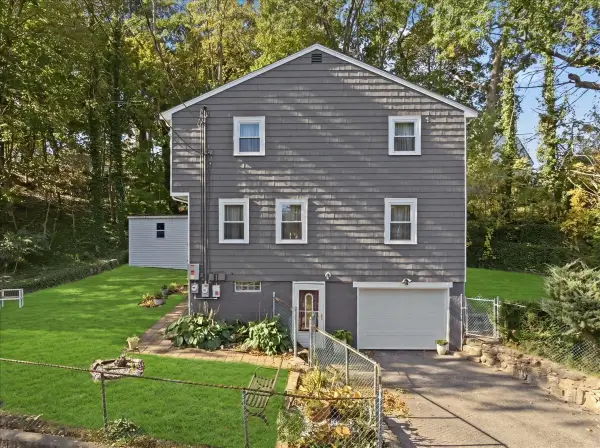 $739,900Active4 beds 2 baths1,392 sq. ft.
45 Decker St, Milton, MA 02186
MLS# 73589512Listed by: Diamond Realty Professionals - New
 $625,000Active3 beds 2 baths2,097 sq. ft.
162 Brush Hill Rd #2, Milton, MA 02186
MLS# 73589069Listed by: MIG - Open Sun, 12 to 1pmNew
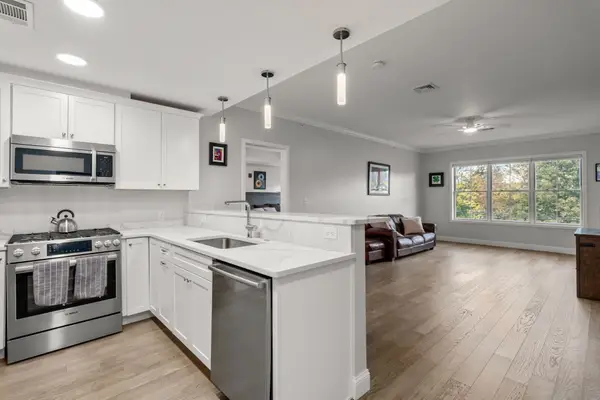 $799,000Active2 beds 2 baths1,190 sq. ft.
131 Eliot St #204, Milton, MA 02186
MLS# 73588959Listed by: Remmes & Co.


Protect your home and budget from life's surprises with an Assurant Home Warranty, backed by a partner that supports you through every step of homeownership. Explore Plans.
© 2026 Better Homes and Gardens Real Estate LLC. An Anywhere Real Estate company. All rights reserved. Better Homes and Gardens® Real Estate is a registered trademark owned by Meredith Operations Corporation, licensed to Better Homes and Gardens Real Estate LLC and used with permission. Better Homes and Gardens Real Estate LLC fully supports the principles of the Fair Housing Act and the Equal Opportunity Act. Listing information is deemed reliable but is not guaranteed accurate.
Each office is independently owned and operated.
Any services or products provided by third parties are not provided by, affiliated with or related to Better Homes and Gardens Real Estate LLC, or its affiliated companies.