
59 Blue Hill Terrace St, Milton, MA 02186
Local realty services provided by:Better Homes and Gardens Real Estate The Shanahan Group
59 Blue Hill Terrace St,Milton, MA 02186
$749,000
- 4 Beds
- 2 Baths
- 1,564 sq. ft.
- Single family
- Active
Upcoming open houses
- Sat, Sep 2611:00 am - 12:30 pm
- Sun, Sep 2712:00 pm - 01:30 pm
Listed by: cahill+co. team
Office: william raveis r.e. & home services
MLS#:73581314
Source:MLSPIN
Price summary
- Price:$749,000
- Price per sq. ft.:$478.9
About this home
There comes a time when an opportunity presents itself that is simply too good to pass up and we are serving this one up on a silver platter! Step through the welcoming front entryway of this classic side entrance Colonial and you'll feel it right away, high ceilings, bright natural light and an easy circular flow from room to room. French doors open to the cozy fireplaced living room which connects to the dining room and an updated kitchen ready for weeknight dinners and weekend hosting. A versatile bonus room on the first floor is big enough to use as a home office, guest bedroom, den or playroom. Four generous bedrooms and two full baths give you plenty of room to grow. Freshly painted inside and out there's no project list here, so your biggest decision this fall is what candy you'll hand out on Halloween! The private backyard is made for crisp fall nights around the fire pit, fetch with Fido or that future swing set. This location gives you the best of both worlds, just minutes to the Milton trolley/Red Line/Commuter Rail for an easy ride into Boston paired with the trails of the Blue Hills right in your backyard for weekend hikes. Come see it before someone else does!...
Contact an agent
Home facts
- Year built:1918
- Listing ID #:73581314
- Updated:September 24, 2026 at 12:25 PM
Rooms and interior
- Bedrooms:4
- Total bathrooms:2
- Full bathrooms:2
- Rooms Total:8
- Flooring:Flooring - Hardwood
- Dining Description:Hardwood
- Kitchen Description:Flooring - Hardwood
- Basement Description:Full
- Living area:1,564 sq. ft.
Heating and cooling
- Cooling:Window Unit(s)
- Heating:Oil, Steam
Structure and exterior
- Roof:Shingle
- Year built:1918
- Building area:1,564 sq. ft.
- Lot area:0.11 Acres
- Lot Features:Level
- Architectural Style:Colonial
- Construction Materials:Frame
- Exterior Features:Porch
- Foundation Description:Stone
Utilities
- Water:Public
- Sewer:Public Sewer
Finances and disclosures
- Price:$749,000
- Price per sq. ft.:$478.9
- Tax amount:$7,893 (2026)
Features and amenities
- Laundry features:In Basement
Parking
- Total parking spaces:4
- Parking description:Off Street, Paved Drive
New listings near 59 Blue Hill Terrace St
- New
 $1,249,000Active4 beds 3 baths2,079 sq. ft.
68 Avalon Rd, Milton, MA 02186
MLS# 73581867Listed by: Coldwell Banker Realty - Milton - Open Sun, 1 to 2:30pmNew
 $1,895,000Active4 beds 3 baths4,772 sq. ft.
901 Randolph Ave, Milton, MA 02186
MLS# 73581598Listed by: eXp Realty LLC - Corporate Office - Open Sat, 12:30 to 2pmNew
 $1,395,000Active5 beds 2 baths2,670 sq. ft.
47 Washington St, Milton, MA 02186
MLS# 73581557Listed by: Coldwell Banker Realty - Milton - Open Fri, 11am to 12:30pmNew
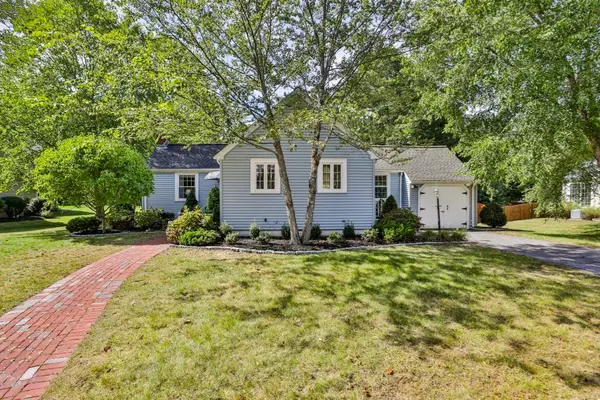 $899,000Active2 beds 1 baths1,064 sq. ft.
37 Mingo St, Milton, MA 02186
MLS# 73581153Listed by: William Raveis R.E. & Home Services - New
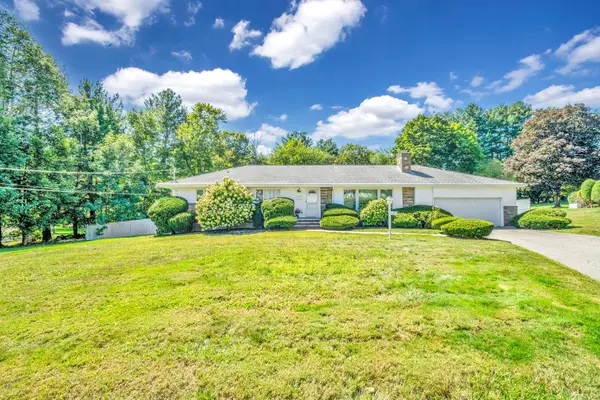 $1,300,000Active3 beds 3 baths3,658 sq. ft.
17 Hallen Ave, Milton, MA 02186
MLS# 73579718Listed by: Keller Williams Realty Boston-Metro | Back Bay - Open Fri, 11:30am to 12:30pmNew
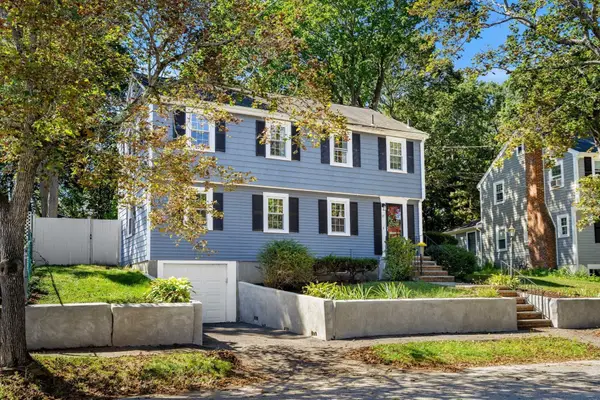 $1,195,000Active5 beds 3 baths2,462 sq. ft.
27 Glendale Road, Milton, MA 02186
MLS# 73579278Listed by: William Raveis R.E. & Home Services - New
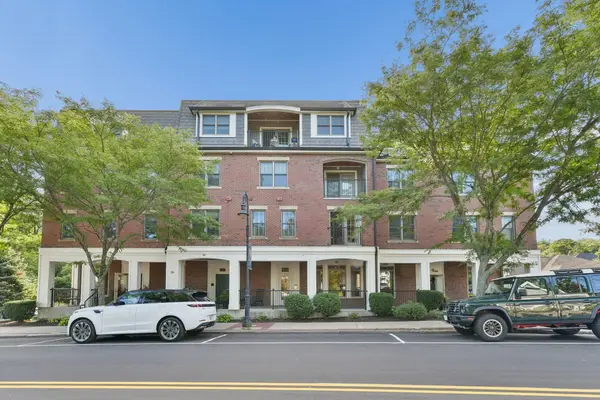 $1,425,000Active2 beds 2 baths1,800 sq. ft.
36 Central Ave #15, Milton, MA 02186
MLS# 73578983Listed by: Coldwell Banker Realty - Milton - New
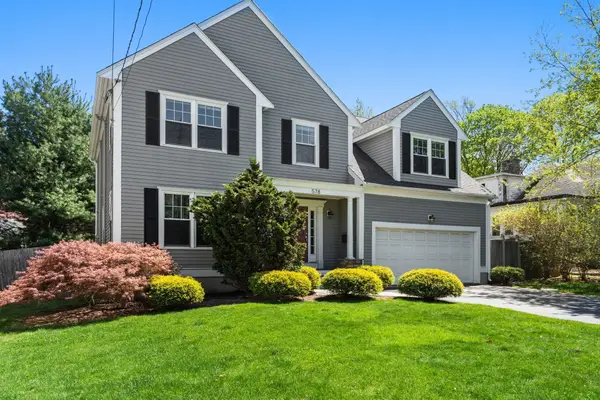 $1,395,000Active4 beds 3 baths2,310 sq. ft.
578 Randolph Ave, Milton, MA 02186
MLS# 73578489Listed by: Coldwell Banker Realty - Milton - New
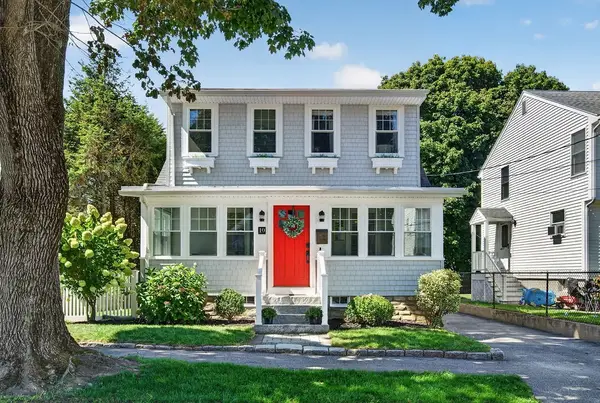 $1,249,000Active4 beds 2 baths2,273 sq. ft.
10 Hazel Street, Milton, MA 02186
MLS# 73578361Listed by: Compass


Protect your home and budget from life's surprises with an Assurant Home Warranty, backed by a partner that supports you through every step of homeownership. Explore Plans.
© 2026 Better Homes and Gardens Real Estate LLC. An Anywhere Real Estate company. All rights reserved. Better Homes and Gardens® Real Estate is a registered trademark owned by Meredith Operations Corporation, licensed to Better Homes and Gardens Real Estate LLC and used with permission. Better Homes and Gardens Real Estate LLC fully supports the principles of the Fair Housing Act and the Equal Opportunity Act. Listing information is deemed reliable but is not guaranteed accurate.
Each office is independently owned and operated.
Any services or products provided by third parties are not provided by, affiliated with or related to Better Homes and Gardens Real Estate LLC, or its affiliated companies.