
234 Stafford Road, Monson, MA 01057
Local realty services provided by:Better Homes and Gardens Real Estate The Masiello Group
234 Stafford Road,Monson, MA 01057
$324,900
- 3 Beds
- 1 Baths
- 1,042 sq. ft.
- Single family
- Active
Listed by: justin pelissier
Office: j. pelissier real estate
MLS#:73599913
Source:MLSPIN
Price summary
- Price:$324,900
- Price per sq. ft.:$311.8
About this home
Great starter home for growing family or for the folks with big homes, time to downsize and get rid of the big house with the big bills that go along with it. Take a look at this cape style home with lots of updates over the years. Home offers 3 bedrooms and 1 full bath. Good size kitchen with stove and refrigerator remaining. Good size living room, main bedroom on the first floor. Small room that could be used as bedroom for small child or use as home office. There are 2 bedrooms on the second floor. Full basement that has been painted and cleaned. Good dry storage. Newer roof on house and garage with newer chimney. Farmers porch on front of home, nice deck on the rear of house. There is a 2-car detached garage. There is a pellet stove in garage that can remain. Workshop area. Nice size yard for multiple uses. Plenty of parking. Schedule your viewing today.
Contact an agent
Home facts
- Year built:1943
- Listing ID #:73599913
- Updated:November 09, 2026 at 12:16 PM
Rooms and interior
- Bedrooms:3
- Total bathrooms:1
- Full bathrooms:1
- Rooms Total:6
- Flooring:Tile, Vinyl, Wood
- Kitchen Description:Range, Refrigerator
- Basement Description:Bulkhead, Concrete, Full, Interior Entry
- Living area:1,042 sq. ft.
Heating and cooling
- Heating:Baseboard, Oil
Structure and exterior
- Roof:Shingle
- Year built:1943
- Building area:1,042 sq. ft.
- Lot area:1.1 Acres
- Architectural Style:Cape
- Construction Materials:Frame
- Exterior Features:Deck, Porch
- Foundation Description:Block
Utilities
- Water:Private
- Sewer:Private Sewer
Finances and disclosures
- Price:$324,900
- Price per sq. ft.:$311.8
Features and amenities
- Appliances:Dryer, Range, Refrigerator, Washer
- Laundry features:Dryer, Electric Dryer Hookup, In Basement, Washer
Parking
- Total parking spaces:8
- Parking description:Detached, Heated Garage, Off Street, Paved Drive, Workshop in Garage
- Garage:Yes
- Garage spaces:2
New listings near 234 Stafford Road
- New
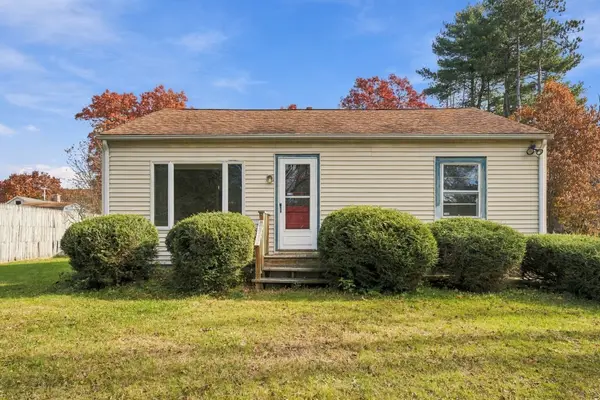 $289,900Active2 beds 1 baths768 sq. ft.
15 Oak St, Monson, MA 01057
MLS# 73598145Listed by: Teamwork Realty Group, LLC - New
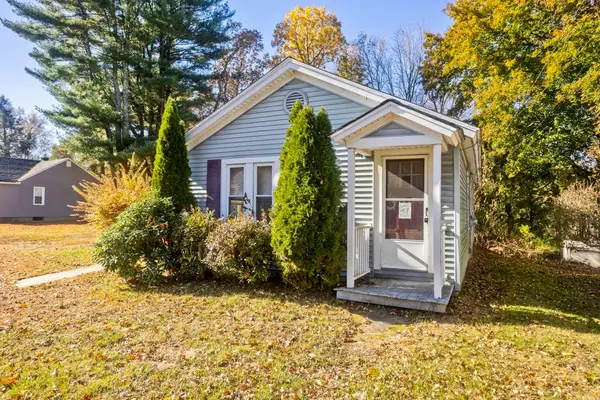 $229,900Active1 beds 1 baths800 sq. ft.
180 Palmer Rd, Monson, MA 01057
MLS# 73597615Listed by: Park Square Realty - New
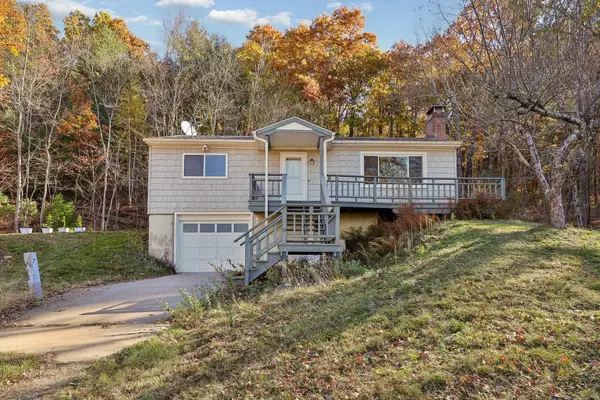 $375,000Active2 beds 1 baths912 sq. ft.
167 1/2 Palmer Rd, Monson, MA 01057
MLS# 73597364Listed by: Today Real Estate, Inc. - New
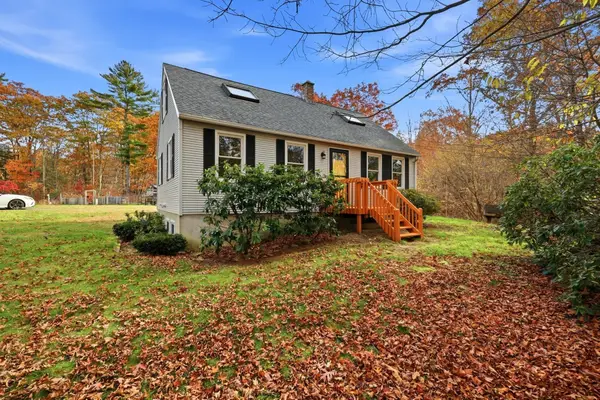 $489,900Active3 beds 2 baths1,642 sq. ft.
156 Stafford Hollow, Monson, MA 01057
MLS# 73597250Listed by: LPT Realty, LLC 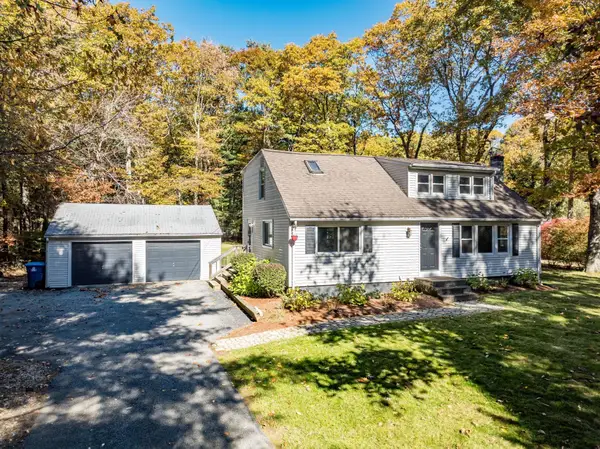 $350,000Active3 beds 2 baths1,632 sq. ft.
223 Wilbraham Rd, Monson, MA 01057
MLS# 73595808Listed by: Landmark, REALTORS®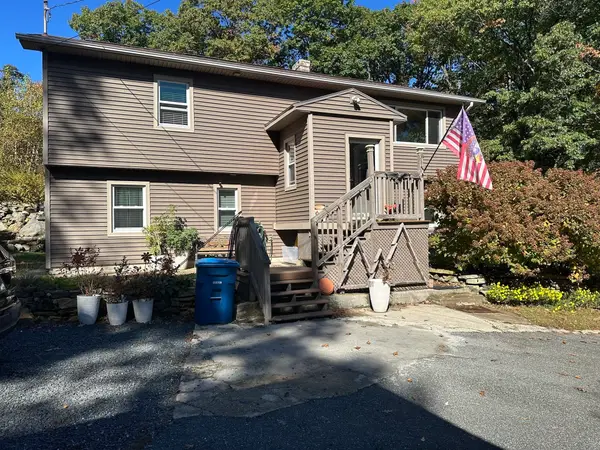 $519,900Active4 beds 2 baths1,824 sq. ft.
42 Hovey Road, Monson, MA 01057
MLS# 73591191Listed by: Class Realty, Inc.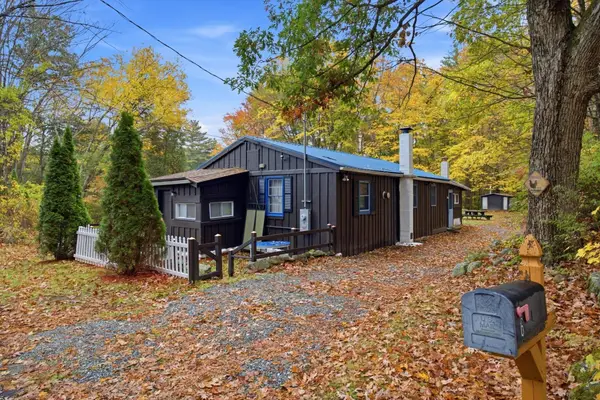 $234,000Active2 beds 1 baths792 sq. ft.
6 Crowhill Road, Monson, MA 01057
MLS# 73590243Listed by: Naples Realty Group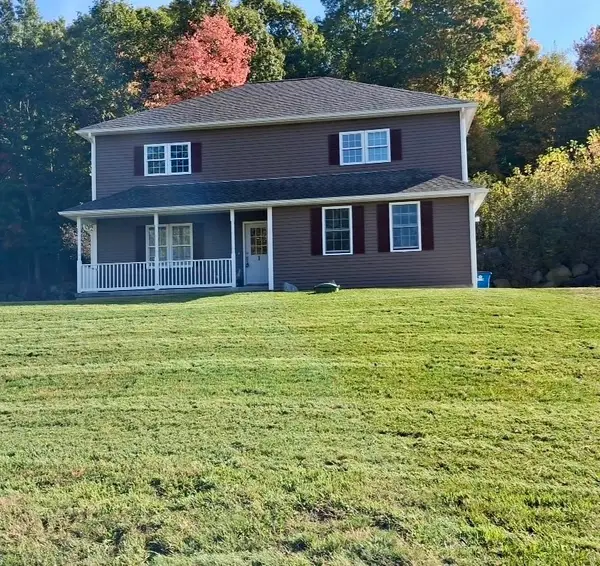 $499,000Active3 beds 3 baths2,200 sq. ft.
1 Heritage Ln, Monson, MA 01057
MLS# 73589534Listed by: Fiore Real Estate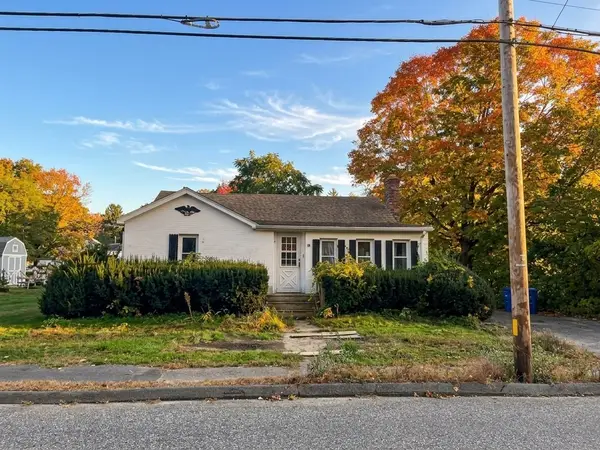 $199,900Active2 beds 1 baths1,386 sq. ft.
15 Margaret, Monson, MA 01057
MLS# 73589492Listed by: Landmark, REALTORS®


Protect your home and budget from life's surprises with an Assurant Home Warranty, backed by a partner that supports you through every step of homeownership. Explore Plans.
© 2026 Better Homes and Gardens Real Estate LLC. An Anywhere Real Estate company. All rights reserved. Better Homes and Gardens® Real Estate is a registered trademark owned by Meredith Operations Corporation, licensed to Better Homes and Gardens Real Estate LLC and used with permission. Better Homes and Gardens Real Estate LLC fully supports the principles of the Fair Housing Act and the Equal Opportunity Act. Listing information is deemed reliable but is not guaranteed accurate.
Each office is independently owned and operated.
Any services or products provided by third parties are not provided by, affiliated with or related to Better Homes and Gardens Real Estate LLC, or its affiliated companies.