
70 High St, Monson, MA 01057
Local realty services provided by:Better Homes and Gardens Real Estate The Masiello Group
70 High St,Monson, MA 01057
$450,000
- 4 Beds
- 4 Baths
- 3,588 sq. ft.
- Single family
- Active
Listed by: brianna boffoli
Office: century 21 north east
MLS#:73558720
Source:MLSPIN
Price summary
- Price:$450,000
- Price per sq. ft.:$125.42
About this home
Welcome to this spacious 4-bedroom, 3.5-bath home offering three levels of finished living space designed for comfort, flexibility, and entertaining. The main level features an open kitchen and dining area, perfect for gathering, along with generous living space and access to a large, inviting balcony & wrap around porch—ideal for relaxing or hosting guests. Upstairs, you'll find cathedral ceilings, creating a bright and airy feel throughout. The expansive primary suite offers a private retreat with an attached full bathroom and a walk-in closet, while additional bedrooms provide flexibility for family, guests, or a home office. The finished lower level offers exceptional bonus space with in-law potential, including a full bathroom and endless possibilities for extended family, guests, recreation, or multigenerational living. Additional highlights include ample storage throughout, a spacious backyard perfect for entertaining, and a functional floor plan that offers room for everyone. This home combines space, versatility, and comfort in one exceptional package....
Contact an agent
Home facts
- Year built:1988
- Listing ID #:73558720
- Updated:September 28, 2026 at 12:21 PM
Rooms and interior
- Bedrooms:4
- Total bathrooms:4
- Full bathrooms:3
- Half bathrooms:1
- Rooms Total:6
- Flooring:Carpet, Laminate, Vinyl, Wood
- Kitchen Description:Dishwasher, Microwave, Range, Refrigerator
- Basement Description:Finished, Full, Garage Access
- Living area:3,588 sq. ft.
Heating and cooling
- Heating:Active Solar, Electric, Pellet Stove
Structure and exterior
- Roof:Shingle
- Year built:1988
- Building area:3,588 sq. ft.
- Lot area:0.57 Acres
- Lot Features:Sloped
- Architectural Style:Colonial
- Exterior Features:Balcony, Porch, Storage
- Foundation Description:Concrete Perimeter
Utilities
- Water:Public
- Sewer:Public Sewer
Finances and disclosures
- Price:$450,000
- Price per sq. ft.:$125.42
- Tax amount:$6,205 (2026)
Features and amenities
- Appliances:Dishwasher, Dryer, Microwave, Range, Refrigerator, Washer
- Laundry features:Dryer, Washer
Parking
- Total parking spaces:6
- Parking description:Paved Drive
- Garage:Yes
- Garage spaces:1
New listings near 70 High St
 $335,000Active3 beds 2 baths1,040 sq. ft.
101 Wales Rd, Monson, MA 01057
MLS# 73577779Listed by: REMAX Connections $390,000Active3 beds 2 baths1,056 sq. ft.
200 Wilbraham Rd, Monson, MA 01057
MLS# 73577784Listed by: Mathieu Newton Sotheby's International Realty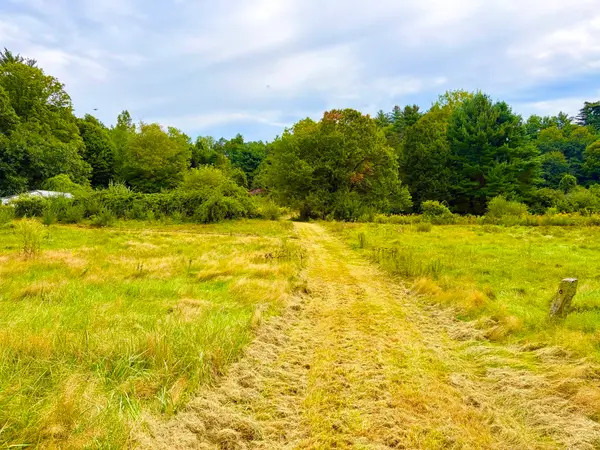 $195,000Active8.22 Acres
275 Silver St, Monson, MA 01057
MLS# 73575318Listed by: Property One $375,000Active3 beds 2 baths1,482 sq. ft.
6 North Lane, Monson, MA 01057
MLS# 73575353Listed by: Berkshire Hathaway HomeServices Realty Professionals $299,900Active3 beds 2 baths1,257 sq. ft.
42 Washington St, Monson, MA 01057
MLS# 73573640Listed by: Kempf-Vanderburgh Realty Consultants, Inc. $95,000Active3.11 Acres
Lot 0 Woodhill Road, Monson, MA 01057
MLS# 73571398Listed by: Keller Williams Realty $338,000Active3 beds 2 baths1,300 sq. ft.
270 Stafford Road, Monson, MA 01057
MLS# 73569796Listed by: C. Lavoie Real Estate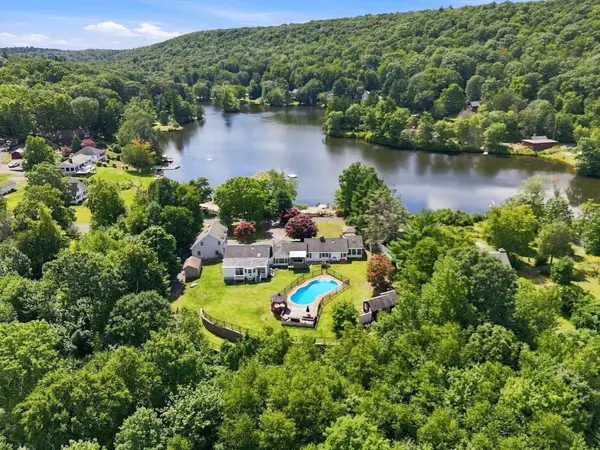 $889,900Active3 beds 3 baths2,925 sq. ft.
102 Lakeside Dr, Monson, MA 01057
MLS# 73569513Listed by: Keller Williams Realty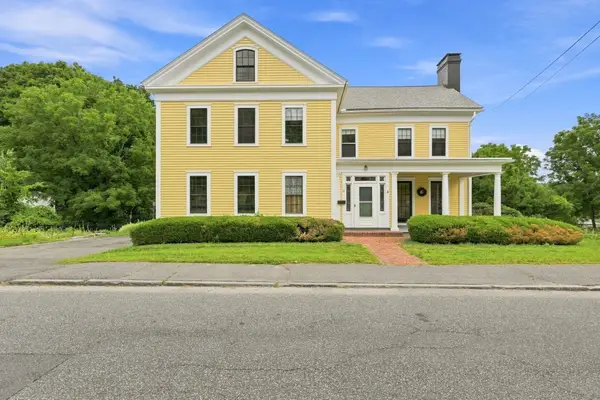 $400,000Active4 beds 3 baths3,297 sq. ft.
11 High St, Monson, MA 01057
MLS# 73569133Listed by: Coldwell Banker Realty - Western MA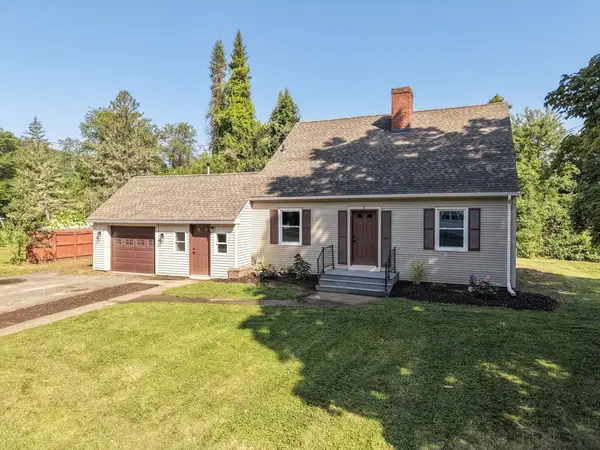 $419,900Active4 beds 2 baths2,124 sq. ft.
3 Maplelawn Dr, Monson, MA 01057
MLS# 73568142Listed by: Cornerstone Realty, LLC


Protect your home and budget from life's surprises with an Assurant Home Warranty, backed by a partner that supports you through every step of homeownership. Explore Plans.
© 2026 Better Homes and Gardens Real Estate LLC. An Anywhere Real Estate company. All rights reserved. Better Homes and Gardens® Real Estate is a registered trademark owned by Meredith Operations Corporation, licensed to Better Homes and Gardens Real Estate LLC and used with permission. Better Homes and Gardens Real Estate LLC fully supports the principles of the Fair Housing Act and the Equal Opportunity Act. Listing information is deemed reliable but is not guaranteed accurate.
Each office is independently owned and operated.
Any services or products provided by third parties are not provided by, affiliated with or related to Better Homes and Gardens Real Estate LLC, or its affiliated companies.