
11 Pineridge Rd, Montgomery, MA 01085
Local realty services provided by:Better Homes and Gardens Real Estate The Shanahan Group
Upcoming open houses
- Sun, Aug 1601:00 pm - 02:30 pm
Listed by: the aimee kelly crew, duane desilets
Office: exp realty llc
MLS#:73561431
Source:MLSPIN
Price summary
- Price:$510,000
- Price per sq. ft.:$212.5
About this home
Escape to 2.5 peaceful acres in Montgomery, where privacy, character and modern updates come together beautifully. Step inside to a sun-filled open floor plan designed for gathering, with an inviting kitchen featuring quartz counters, a 4-seat peninsula, tile backsplash, stainless appliances and chef-style vent hood. Hickory hardwood floors bring warmth throughout, while the eye-catching oak spiral staircase adds a touch you won’t find everywhere. The spacious living room feels open and airy beneath its canted ceiling, and the primary bedroom delivers impressive closet space. Need more room? The walk-out lower level offers 2 finished rooms plus a full bath. A new 2024 heat pump with A/C, added insulation and air sealing enhance year-round comfort and efficiency. Outside, spread out, entertain or simply enjoy the surroundings, plus an oversized 24x24 two-bay garage with electricity, workbench and smart openers. Country living with style, space and room to breathe!
Contact an agent
Home facts
- Year built:1987
- Listing ID #:73561431
- Updated:August 13, 2026 at 11:08 AM
Rooms and interior
- Bedrooms:3
- Total bathrooms:3
- Full bathrooms:3
- Rooms Total:7
- Flooring:Flooring - Vinyl, Tile, Wood
- Dining Description:Hardwood, Open Floorplan
- Kitchen Description:Cabinets - Upgraded, Countertops - Stone/Granite/Solid, Dishwasher, Flooring - Hardwood, Open Floorplan, Peninsula, Range, Refrigerator, Remodeled
- Basement Description:Full, Partially Finished, Walk-Out Access
- Living area:2,400 sq. ft.
Heating and cooling
- Cooling:Central Air, Heat Pump
- Heating:Forced Air, Heat Pump, Oil
- Central air:Yes
Structure and exterior
- Roof:Shingle
- Year built:1987
- Building area:2,400 sq. ft.
- Lot area:2.5 Acres
- Lot Features:Wooded
- Architectural Style:Contemporary
- Construction Materials:Frame
- Exterior Features:Deck - Composite, Rain Gutters
- Foundation Description:Concrete Perimeter
Utilities
- Water:Private
- Sewer:Private Sewer
Finances and disclosures
- Price:$510,000
- Price per sq. ft.:$212.5
- Tax amount:$4,485 (2025)
Features and amenities
- Appliances:Dishwasher, Range, Refrigerator
- Laundry features:Electric Dryer Hookup, Washer Hookup
- Amenities:Finish - Sheetrock
Parking
- Total parking spaces:8
- Parking description:Detached, Off Street, Paved Drive
- Garage:Yes
- Garage spaces:2
New listings near 11 Pineridge Rd
- Open Sun, 12 to 1:30pmNew
 $599,900Active3 beds 2 baths1,952 sq. ft.
184 Pitcher St, Montgomery, MA 01085
MLS# 73562358Listed by: Ashton Realty Group Inc. 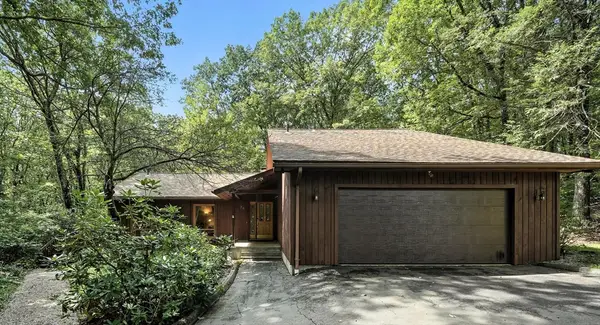 $525,000Active4 beds 3 baths2,324 sq. ft.
79 Pine Ridge Rd, Montgomery, MA 01085
MLS# 73526878Listed by: StartPoint Realty $319,900Active5.14 Acres
Lot 2 Jourdan Road, Montgomery, MA 01085
MLS# 73456292Listed by: Class Realty, Inc. $329,900Active8.26 Acres
Lot 9 Jourdan Road, Montgomery, MA 01085
MLS# 73456293Listed by: Class Realty, Inc.


Protect your home and budget from life's surprises with an Assurant Home Warranty, backed by a partner that supports you through every step of homeownership. Explore Plans.
© 2026 Better Homes and Gardens Real Estate LLC. An Anywhere Real Estate company. All rights reserved. Better Homes and Gardens® Real Estate is a registered trademark owned by Meredith Operations Corporation, licensed to Better Homes and Gardens Real Estate LLC and used with permission. Better Homes and Gardens Real Estate LLC fully supports the principles of the Fair Housing Act and the Equal Opportunity Act. Listing information is deemed reliable but is not guaranteed accurate.
Each office is independently owned and operated.
Any services or products provided by third parties are not provided by, affiliated with or related to Better Homes and Gardens Real Estate LLC, or its affiliated companies.