
89 Pomeroy Road, Montgomery, MA 01085
Local realty services provided by:Better Homes and Gardens Real Estate The Shanahan Group
89 Pomeroy Road,Montgomery, MA 01085
$1,100,000
- 5 Beds
- 5 Baths
- 5,447 sq. ft.
- Single family
- Active
Upcoming open houses
- Sun, Oct 2501:00 pm - 02:30 pm
Listed by: marisol franco
Office: coldwell banker realty - western ma
MLS#:73572102
Source:MLSPIN
Price summary
- Price:$1,100,000
- Price per sq. ft.:$201.95
About this home
Where privacy meets breathtaking mountain views, this custom-built residence delivers dramatic architecture, expansive living spaces and an exceptional connection to its surroundings. Soaring ceilings, exposed wood beams, walls of windows and rich hardwood floors set the tone, while a floor-to-ceiling stone fireplace creates a commanding focal point in the great room. The kitchen makes a statement with extensive wood cabinetry, granite countertops, an expansive peninsula with generous seating and structural beams adding depth and distinction. Just beyond, a custom built-in beverage center features additional cabinetry, display shelving, granite counters, dual refrigerators and a tiled backsplash. The open design flows into the dining area, framed by natural light and scenic views. The first-floor primary suite features a private bath with a vaulted ceiling, Jacuzzi tub and separate glass-enclosed shower. A dedicated office and laundry room complete the main level. Upstairs, an airy loft provides a striking vantage point overlooking the soaring great room, stone fireplace and dramatic wall of windows below. Three additional bedrooms and a full bath complete this level. The finished lower level is designed for elevated entertaining, featuring a spacious game and lounge area, custom bar with stone detailing, beverage refrigeration and distinctive barn doors opening to a dedicated movie theater. An additional bedroom and full bath create an impressive destination for overnight guests and relaxed evenings at home. An attached in-law suite offers its own kitchen, living room, bedroom, bath and office, providing beautifully defined accommodations with direct access to the main residence. A newer roof, wraparound deck, exterior hot tub and outdoor spaces complement the setting, with amazing views and endless hiking trails nearby. With natural stone, dramatic architecture, beautifully proportioned interiors and extraordinary scenery, this mountain residence offers an exceptional combination of privacy, sophistication and connection to its surroundings....
Contact an agent
Home facts
- Year built:2005
- Listing ID #:73572102
- Updated:October 24, 2026 at 11:28 AM
Rooms and interior
- Bedrooms:5
- Total bathrooms:5
- Full bathrooms:4
- Half bathrooms:1
- Rooms Total:13
- Flooring:Carpet, Flooring - Hardwood, Flooring - Stone/Ceramic Tile, Flooring - Wall to Wall Carpet, Hardwood, Tile
- Dining Description:Hardwood, Living/Dining Room Combo, Window(s) - Picture
- Bathrooms Description:Bathroom
- Kitchen Description:Breakfast Bar / Nook, Countertops - Stone/Granite/Solid, Dishwasher, Flooring - Hardwood, Kitchen, Microwave, Open Floorplan, Range, Recessed Lighting, Refrigerator, Stainless Steel Appliances
- Basement Description:Full, Partially Finished
- Living area:5,447 sq. ft.
Heating and cooling
- Cooling:Central Air
- Heating:Electric, Natural Gas, Pellet Stove
- Central air:Yes
Structure and exterior
- Roof:Shingle
- Year built:2005
- Building area:5,447 sq. ft.
- Lot area:4.64 Acres
- Architectural Style:Colonial
- Construction Materials:Frame
- Exterior Features:Deck - Composite, Patio, Rain Gutters
- Foundation Description:Concrete Perimeter
Utilities
- Water:Private
- Sewer:Private Sewer
Finances and disclosures
- Price:$1,100,000
- Price per sq. ft.:$201.95
- Tax amount:$10,622 (2026)
Features and amenities
- Appliances:Dishwasher, Microwave, Range, Refrigerator
- Laundry features:First Floor
- Amenities:In-Law Floorplan
Parking
- Total parking spaces:10
- Parking description:Attached, Off Street, Paved Drive
- Garage:Yes
- Garage spaces:3
New listings near 89 Pomeroy Road
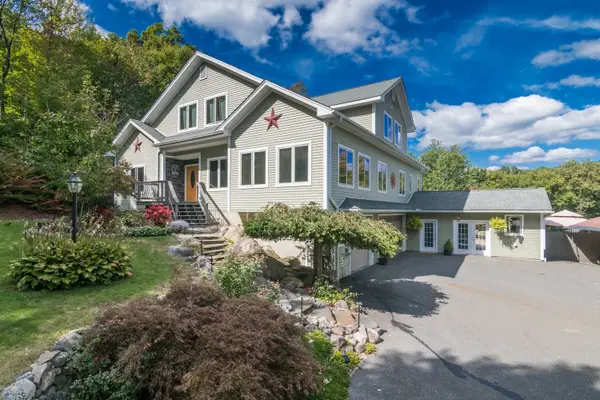 $999,900Active3 beds 4 baths3,171 sq. ft.
1527 Southampton Road, Montgomery, MA 01085
MLS# 73586045Listed by: Ayre Real Estate Co, Inc.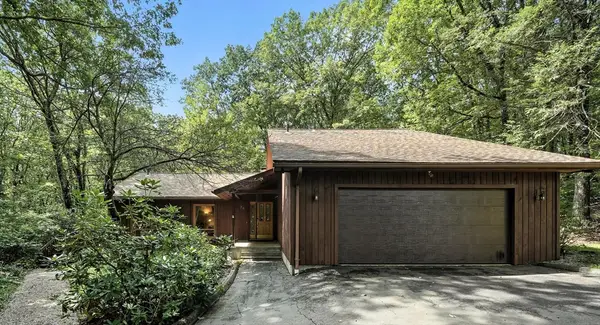 $499,000Active4 beds 3 baths2,324 sq. ft.
79 Pine Ridge Rd, Montgomery, MA 01085
MLS# 73526878Listed by: StartPoint Realty $319,900Active5.14 Acres
Lot 2 Jourdan Road, Montgomery, MA 01085
MLS# 73456292Listed by: Class Realty, Inc. $329,900Active8.26 Acres
Lot 9 Jourdan Road, Montgomery, MA 01085
MLS# 73456293Listed by: Class Realty, Inc.


Protect your home and budget from life's surprises with an Assurant Home Warranty, backed by a partner that supports you through every step of homeownership. Explore Plans.
© 2026 Better Homes and Gardens Real Estate LLC. An Anywhere Real Estate company. All rights reserved. Better Homes and Gardens® Real Estate is a registered trademark owned by Meredith Operations Corporation, licensed to Better Homes and Gardens Real Estate LLC and used with permission. Better Homes and Gardens Real Estate LLC fully supports the principles of the Fair Housing Act and the Equal Opportunity Act. Listing information is deemed reliable but is not guaranteed accurate.
Each office is independently owned and operated.
Any services or products provided by third parties are not provided by, affiliated with or related to Better Homes and Gardens Real Estate LLC, or its affiliated companies.