
12 Colby Way, Nahant, MA 01908
Local realty services provided by:Better Homes and Gardens Real Estate The Masiello Group
12 Colby Way,Nahant, MA 01908
$719,000
- 3 Beds
- 2 Baths
- 1,068 sq. ft.
- Single family
- Active
Upcoming open houses
- Fri, Sep 2504:00 pm - 06:00 pm
Listed by: judi moccia
Office: real estate and company
MLS#:73581089
Source:MLSPIN
Price summary
- Price:$719,000
- Price per sq. ft.:$673.22
About this home
This charming Nantucket style three-bedroom home is set in a picturesque coastal community just minutes from beautiful beaches. Thoughtful updates, abundant natural light and distinctive architectural details create a warm and inviting setting throughout. The living room features hardwood floors, freshy painted walls, an elegant tray ceiling and a sunny bay window that overlooks the quaint neighborhood. Step into the chef's kitchen that offers an excellent layout with white marble countertops, ceramic subway tile backsplash, a hooded stainless-steel range and tall glass front cabinetry. Surrounded by windows, the dining area opens to a composite deck and separate patio providing an ideal setting for outdoor dining and entertaining. A stylish half bath and convenient laundry area complete the main level. Upstairs, the primary bedroom includes a double closet, ceiling fan and plantation shutters. Two additional bedrooms provide comfortable accommodations, with one easily suited for a home office. Ceiling fans, mini splits and some water-views add to the home's appeal. The beautifully appointed main bath showcases an oversized glass walk-in shower with grey subway tile, penny tile radiant heat floors, a chic vanity and a glass vessel sink. A medicine cabinet and linen storage adds convenience. Artistic lighting, interior window shutters & hardwood floors further enhance the homes character. Outside a fenced-in backyard, patio, established plantings and overflowing flower boxes create a wonderful setting for relaxing or entertaining at this seaside location. Additional highlights include 2 car parking, a new roof, new water heater, a full size washer and dryer along with freshly painted interior. The basement provides ample storage and includes a vapor barrier. Walk to beaches, parks, jogging and biking trails along with golfing, tennis and boating. Easy access to Boston, Logan Airport, public transportation and the ferry to Boston....
Contact an agent
Home facts
- Year built:1926
- Listing ID #:73581089
- Updated:September 24, 2026 at 05:05 AM
Rooms and interior
- Bedrooms:3
- Total bathrooms:2
- Full bathrooms:1
- Half bathrooms:1
- Rooms Total:6
- Flooring:Hardwood, Tile
- Kitchen Description:Cabinets - Upgraded, Deck - Exterior, Dining Area, Dishwasher, Disposal, Exterior Access, Flooring - Hardwood, Gas Stove, Range, Range Hood, Refrigerator, Stainless Steel Appliances
- Basement Description:Full, Interior Entry
- Living area:1,068 sq. ft.
Heating and cooling
- Cooling:3 or More
- Heating:Baseboard, Natural Gas
Structure and exterior
- Roof:Shingle
- Year built:1926
- Building area:1,068 sq. ft.
- Lot area:0.06 Acres
- Lot Features:Level
- Architectural Style:Colonial
- Exterior Features:Deck, Deck - Vinyl, Garden, Patio, Porch, Rain Gutters, Stone Wall
- Foundation Description:Stone
Schools
- High school:Swampscott
- Elementary school:Johnson
Utilities
- Water:Public
- Sewer:Public Sewer
Finances and disclosures
- Price:$719,000
- Price per sq. ft.:$673.22
- Tax amount:$5,267 (2025)
Features and amenities
- Appliances:Dishwasher, Disposal, Dryer, Range, Range Hood, Refrigerator, Washer
- Laundry features:Dryer, First Floor, Gas Dryer Hookup, Washer, Washer Hookup
- Amenities:Gas Water Heater
Parking
- Total parking spaces:2
- Parking description:Off Street, Tandem
New listings near 12 Colby Way
- New
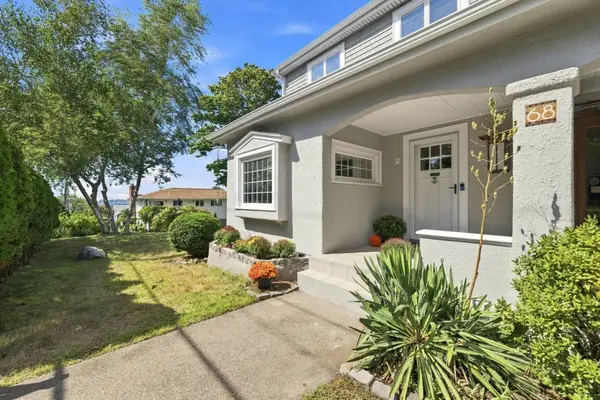 $985,000Active4 beds 2 baths1,936 sq. ft.
68 Gardner Rd, Nahant, MA 01908
MLS# 73576569Listed by: The Agency Marblehead  $988,000Active3 beds 2 baths2,340 sq. ft.
360 Nahant Road, Nahant, MA 01908
MLS# 73572766Listed by: Coldwell Banker Realty - Marblehead $599,000Active2 beds 1 baths1,044 sq. ft.
6 Fox Hill Road, Nahant, MA 01908
MLS# 73572767Listed by: Coldwell Banker Realty - Marblehead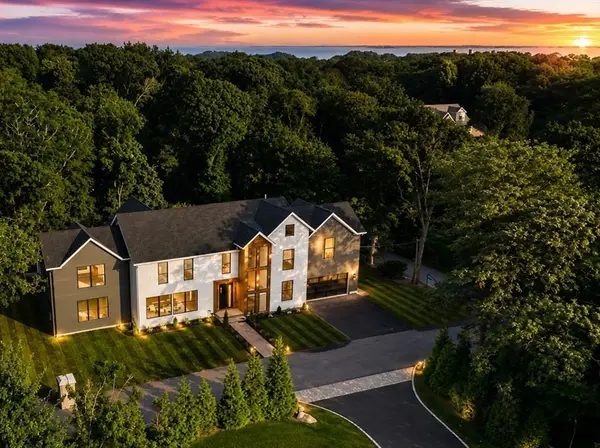 $2,999,000Active5 beds 6 baths4,200 sq. ft.
43 Pleasant St, Nahant, MA 01908
MLS# 73554959Listed by: Be Live in Realty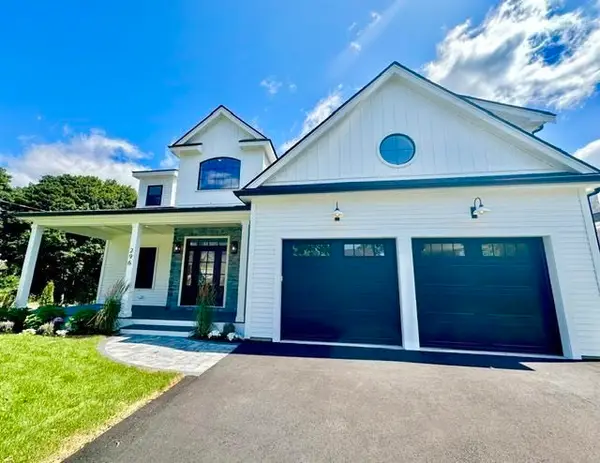 $1,790,000Active4 beds 3 baths2,741 sq. ft.
296 Castle Road, Nahant, MA 01908
MLS# 73543431Listed by: RE/MAX Beacon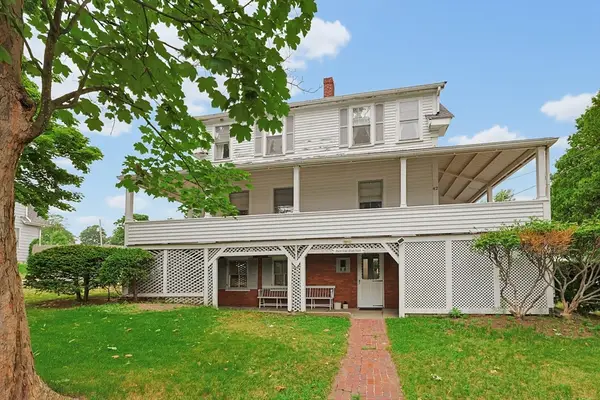 $799,000Active3 beds 1 baths1,431 sq. ft.
42 Flash Rd, Nahant, MA 01908
MLS# 73551163Listed by: William Raveis R.E. & Home Services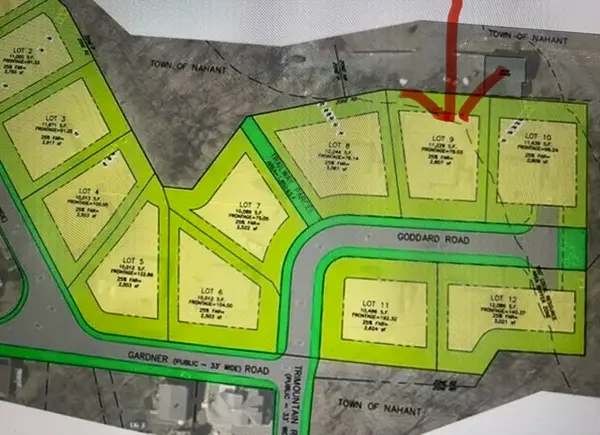 $532,000Active0.26 Acres
6 Goddard Drive, Nahant, MA 01908
MLS# 73548358Listed by: The Greene Realty Group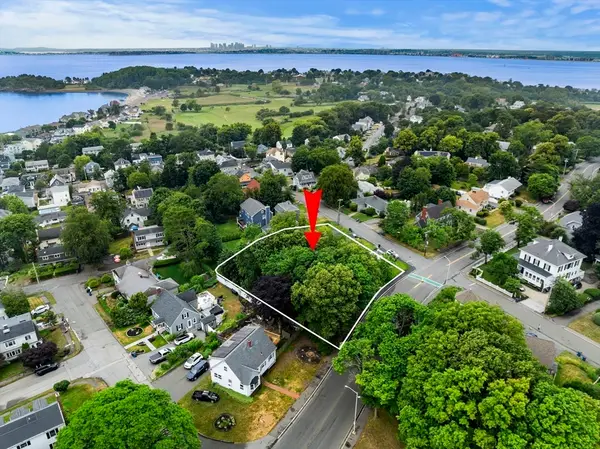 $499,000Active0.25 Acres
239 Nahant Road, Nahant, MA 01908
MLS# 73543548Listed by: Coldwell Banker Realty - Marblehead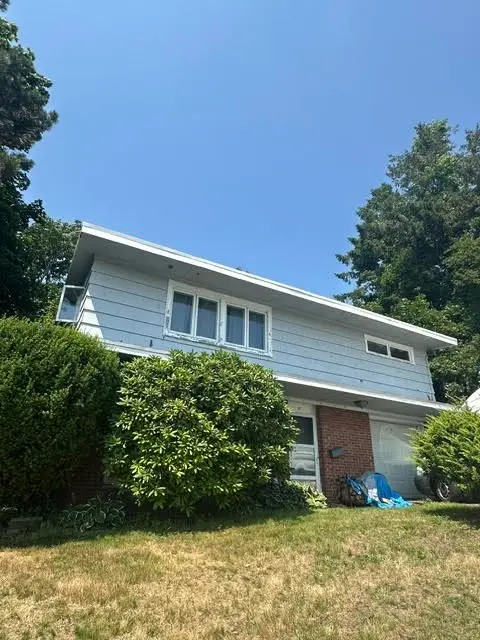 $835,000Active0.27 Acres
17 Mills Terrace, Nahant, MA 01908
MLS# 73543379Listed by: RE/MAX Beacon


Protect your home and budget from life's surprises with an Assurant Home Warranty, backed by a partner that supports you through every step of homeownership. Explore Plans.
© 2026 Better Homes and Gardens Real Estate LLC. An Anywhere Real Estate company. All rights reserved. Better Homes and Gardens® Real Estate is a registered trademark owned by Meredith Operations Corporation, licensed to Better Homes and Gardens Real Estate LLC and used with permission. Better Homes and Gardens Real Estate LLC fully supports the principles of the Fair Housing Act and the Equal Opportunity Act. Listing information is deemed reliable but is not guaranteed accurate.
Each office is independently owned and operated.
Any services or products provided by third parties are not provided by, affiliated with or related to Better Homes and Gardens Real Estate LLC, or its affiliated companies.