
26 Central Street, Nahant, MA 01908
Local realty services provided by:Better Homes and Gardens Real Estate The Shanahan Group
26 Central Street,Nahant, MA 01908
$699,900
- 3 Beds
- 1 Baths
- 1,271 sq. ft.
- Single family
- Active
Listed by: colleen toner
Office: toner real estate, llc
MLS#:73563307
Source:MLSPIN
Price summary
- Price:$699,900
- Price per sq. ft.:$550.67
About this home
Discover the Allure of Coastal Living At 26 Central Street in Beautiful Big Nahant! Renovated 5 Room, 3 Bedroom Colonial With Open Concept Layout! First Floor Offers A Spacious Primary Bedroom, Designer Bathroom With Walk In Glass Shower, and Large Livingroom With Recessed Lighting and Hardwood Floors! Remodeled and Thoughtfully Designed Kitchen with Cabinets Galore, Gas Cooking, and Newer Appliances! Breakfast Nook and Dining Area With Access to Wood Deck for Additional Outdoor Living Space! A Convenient Laundry Room Completes The First Floor! Second Level Offers 2 Large Additional Bedrooms! Paved Driveway With Plenty of Parking! Huge Backyard With An Outdoor Shower Is Perfect After Enjoying Nearby Stony Beach, Forty Steps, Tudor Beach and Town Wharf!! This Home Is An Entertainer's Dream! Great Value! Open House Saturday August 15th 1PM-2:30PM and Sunday August 16th 10:30AM-11:30AM!
Contact an agent
Home facts
- Year built:1851
- Listing ID #:73563307
- Updated:August 14, 2026 at 12:33 PM
Rooms and interior
- Bedrooms:3
- Total bathrooms:1
- Full bathrooms:1
- Rooms Total:5
- Flooring:Hardwood, Tile
- Kitchen Description:Dining Area, Dishwasher, Disposal, Exterior Access, Flooring - Hardwood, Gas Stove, Microwave, Range, Recessed Lighting, Refrigerator
- Living area:1,271 sq. ft.
Heating and cooling
- Cooling:Window Unit(s)
- Heating:Forced Air, Natural Gas
Structure and exterior
- Roof:Shingle
- Year built:1851
- Building area:1,271 sq. ft.
- Lot area:0.11 Acres
- Lot Features:Level
- Architectural Style:Colonial
- Construction Materials:Frame
- Exterior Features:Deck - Wood, Rain Gutters, Storage
- Foundation Description:Stone
Schools
- High school:Swampscott
- Middle school:Swampscott
- Elementary school:Nahant
Utilities
- Water:Public
- Sewer:Public Sewer
Finances and disclosures
- Price:$699,900
- Price per sq. ft.:$550.67
- Tax amount:$5,670 (2025)
Features and amenities
- Appliances:Dishwasher, Disposal, Dryer, Microwave, Range, Refrigerator, Washer
- Laundry features:Dryer, Electric Dryer Hookup, First Floor, Washer, Washer Hookup
- Amenities:Gas Water Heater, Internet Available - Broadband
Parking
- Total parking spaces:4
- Parking description:Off Street, Paved, Paved Drive
New listings near 26 Central Street
- Open Sat, 2 to 3:30pm
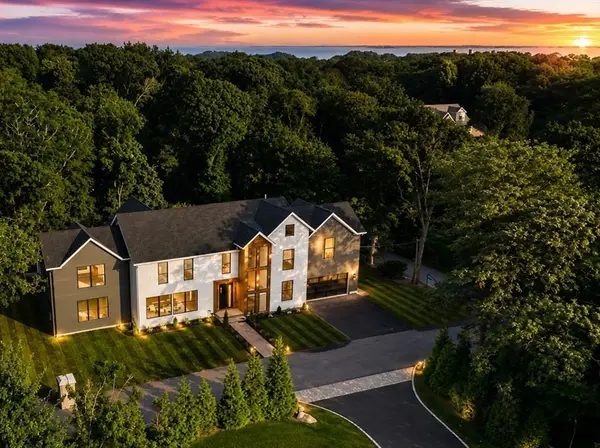 $2,999,000Active5 beds 6 baths4,200 sq. ft.
43 Pleasant St, Nahant, MA 01908
MLS# 73554959Listed by: Be Live in Realty - Open Sat, 12 to 2pm
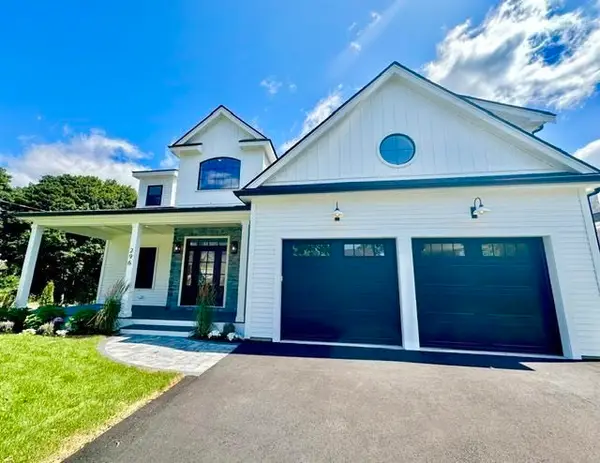 $1,790,000Active4 beds 3 baths2,741 sq. ft.
296 Castle Road, Nahant, MA 01908
MLS# 73543431Listed by: RE/MAX Beacon 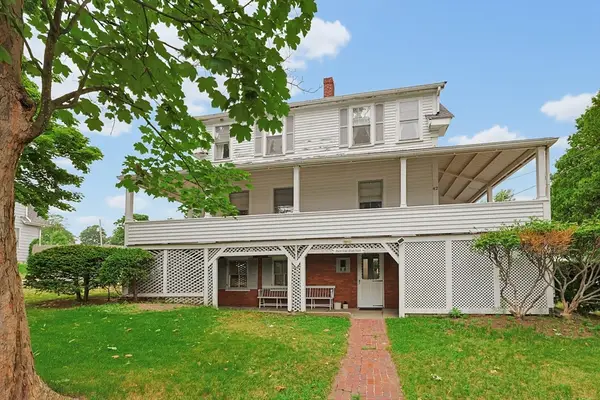 $850,000Active3 beds 1 baths1,431 sq. ft.
42 Flash Rd, Nahant, MA 01908
MLS# 73551163Listed by: William Raveis R.E. & Home Services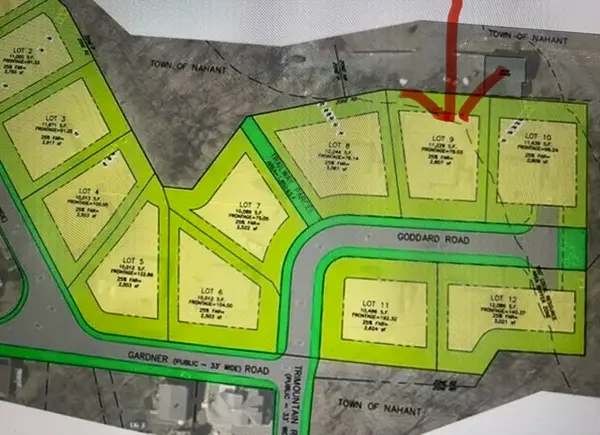 $532,000Active0.26 Acres
6 Goddard Drive, Nahant, MA 01908
MLS# 73548358Listed by: The Greene Realty Group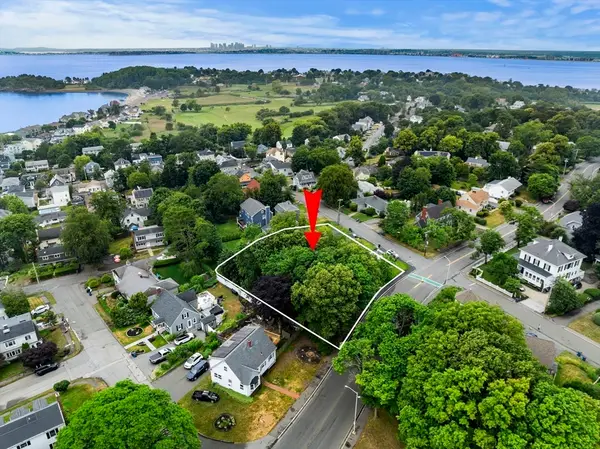 $515,000Active0.25 Acres
239 Nahant Road, Nahant, MA 01908
MLS# 73543548Listed by: Coldwell Banker Realty - Marblehead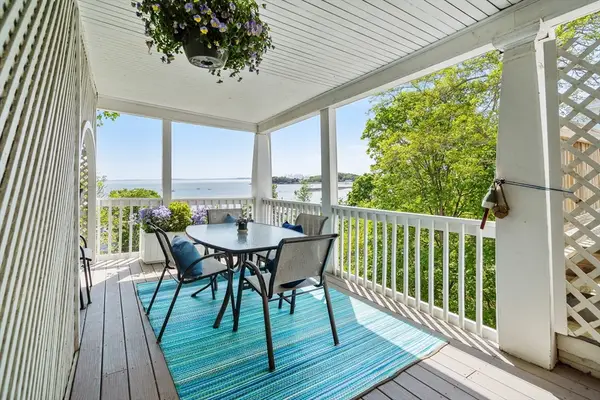 $355,000Active1 beds 1 baths580 sq. ft.
299 Nahant Road #9, Nahant, MA 01908
MLS# 73542347Listed by: Coldwell Banker Realty - Marblehead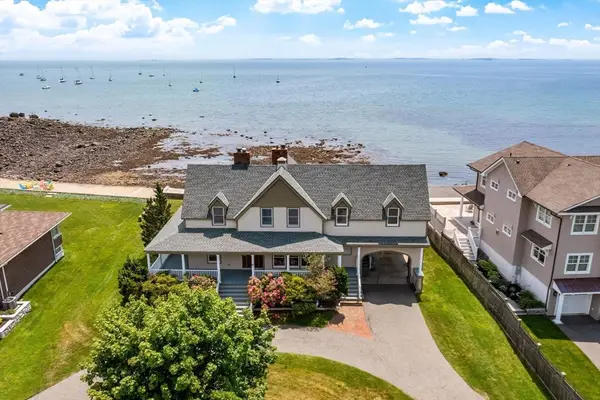 $2,400,000Active4 beds 3 baths2,689 sq. ft.
45 Willow Rd, Nahant, MA 01908
MLS# 73541914Listed by: Connor Real Estate $1,500,000Active4 beds 4 baths3,562 sq. ft.
14 Fenno Way, Nahant, MA 01908
MLS# 73541877Listed by: Coldwell Banker Realty - Marblehead- Open Sun, 10:30am to 12pm
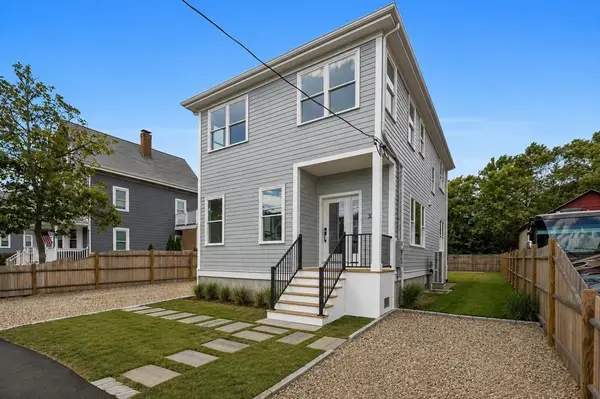 $1,095,000Active4 beds 3 baths1,638 sq. ft.
30 Emerald Road #30, Nahant, MA 01908
MLS# 73541012Listed by: Douglas Elliman Real Estate - The Sarkis Team


Protect your home and budget from life's surprises with an Assurant Home Warranty, backed by a partner that supports you through every step of homeownership. Explore Plans.
© 2026 Better Homes and Gardens Real Estate LLC. An Anywhere Real Estate company. All rights reserved. Better Homes and Gardens® Real Estate is a registered trademark owned by Meredith Operations Corporation, licensed to Better Homes and Gardens Real Estate LLC and used with permission. Better Homes and Gardens Real Estate LLC fully supports the principles of the Fair Housing Act and the Equal Opportunity Act. Listing information is deemed reliable but is not guaranteed accurate.
Each office is independently owned and operated.
Any services or products provided by third parties are not provided by, affiliated with or related to Better Homes and Gardens Real Estate LLC, or its affiliated companies.