
51 Cliff Street, Nahant, MA 01908
Local realty services provided by:Better Homes and Gardens Real Estate The Shanahan Group
Listed by: annie wachtel
Office: coldwell banker realty - marblehead
MLS#:73398131
Source:MLSPIN
Price summary
- Price:$3,498,000
- Price per sq. ft.:$448.92
About this home
Rare opportunity to own one of Nahant's most distinguished estate properties, including shared ownership of Nahant's most beautiful private beach. Set on nearly two beautifully landscaped acres, this grand Queen Anne residence offers a remarkable combination of scale, privacy, and architectural significance.The 6 -8 bedroom, 9-bath home features expansive living and entertaining spaces, soaring ceilings, 11 fireplaces, and multiple en-suite bedrooms ideally suited for extended family and guests. Two separate apartments provide exceptional flexibility for in-law accommodations, au pair quarters, guest suites, or income-producing opportunities. Designed by the renowned Olmsted firm, the estate grounds showcase a pergola, elegant red brick balustrades, terracotta urns, sweeping lawns, and mature landscaping that create a setting of timeless beauty and distinction. The property's generous acreage and impressive footprint offer a rare opportunity to restore, personalize, and elevate a truly significant residence.Shared ownership of Nahant's most beautiful private beach is a rare privilege, offering an exceptional setting for swimming, boating, paddleboarding, and waterfront gatherings. The beach enjoys sweeping views across the harbor to the Boston skyline, while a nearby mooring opportunity enhances the property's appeal for boating enthusiasts. Located in Nahant, a picturesque peninsula community just minutes from Boston, 51 Cliff Street combines estate-scale grounds, architectural character, private beach ownership, and a coastal lifestyle rarely available on the North Shore....
Contact an agent
Home facts
- Year built:1898
- Subdivision & Development:East Point/Big Nahant
- Listing ID #:73398131
- Updated:September 24, 2026 at 10:35 AM
Rooms and interior
- Bedrooms:6
- Total bathrooms:9
- Full bathrooms:8
- Half bathrooms:1
- Rooms Total:27
- Flooring:Carpet, Flooring - Hardwood, Flooring - Wall to Wall Carpet, Hardwood, Tile
- Dining Description:Decorative Molding, Dining Area, Hardwood, Open Floorplan, Pendant, Recessed Lighting, Remodeled, Wainscoting, Window(s) - Picture, Wood / Coal / Pellet Stove,
- Bathrooms Description:Bathroom - 3/4, Bathroom - Full, Bathroom - With Tub & Shower
- Kitchen Description:Cabinets - Upgraded, Closet/Cabinets - Custom Built, Countertops - Stone/Granite/Solid, Dining Area, Dishwasher, Disposal, Flooring - Wood, Gas Stove, Kitchen Island, Range, Range Hood, Recessed Lighting, Refrigerator, Remodeled, Stainless Steel Appliances, Window(s) - Picture
- Basement Description:Full, Garage Access, Partially Finished, Walk-Out Access
- Living area:7,792 sq. ft.
Heating and cooling
- Heating:Fireplace, Fireplace(s), Natural Gas
Structure and exterior
- Year built:1898
- Building area:7,792 sq. ft.
- Lot area:1.93 Acres
- Lot Features:Corner Lot, Gentle Sloping, Level
- Architectural Style:Queen Anne
- Construction Materials:Frame, Vertical Siding
- Exterior Features:Patio, Stone Wall
- Foundation Description:Stone
Utilities
- Water:Public
- Sewer:Public Sewer
Finances and disclosures
- Price:$3,498,000
- Price per sq. ft.:$448.92
Features and amenities
- Appliances:Dishwasher, Disposal, Dryer, Range, Range Hood, Refrigerator, Washer
- Laundry features:Dryer, Washer
- Amenities:Closet, Entry Hall, Gallery, Gas Water Heater, Lighting - Overhead, Lighting - Sconce, Open Floorplan, Recessed Lighting, Wainscoting
Parking
- Total parking spaces:10
- Parking description:Attached, Off Street, Paved, Paved Drive, Under
- Garage:Yes
- Garage spaces:2
New listings near 51 Cliff Street
- Open Fri, 4 to 6pmNew
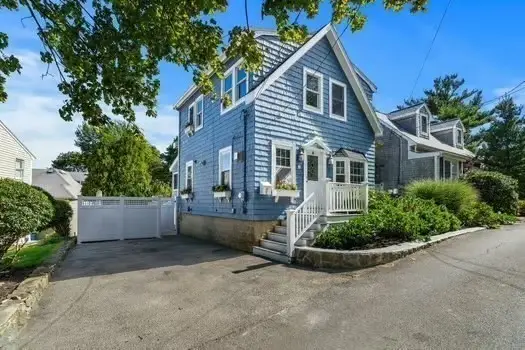 $719,000Active3 beds 2 baths1,068 sq. ft.
12 Colby Way, Nahant, MA 01908
MLS# 73581089Listed by: REAL ESTATE and Company - New
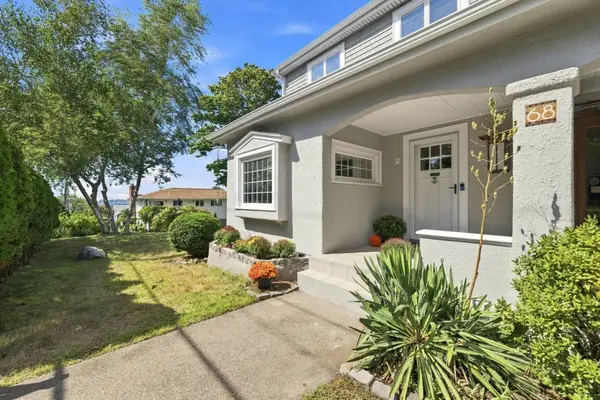 $985,000Active4 beds 2 baths1,936 sq. ft.
68 Gardner Rd, Nahant, MA 01908
MLS# 73576569Listed by: The Agency Marblehead  $988,000Active3 beds 2 baths2,340 sq. ft.
360 Nahant Road, Nahant, MA 01908
MLS# 73572766Listed by: Coldwell Banker Realty - Marblehead $599,000Active2 beds 1 baths1,044 sq. ft.
6 Fox Hill Road, Nahant, MA 01908
MLS# 73572767Listed by: Coldwell Banker Realty - Marblehead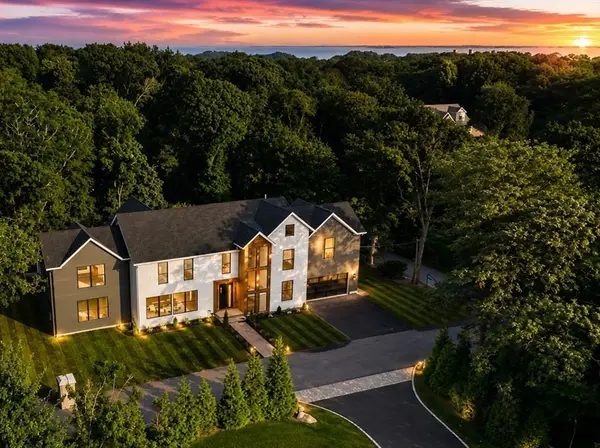 $2,999,000Active5 beds 6 baths4,200 sq. ft.
43 Pleasant St, Nahant, MA 01908
MLS# 73554959Listed by: Be Live in Realty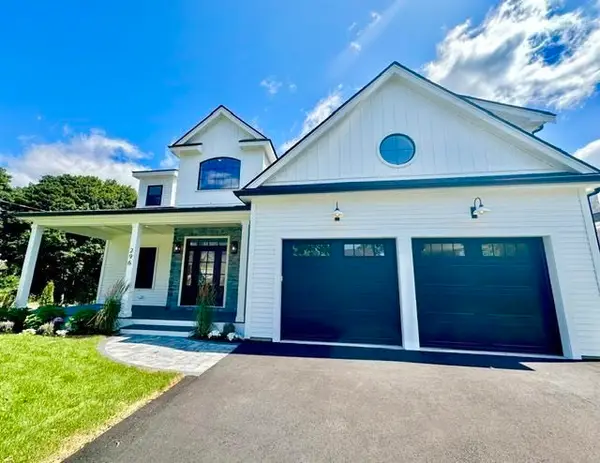 $1,790,000Active4 beds 3 baths2,741 sq. ft.
296 Castle Road, Nahant, MA 01908
MLS# 73543431Listed by: RE/MAX Beacon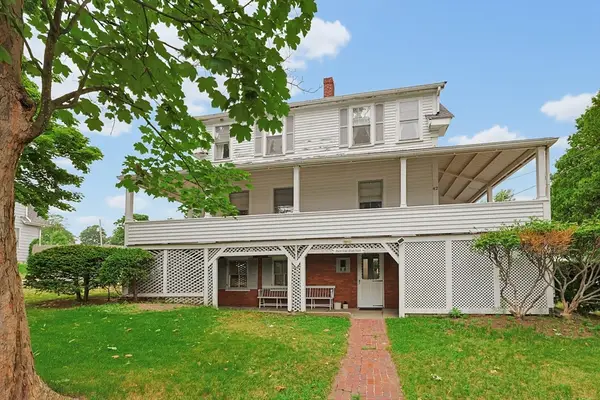 $799,000Active3 beds 1 baths1,431 sq. ft.
42 Flash Rd, Nahant, MA 01908
MLS# 73551163Listed by: William Raveis R.E. & Home Services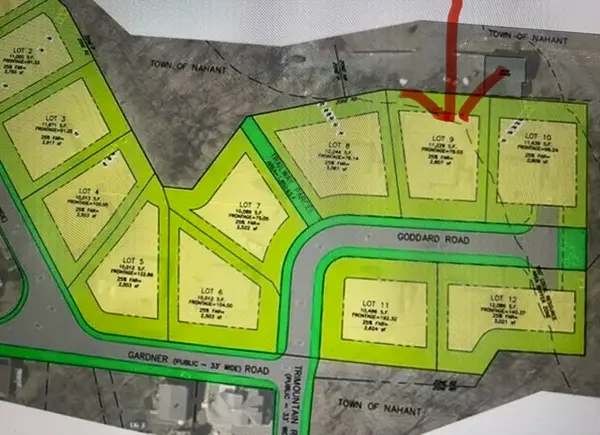 $532,000Active0.26 Acres
6 Goddard Drive, Nahant, MA 01908
MLS# 73548358Listed by: The Greene Realty Group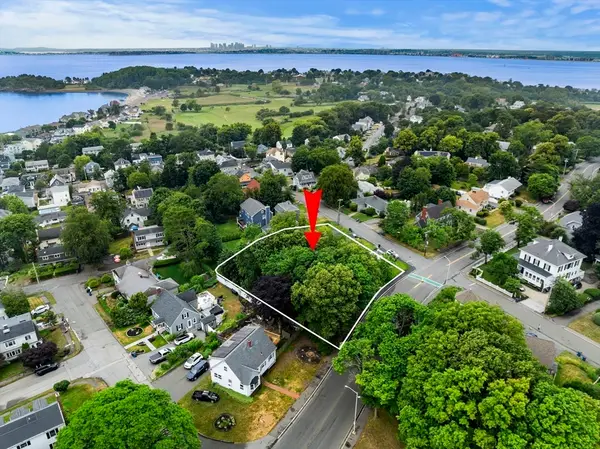 $499,000Active0.25 Acres
239 Nahant Road, Nahant, MA 01908
MLS# 73543548Listed by: Coldwell Banker Realty - Marblehead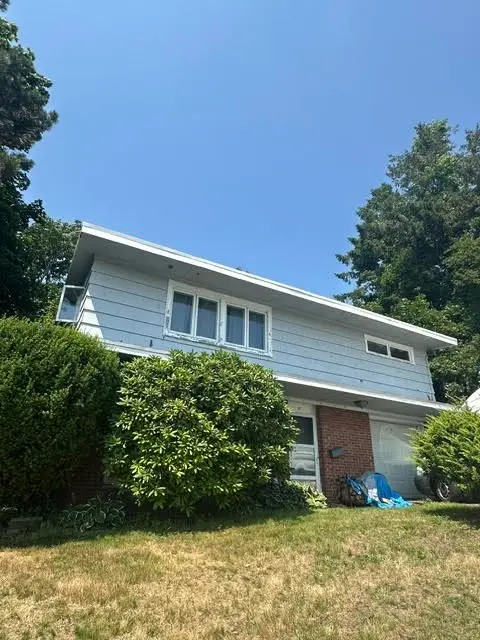 $835,000Active0.27 Acres
17 Mills Terrace, Nahant, MA 01908
MLS# 73543379Listed by: RE/MAX Beacon


Protect your home and budget from life's surprises with an Assurant Home Warranty, backed by a partner that supports you through every step of homeownership. Explore Plans.
© 2026 Better Homes and Gardens Real Estate LLC. An Anywhere Real Estate company. All rights reserved. Better Homes and Gardens® Real Estate is a registered trademark owned by Meredith Operations Corporation, licensed to Better Homes and Gardens Real Estate LLC and used with permission. Better Homes and Gardens Real Estate LLC fully supports the principles of the Fair Housing Act and the Equal Opportunity Act. Listing information is deemed reliable but is not guaranteed accurate.
Each office is independently owned and operated.
Any services or products provided by third parties are not provided by, affiliated with or related to Better Homes and Gardens Real Estate LLC, or its affiliated companies.