
197 Speen Street, Natick, MA 01760
Local realty services provided by:Better Homes and Gardens Real Estate The Shanahan Group
Listed by: janet stuart
Office: coldwell banker realty - concord
MLS#:73568514
Source:MLSPIN
Price summary
- Price:$749,000
- Price per sq. ft.:$445.3
About this home
Located on a corner lot with quiet and picturesque Crescent Street, this home's location offers peaks of views of Lake Cochituate which offers kayaking, sailing, swimming and boating. Do not miss this classic cape style home with hardwood floors throughout. A great eat-in kitchen with granite and stainless and a light-filled sunroom with wraparound windows to take in the outdoors. Enjoy the open dining room/family room and front-to-back living room with wood-burning fireplace. Two bedrooms upstairs and a finished lower level bonus room / bedroom with a second wood-burning fireplace. Enjoy peace of mind and move-in ready with new vinyl siding, new roof, new windows, upgraded electrical, and other thoughtful updates. Features include attached one-car garage with garage door opener and EV charger. A flat and private backyard with side deck allows for entertaining, relaxing and enjoying the outdoors. Located across from the newly constructed and highly sought after John J. Lane Park for walking trails, picnic tables, volleyball and playgrounds and nearby to the Natick Mall, restaurants, shopping, Route 9, the Mass Pike, and connecting easily to Route 128/95. Gain access to Natick's top-ranked schools....
Contact an agent
Home facts
- Year built:1945
- Listing ID #:73568514
- Updated:November 09, 2026 at 12:16 PM
Rooms and interior
- Bedrooms:3
- Total bathrooms:2
- Full bathrooms:2
- Rooms Total:7
- Flooring:Flooring - Stone/Ceramic Tile, Hardwood, Tile
- Dining Description:Hardwood, Open Floorplan, Overhead
- Kitchen Description:Countertops - Stone/Granite/Solid, Dining Area, Dishwasher, Disposal, Flooring - Hardwood, Microwave, Range, Recessed Lighting, Refrigerator, Stainless Steel Appliances, Window(s) - Picture
- Basement Description:Finished, Full, Interior Entry, Partially Finished, Walk-Out Access
- Living area:1,682 sq. ft.
Heating and cooling
- Cooling:Window Unit(s)
- Heating:Central, Fireplace
Structure and exterior
- Roof:Shingle
- Year built:1945
- Building area:1,682 sq. ft.
- Lot area:0.18 Acres
- Lot Features:Corner Lot, Level
- Architectural Style:Cape
- Construction Materials:Frame
- Exterior Features:Deck - Exterior, Deck - Wood, Rain Gutters, Storage
- Foundation Description:Concrete Perimeter
Schools
- High school:Natick High School
- Middle school:Kennedy
- Elementary school:Brown Elementary
Utilities
- Water:Public
- Sewer:Public Sewer
Finances and disclosures
- Price:$749,000
- Price per sq. ft.:$445.3
- Tax amount:$7,665 (2026)
Features and amenities
- Appliances:Dishwasher, Disposal, Dryer, Microwave, Range, Refrigerator, Washer
- Laundry features:Dryer, In Basement, Washer
- Amenities:Lighting - Sconce
Parking
- Total parking spaces:3
- Parking description:Attached, Garage Door Opener, Off Street, Paved, Paved Drive, Workshop in Garage
- Garage:Yes
- Garage spaces:1
New listings near 197 Speen Street
- New
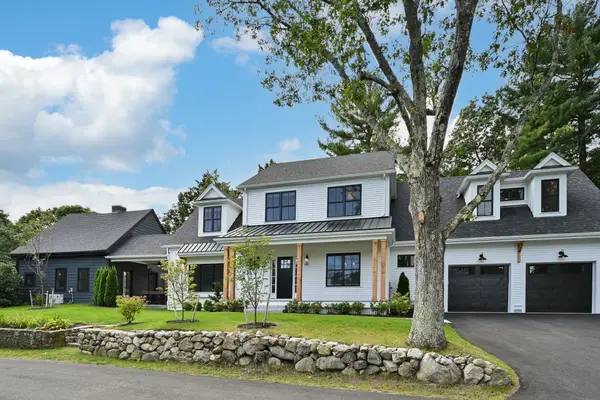 $2,195,000Active4 beds 5 baths4,092 sq. ft.
67 Cottage Street, Natick, MA 01760
MLS# 73599945Listed by: Compass  $849,000Active4 beds 4 baths2,117 sq. ft.
3 Wilson St #3B, Natick, MA 01760
MLS# 73526850Listed by: Engel & Volkers Wellesley- New
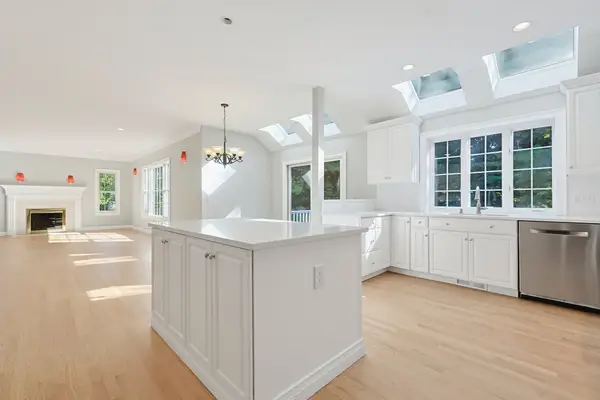 $1,899,999Active5 beds 4 baths5,100 sq. ft.
6 Samuel Path, Natick, MA 01760
MLS# 73599186Listed by: Keller Williams Boston MetroWest - New
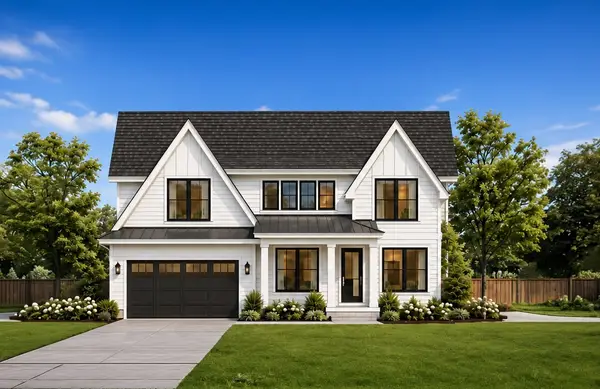 $2,295,000Active4 beds 4 baths3,842 sq. ft.
43 Cypress Rd. (lot 1), Natick, MA 01760
MLS# 73599021Listed by: Berkshire Hathaway HomeServices Commonwealth Real Estate - New
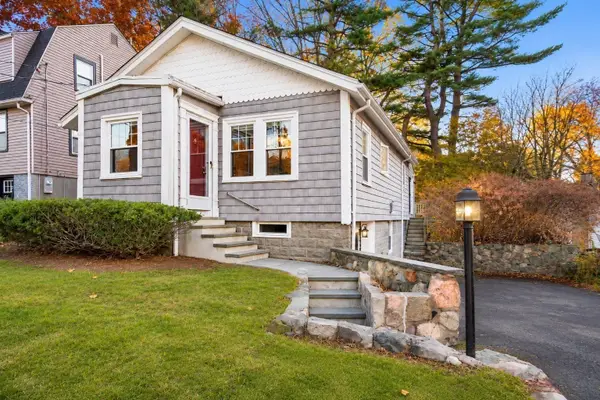 $710,000Active2 beds 1 baths1,371 sq. ft.
16 Overbrook Ter, Natick, MA 01760
MLS# 73598398Listed by: Gibson Sotheby's International Realty - New
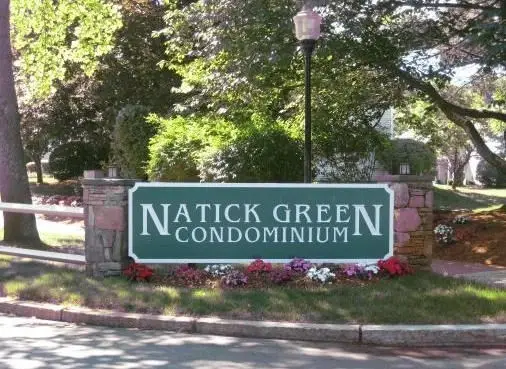 $395,000Active2 beds 1 baths792 sq. ft.
42 Silver Hill Lane #2, Natick, MA 01760
MLS# 73596974Listed by: Berkshire Hathaway HomeServices Commonwealth Real Estate - New
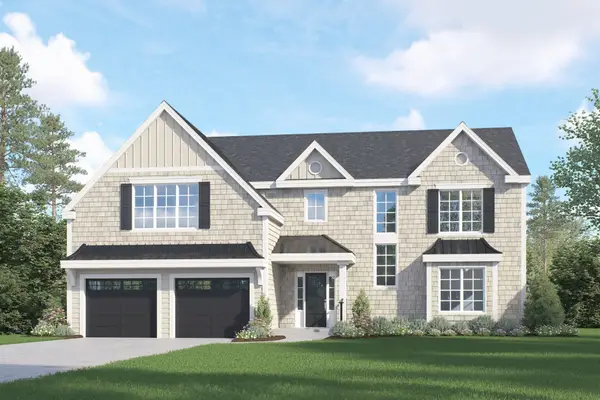 $2,295,000Active4 beds 5 baths5,842 sq. ft.
2 Westlake Rd, Natick, MA 01760
MLS# 73596843Listed by: Engel & Volkers Wellesley - New
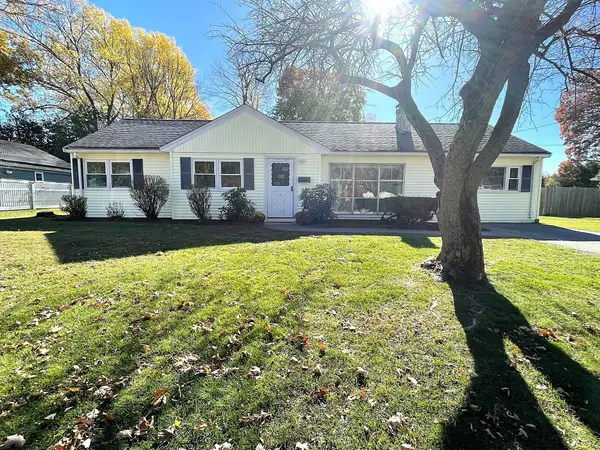 $729,900Active3 beds 1 baths1,378 sq. ft.
6 Wentworth Rd, Natick, MA 01760
MLS# 73596735Listed by: Zemack Real Estate - New
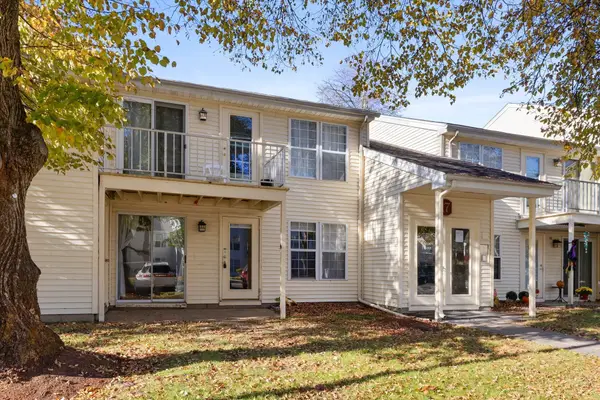 $399,900Active2 beds 2 baths936 sq. ft.
17 Walden Dr #1, Natick, MA 01760
MLS# 73596420Listed by: Redfin Corp.  $900,000Active0.58 Acres
Lot 1 43 Cypress Rd.., Natick, MA 01760
MLS# 73594599Listed by: Berkshire Hathaway HomeServices Commonwealth Real Estate


Protect your home and budget from life's surprises with an Assurant Home Warranty, backed by a partner that supports you through every step of homeownership. Explore Plans.
© 2026 Better Homes and Gardens Real Estate LLC. An Anywhere Real Estate company. All rights reserved. Better Homes and Gardens® Real Estate is a registered trademark owned by Meredith Operations Corporation, licensed to Better Homes and Gardens Real Estate LLC and used with permission. Better Homes and Gardens Real Estate LLC fully supports the principles of the Fair Housing Act and the Equal Opportunity Act. Listing information is deemed reliable but is not guaranteed accurate.
Each office is independently owned and operated.
Any services or products provided by third parties are not provided by, affiliated with or related to Better Homes and Gardens Real Estate LLC, or its affiliated companies.