
53 Beacon St, Natick, MA 01760
Local realty services provided by:Better Homes and Gardens Real Estate The Masiello Group
53 Beacon St,Natick, MA 01760
$1,619,000
- 4 Beds
- 4 Baths
- 3,204 sq. ft.
- Single family
- Active
Listed by: the allain group
Office: compass
MLS#:73586051
Source:MLSPIN
Price summary
- Price:$1,619,000
- Price per sq. ft.:$505.31
About this home
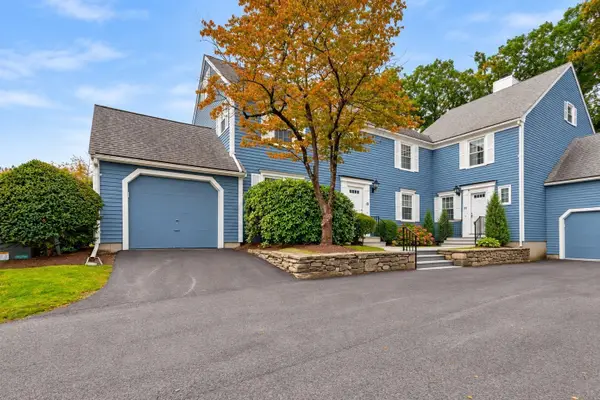
This beautiful young construction home, located in the highly desirable Walnut Hill neighborhood, is ready to welcome its new owners. From the moment you enter, you’ll appreciate the thoughtful design, spacious layout, and abundance of natural light throughout. The main level features a bright dining room and private office, flowing seamlessly into the stunning open concept kitchen. The spacious kitchen is the heart of the home, opening to a large family room complete with a beautiful fireplace. An inviting space for everyday living and entertaining. A convenient mudroom and two car garage provide plenty of storage and functionality. Upstairs, you’ll find 4 generously sized bedrooms, including 2 impressive primary-suite options, offering flexibility for a variety of living arrangements. A large laundry room adds everyday convenience.The third floor offers approximately 500 square feet of additional unfinished space, providing an exciting opportunity to create a home office, playroom, guest suite, gym, or additional living area. An unfinished basement provides more space for storage. Step outside to enjoy two beautifully designed stone patios and spacious backyard, perfect for entertaining, relaxing, and enjoying outdoor living. Out front, the spacious covered porch is the perfect place to unwind after a long day. Ideally located near local schools, restaurants, shopping, and major routes, 53 Beacon Street offers the perfect combination of space, style, convenience, and opportunity. Ideally located near major routes and local schools to save you time and convenience. Less than a mile from downtown Natick, 53 Beacon is a short distance to the commuter rail, weekly farmer's market, local dining & shopping, fitness, entertainment, and much more!!...
Contact an agent
Home facts
- Year built:2022
- Listing ID #:73586051
- Updated:October 07, 2026 at 11:27 AM
Rooms and interior
- Bedrooms:4
- Total bathrooms:4
- Full bathrooms:3
- Half bathrooms:1
- Rooms Total:8
- Flooring:Flooring - Stone/Ceramic Tile, Tile, Wood
- Dining Description:Crown Molding, Hardwood, Wainscoting
- Bathrooms Description:Bathroom, Bathroom - Full, Bathroom - With Shower Stall
- Kitchen Description:Countertops - Stone/Granite/Solid, Countertops - Upgraded, Dishwasher, Disposal, Flooring - Hardwood, Kitchen Island, Lighting - Pendant, Microwave, Oven, Range, Recessed Lighting, Refrigerator, Stainless Steel Appliances
- Basement Description:Bulkhead, Crawl Space, Unfinished
- Living area:3,204 sq. ft.
Heating and cooling
- Cooling:2 Cooling Zones, Central Air
- Heating:Forced Air, Propane
- Central air:Yes
Structure and exterior
- Year built:2022
- Building area:3,204 sq. ft.
- Lot area:0.25 Acres
- Lot Features:Corner Lot, Level
- Architectural Style:Colonial
- Exterior Features:Patio, Porch, Sprinkler System
- Foundation Description:Concrete Perimeter
Schools
- High school:Natick
- Middle school:Wilson
- Elementary school:Ben Hem
Utilities
- Water:Public
- Sewer:Public Sewer
Finances and disclosures
- Price:$1,619,000
- Price per sq. ft.:$505.31
- Tax amount:$18,060 (2026)
Features and amenities
- Appliances:Dishwasher, Disposal, Microwave, Range, Refrigerator
- Laundry features:Flooring - Hardwood, Second Floor
Parking
- Total parking spaces:6
- Parking description:Attached, Garage Door Opener, Insulated, Off Street, Paved Drive
- Garage:Yes
- Garage spaces:2
New listings near 53 Beacon St
- Open Sat, 12:30 to 2:30pmNew
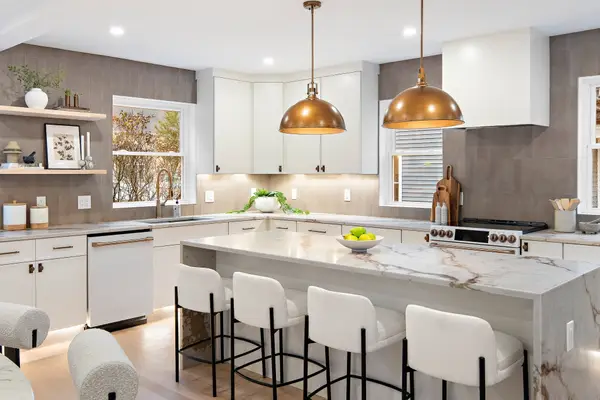 $1,149,900Active3 beds 3 baths2,193 sq. ft.
18 Second Street, Natick, MA 01760
MLS# 73587338Listed by: Darwin Associates - New
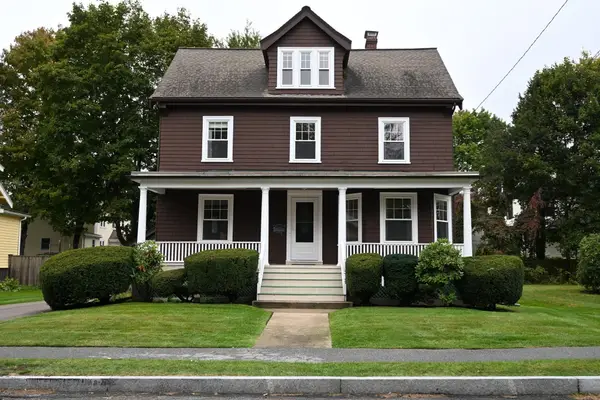 $925,000Active4 beds 2 baths1,896 sq. ft.
72 Washington St, Natick, MA 01760
MLS# 73585692Listed by: Compass - New
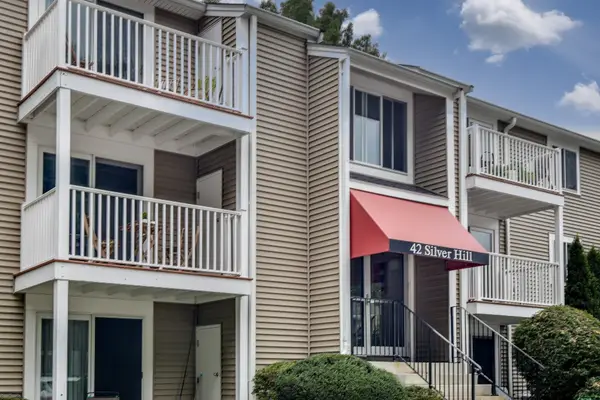 $389,900Active2 beds 1 baths792 sq. ft.
42 Silver Hill Lane #5, Natick, MA 01760
MLS# 73585211Listed by: Coldwell Banker Realty - Framingham - New
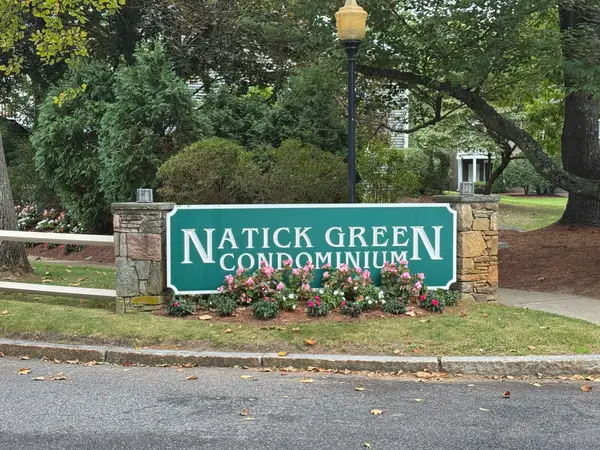 $399,900Active2 beds 1 baths792 sq. ft.
44 Silver Hill Road #16, Natick, MA 01670
MLS# 73585115Listed by: Berkshire Hathaway HomeServices Commonwealth Real Estate - New
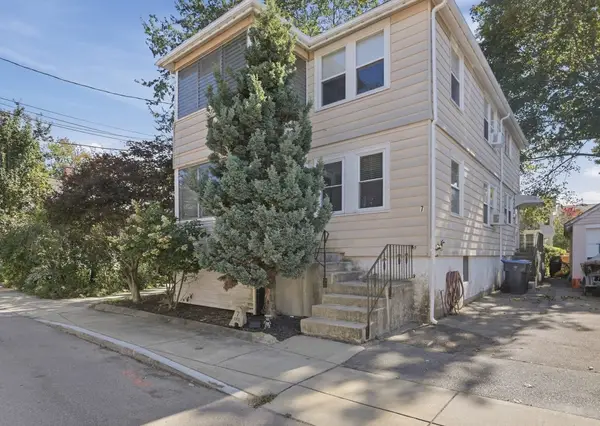 $349,999Active2 beds 1 baths790 sq. ft.
7 Bee Street #B, Natick, MA 01760
MLS# 73584693Listed by: Lamacchia Realty, Inc. - New
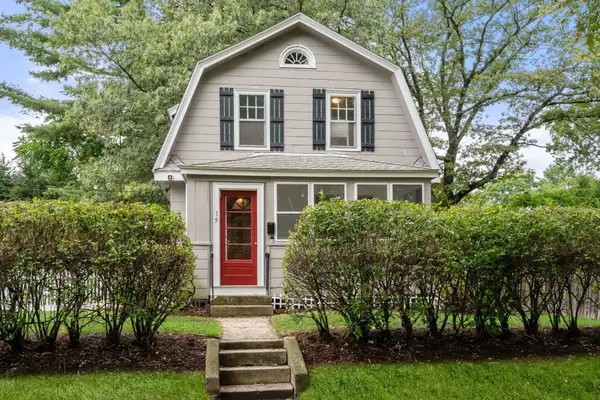 $599,900Active3 beds 1 baths1,110 sq. ft.
19 New Hampshire Avenue, Natick, MA 01760
MLS# 73584442Listed by: Hammond Residential Real Estate - New
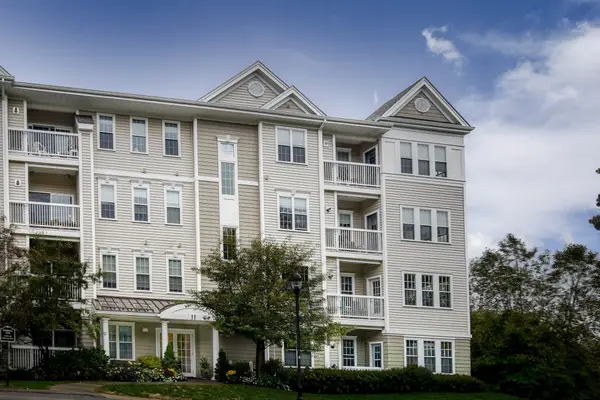 $719,900Active2 beds 2 baths1,310 sq. ft.
11 Morgan Drive #408, Natick, MA 01760
MLS# 73584370Listed by: William Raveis R.E. & Home Services - New
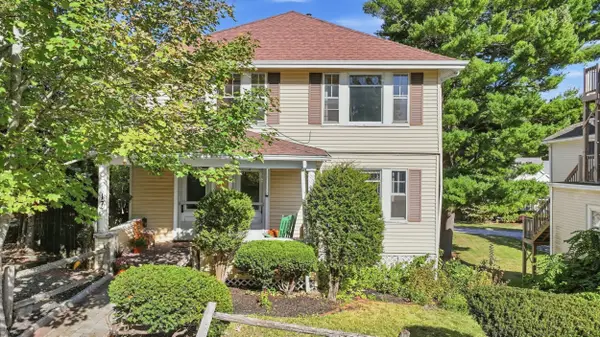 $850,000Active5 beds 2 baths2,376 sq. ft.
17 Sawin St, Natick, MA 01760
MLS# 73584145Listed by: Media Realty Group Inc. - Open Sun, 12 to 1pmNew
 $785,000Active3 beds 3 baths2,124 sq. ft.
18 Fairway Cir #18, Natick, MA 01760
MLS# 73584091Listed by: Proactive Realty


Protect your home and budget from life's surprises with an Assurant Home Warranty, backed by a partner that supports you through every step of homeownership. Explore Plans.
© 2026 Better Homes and Gardens Real Estate LLC. An Anywhere Real Estate company. All rights reserved. Better Homes and Gardens® Real Estate is a registered trademark owned by Meredith Operations Corporation, licensed to Better Homes and Gardens Real Estate LLC and used with permission. Better Homes and Gardens Real Estate LLC fully supports the principles of the Fair Housing Act and the Equal Opportunity Act. Listing information is deemed reliable but is not guaranteed accurate.
Each office is independently owned and operated.
Any services or products provided by third parties are not provided by, affiliated with or related to Better Homes and Gardens Real Estate LLC, or its affiliated companies.