
6 Samuel Path, Natick, MA 01760
Local realty services provided by:Better Homes and Gardens Real Estate The Shanahan Group
6 Samuel Path,Natick, MA 01760
$1,999,999
- 5 Beds
- 4 Baths
- 5,100 sq. ft.
- Single family
- Active
Upcoming open houses
- Sun, Sep 2012:00 pm - 02:00 pm
Listed by: john f. popp, john f. popp
Office: keller williams boston metrowest
MLS#:73575370
Source:MLSPIN
Price summary
- Price:$1,999,999
- Price per sq. ft.:$392.16
About this home
Welcome Home to 6 Samuel Path located in the always coveted & rarely available Pheasant Hollow Estates! Don't miss this outstanding opportunity to own a simply gorgeous 5 bedroom Colonial Style home in a well established, high-end neighborhood with ALL luxury homes. It's truly a superior location, IYKYK! This home has just undergone a complete refresh & shows like new. The floorplan is big and bright with over 5,100 square feet offering a grand two-story formal foyer, high ceilings, true wainscoting, transom windows, crown moldings, skylights & gorgeous hardwood floors. The large chef's kitchen boasts an abundance of custom cabinetry with a full compliment of high-end stainless appliances with Sub Zero, Miele, Kitchen Aide & Bosch. There's also new quartz counters with a coordinating backsplash, large center island & 2nd set of stairs to the second floor directly from the kitchen. The primary suite is massive with the full bath being completely re-tiled offering a double shower, double vanities, a large soaking tub, full sized walk in closet & even a wet bar. The well appointed bedrooms are big & bright with double closets, new carpet & have multiple windows for great natural light. The full walk up attic has over 1000 ft.² of potential expansion space and is already rough plumbed for a future bath & HVAC. There's also an extra large 3 car garage with direct access to the lower level which is fully finished with great natural light and has another full bath. The exterior provides a large composite deck, custom pavered patio, new professional landscaping and this home is ideally nestled at the end of the cul de sac anchoring the neighborhood. These homes don't become available often and this is the one you've been waiting for! The listing agent is the owner....
Contact an agent
Home facts
- Year built:2004
- Subdivision & Development:Pheasant Hollow
- Listing ID #:73575370
- Updated:September 19, 2026 at 10:59 AM
Rooms and interior
- Bedrooms:5
- Total bathrooms:4
- Full bathrooms:3
- Half bathrooms:1
- Rooms Total:11
- Flooring:Carpet, Flooring - Hardwood, Flooring - Wall to Wall Carpet, Hardwood, Tile
- Dining Description:Chair Rail, Crown Molding, Decorative Molding, Hardwood
- Bathrooms Description:Bathroom, Bathroom - Full, Bathroom - Tiled With Tub & Shower
- Kitchen Description:Cabinets - Upgraded, Closet/Cabinets - Custom Built, Countertops - Stone/Granite/Solid, Countertops - Upgraded, Crown Molding, Deck - Exterior, Dining Area, Dishwasher, Disposal, Exterior Access, Flooring - Hardwood, Kitchen Island, Microwave, Open Floorplan, Oven, Pantry, Plumbed For Ice Maker, Range, Range Hood, Recessed Lighting, Refrigerator, Remodeled, Slider, Stainless Steel Appliances, Wine Refrigerator
- Basement Description:Concrete, Finished, Full, Garage Access, Interior Entry
- Living area:5,100 sq. ft.
Heating and cooling
- Cooling:2 Cooling Zones, Central Air
- Heating:Baseboard, Forced Air, Oil
- Central air:Yes
Structure and exterior
- Roof:Shingle
- Year built:2004
- Building area:5,100 sq. ft.
- Lot area:0.34 Acres
- Lot Features:Cul-De-Sac
- Architectural Style:Colonial
- Construction Materials:Frame
- Exterior Features:Deck - Composite, Patio, Professional Landscaping, Sprinkler System
- Foundation Description:Concrete Perimeter
Schools
- High school:Natick High
- Middle school:Kennedy Middle
- Elementary school:Memorial Elem
Utilities
- Water:Public
- Sewer:Public Sewer
Finances and disclosures
- Price:$1,999,999
- Price per sq. ft.:$392.16
- Tax amount:$18,269 (2025)
Features and amenities
- Appliances:Dishwasher, Disposal, Microwave, Range, Range Hood, Refrigerator, Wine Refrigerator
- Laundry features:Electric Dryer Hookup, Flooring - Stone/Ceramic Tile, Lighting - Overhead, Second Floor, Washer Hookup
- Amenities:Closet, Crown Molding, Foyer, Lighting - Overhead, Lighting - Sconce, Open Floorplan, Recessed Lighting, Wet Bar
Parking
- Total parking spaces:10
- Parking description:Attached, Garage Door Opener, Garage Faces Side, Insulated, Off Street, Oversized, Paved, Paved Drive
- Garage:Yes
- Garage spaces:3
New listings near 6 Samuel Path
- Open Sun, 1 to 2:30pmNew
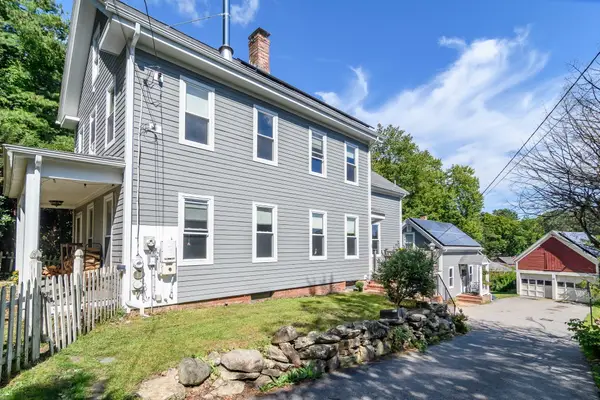 $989,000Active4 beds 3 baths2,300 sq. ft.
164 Union St, Natick, MA 01760
MLS# 73579548Listed by: Compass - Open Sat, 12 to 1:30pmNew
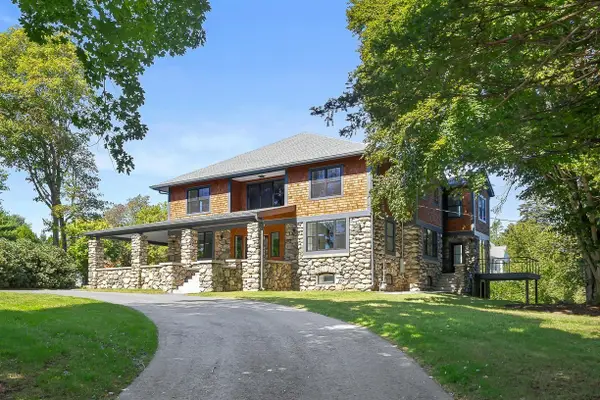 $3,250,000Active5 beds 6 baths6,280 sq. ft.
20 Wheeler Ln, Natick, MA 01760
MLS# 73579454Listed by: Compass - Open Sun, 12:30 to 2pmNew
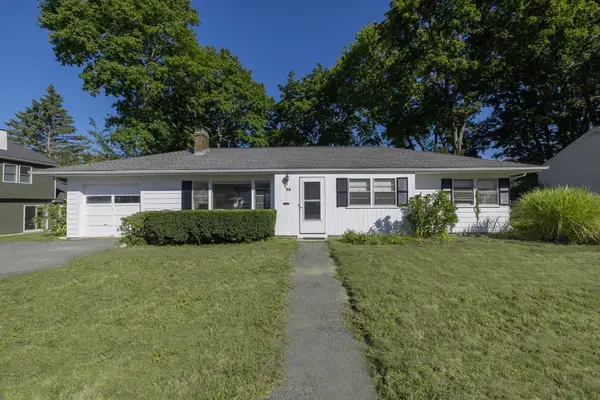 $750,000Active3 beds 1 baths1,042 sq. ft.
23 Spring Valley Rd, Natick, MA 01760
MLS# 73579447Listed by: Berkshire Hathaway HomeServices Commonwealth Real Estate - Open Sun, 11am to 12:30pmNew
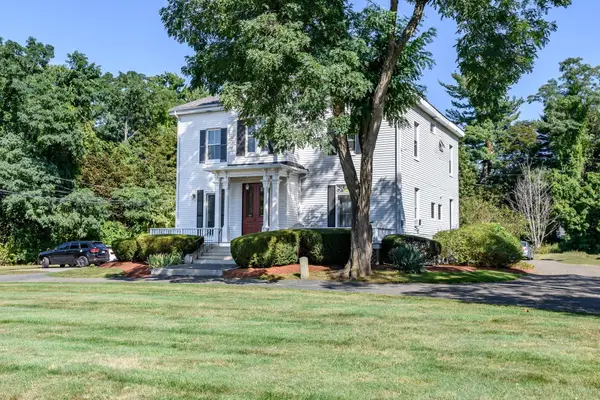 $389,000Active1 beds 1 baths571 sq. ft.
219 Pond St #1, Natick, MA 01760
MLS# 73579067Listed by: Compass - Open Sun, 1 to 2:30pmNew
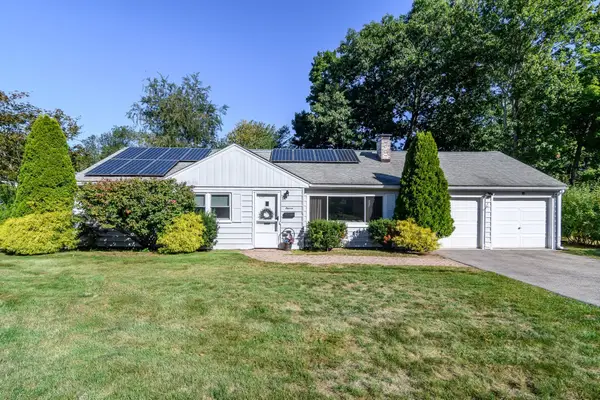 $744,900Active3 beds 1 baths1,084 sq. ft.
11 Spring Valley Rd, Natick, MA 01760
MLS# 73578969Listed by: Compass - Open Sun, 11am to 1pmNew
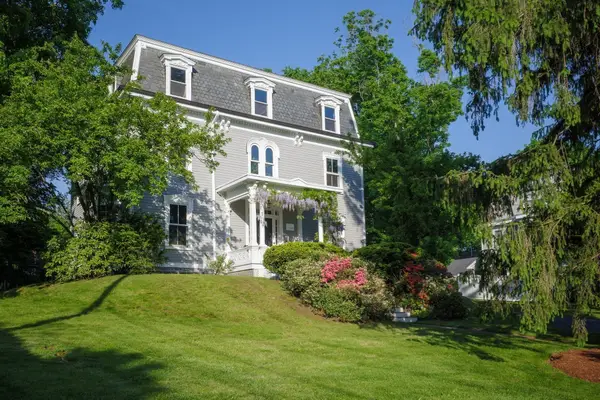 $1,349,900Active7 beds 4 baths3,882 sq. ft.
59 N Main Street, Natick, MA 01760
MLS# 73578551Listed by: Realty Executives Boston West - Open Sun, 11am to 12:30pmNew
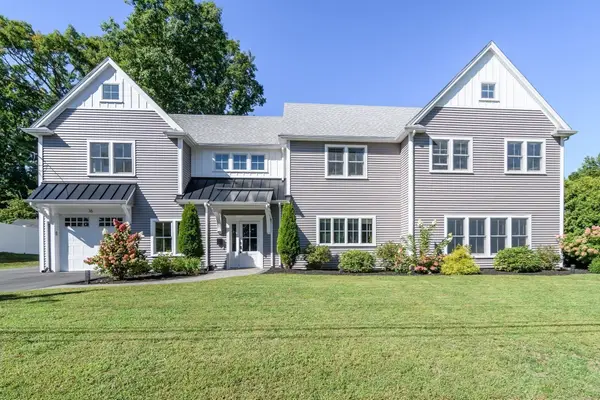 $1,589,000Active4 beds 4 baths3,200 sq. ft.
16 Bradford Rd, Natick, MA 01760
MLS# 73578529Listed by: Compass - Open Sun, 12 to 1:30pmNew
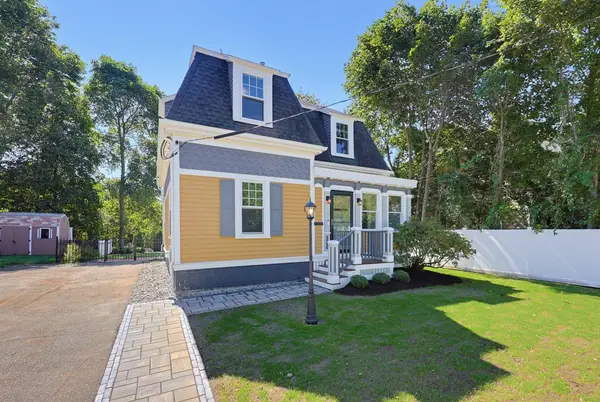 $789,900Active3 beds 3 baths1,474 sq. ft.
115 North Avenue, Natick, MA 01760
MLS# 73578195Listed by: Keller Williams Boston MetroWest - Open Sun, 12 to 1:30pmNew
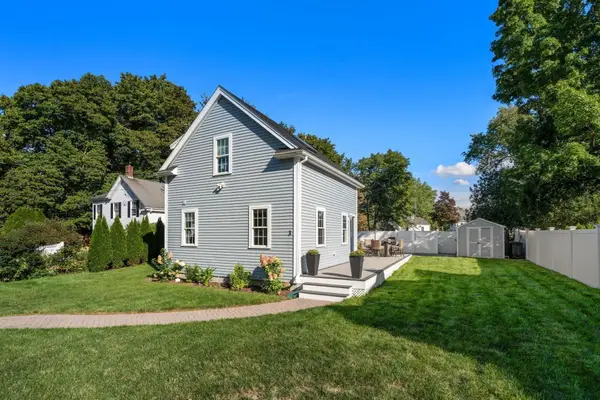 $995,000Active4 beds 4 baths2,149 sq. ft.
3 Broads Ave, Natick, MA 01760
MLS# 73578003Listed by: Compass - Open Sun, 11am to 1pmNew
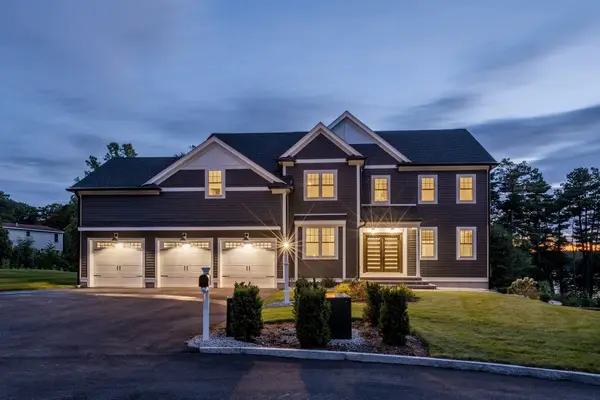 $2,450,000Active5 beds 6 baths6,027 sq. ft.
20 Magnolia Road, Natick, MA 01760
MLS# 73577766Listed by: Coldwell Banker Realty - Newton


Protect your home and budget from life's surprises with an Assurant Home Warranty, backed by a partner that supports you through every step of homeownership. Explore Plans.
© 2026 Better Homes and Gardens Real Estate LLC. An Anywhere Real Estate company. All rights reserved. Better Homes and Gardens® Real Estate is a registered trademark owned by Meredith Operations Corporation, licensed to Better Homes and Gardens Real Estate LLC and used with permission. Better Homes and Gardens Real Estate LLC fully supports the principles of the Fair Housing Act and the Equal Opportunity Act. Listing information is deemed reliable but is not guaranteed accurate.
Each office is independently owned and operated.
Any services or products provided by third parties are not provided by, affiliated with or related to Better Homes and Gardens Real Estate LLC, or its affiliated companies.