
2 Village Hill Lane #8, Natick, MA 01760
Local realty services provided by:Better Homes and Gardens Real Estate The Shanahan Group
2 Village Hill Lane #8,Natick, MA 01760
$285,000
- 1 Beds
- 1 Baths
- 778 sq. ft.
- Condominium
- Active
Listed by: the powissett group, amy sugden
Office: compass
MLS#:73600241
Source:MLSPIN
Price summary
- Price:$285,000
- Price per sq. ft.:$366.32
- Monthly HOA dues:$303
About this home
Step into this beautifully refreshed 2nd floor one-bedroom, one-bathroom condo in the heart of Natick Village. With brand-new wall-to-wall carpet and fresh paint throughout, this 778 sq. ft. home is truly turnkey. Just unpack and start living. Ideal for a first-time buyer, a downsizer, or an investor looking for a low-maintenance, ready-to-go property.The open living and dining area feels clean and airy, with natural light streaming in through the living room slider and showing off the crisp new finishes. Plush new carpeting flows through the living room, dining room, and bedroom, giving the whole space a cohesive, brand-new feel. The well-functioning kitchen offers ample cabinet space, and the generously sized bedroom features two large closets. The full bathroom includes a good-sized linen closet, and a large coat closet in the living room rounds out the storage.Enjoy resort-style amenities right outside your door: a full gym with aerobics studio and locker room, outdoor pool, tennis and pickleball courts, plus plenty of parking for guests.The location is hard to beat, close to Natick Center, the commuter rail, Natick Mall, Route 9, and the Mass Pike, with dining and shopping nearby and easy access to Boston and the MetroWest area. Nothing to do but move in. Schedule your showing today!...
Contact an agent
Home facts
- Year built:1987
- Listing ID #:73600241
- Updated:November 13, 2026 at 02:30 PM
Rooms and interior
- Bedrooms:1
- Total bathrooms:1
- Full bathrooms:1
- Rooms Total:4
- Living area:778 sq. ft.
Heating and cooling
- Cooling:1 Cooling Zone, Central Air
- Heating:Electric Baseboard
- Central air:Yes
Structure and exterior
- Year built:1987
- Building area:778 sq. ft.
Utilities
- Water:Public
- Sewer:Public Sewer
Finances and disclosures
- Price:$285,000
- Price per sq. ft.:$366.32
- Tax amount:$3,704 (2026)
Features and amenities
- Amenities:Tennis Court(s)
- Pool features:Association, In Ground
Parking
- Total parking spaces:2
New listings near 2 Village Hill Lane #8
- Open Sat, 12 to 1:30pmNew
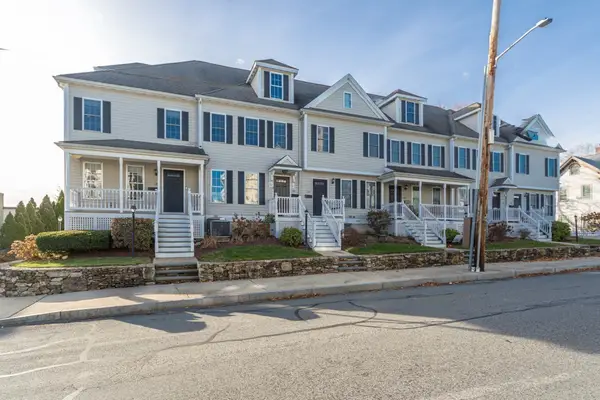 $799,000Active3 beds 3 baths1,730 sq. ft.
40 Washington St #40, Natick, MA 01760
MLS# 73601465Listed by: Gibson Sotheby's International Realty - Open Sun, 12 to 1:30pmNew
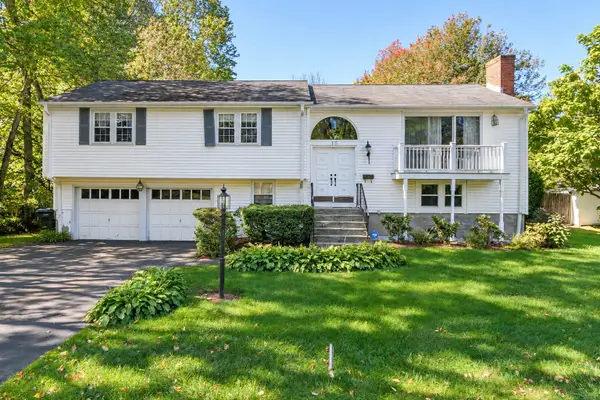 $699,000Active4 beds 3 baths1,918 sq. ft.
15 Madonna St, Natick, MA 01760
MLS# 73601147Listed by: Compass - Open Sat, 1 to 2:30pmNew
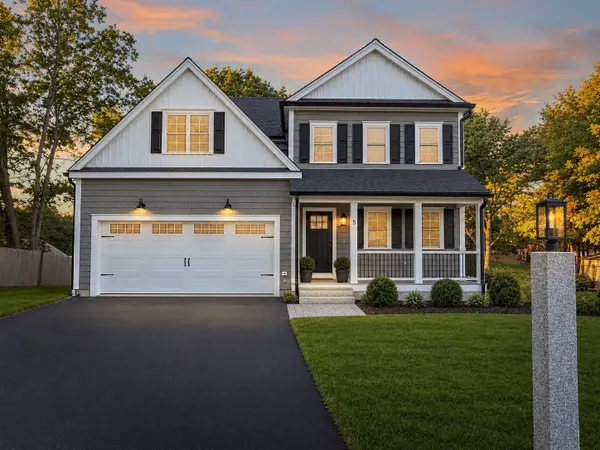 $1,939,000Active4 beds 6 baths4,200 sq. ft.
5 Hickory Rd, Natick, MA 01760
MLS# 73600447Listed by: Compass - Open Sat, 1:30 to 2:30pmNew
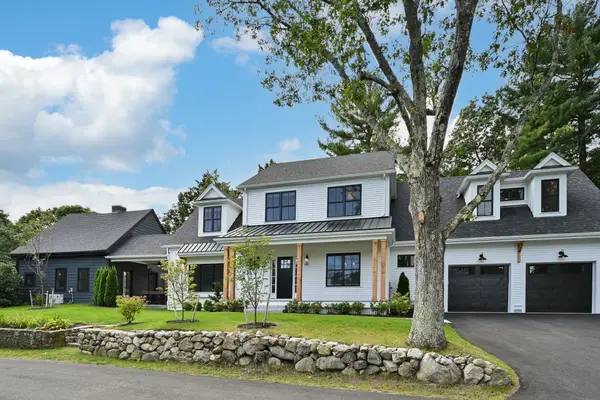 $2,195,000Active4 beds 5 baths4,092 sq. ft.
67 Cottage Street, Natick, MA 01760
MLS# 73599945Listed by: Compass  $849,000Active4 beds 4 baths2,117 sq. ft.
3 Wilson St #3B, Natick, MA 01760
MLS# 73526850Listed by: Engel & Volkers Wellesley- New
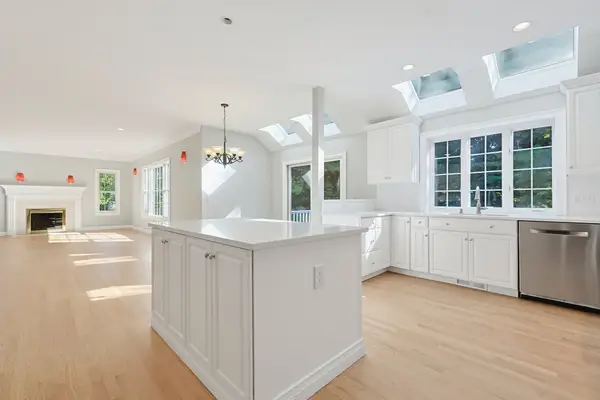 $1,899,999Active5 beds 4 baths5,100 sq. ft.
6 Samuel Path, Natick, MA 01760
MLS# 73599186Listed by: Keller Williams Boston MetroWest - New
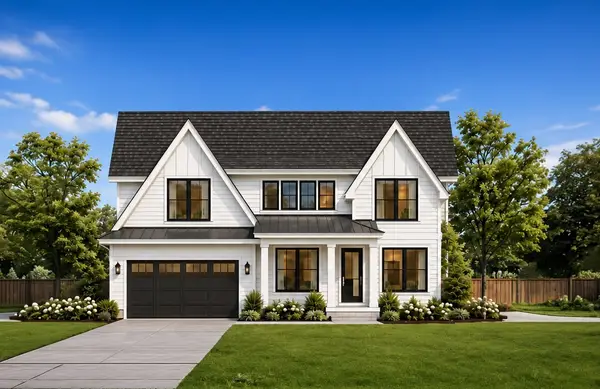 $2,295,000Active4 beds 4 baths3,842 sq. ft.
43 Cypress Rd. (lot 1), Natick, MA 01760
MLS# 73599021Listed by: Berkshire Hathaway HomeServices Commonwealth Real Estate - Open Sun, 11:30am to 12:30pmNew
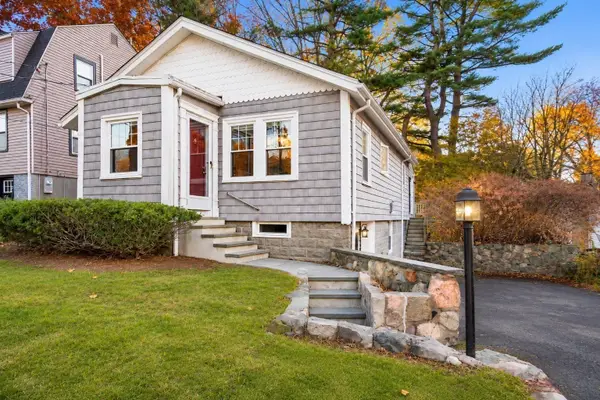 $710,000Active2 beds 1 baths1,371 sq. ft.
16 Overbrook Ter, Natick, MA 01760
MLS# 73598398Listed by: Gibson Sotheby's International Realty 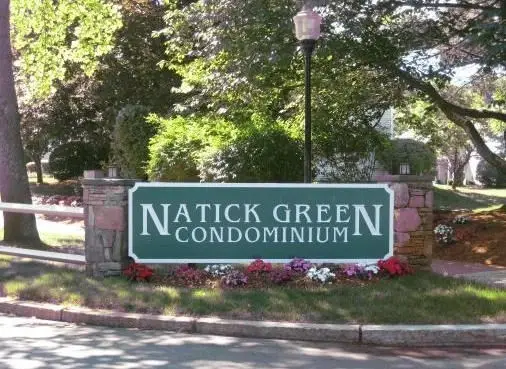 $389,000Active2 beds 1 baths792 sq. ft.
42 Silver Hill Lane #2, Natick, MA 01760
MLS# 73596974Listed by: Berkshire Hathaway HomeServices Commonwealth Real Estate


Protect your home and budget from life's surprises with an Assurant Home Warranty, backed by a partner that supports you through every step of homeownership. Explore Plans.
© 2026 Better Homes and Gardens Real Estate LLC. An Anywhere Real Estate company. All rights reserved. Better Homes and Gardens® Real Estate is a registered trademark owned by Meredith Operations Corporation, licensed to Better Homes and Gardens Real Estate LLC and used with permission. Better Homes and Gardens Real Estate LLC fully supports the principles of the Fair Housing Act and the Equal Opportunity Act. Listing information is deemed reliable but is not guaranteed accurate.
Each office is independently owned and operated.
Any services or products provided by third parties are not provided by, affiliated with or related to Better Homes and Gardens Real Estate LLC, or its affiliated companies.