
29 Canavan Circle, Needham, MA 02492
Local realty services provided by:Better Homes and Gardens Real Estate The Masiello Group
29 Canavan Circle,Needham, MA 02492
$1,549,000
- 3 Beds
- 3 Baths
- 2,496 sq. ft.
- Single family
- Active
Upcoming open houses
- Sat, Jul 1101:00 pm - 03:00 pm
- Sun, Jul 1202:00 pm - 04:00 pm
Listed by: jill finkelstein & associates, jill finkelstein
Office: compass
MLS#:73547774
Source:MLSPIN
Price summary
- Price:$1,549,000
- Price per sq. ft.:$620.59
About this home
Set in the back of a very quiet, popular Needham neighborhood, 29 Canavan Circle feels like the kind of home where life unfolds easily—morning coffee beneath the kitchen skylight, dinners that move from the dining room to the deck, and summer evenings spent entertaining in the privacy of a larger lot. Abundant windows fill the home with natural light, while the main level offers an easy flow for gathering, relaxing, and hosting. The living room sets a warm, social tone with hardwood floors, custom built-ins, slider to the deck, and dry bar with beverage/wine cooler. The high-end kitchen brings everyday luxury with cathedral ceiling, stone counters, Miele appliances, gas cooking, pantry, and breakfast nook. Upstairs, the primary suite offers a peaceful retreat with cathedral ceiling, full bath, walk-in closet, and custom storage. Two bright corner bedrooms, a fireplaced family room, office, mudroom, laundry, garage, efficient systems, and smart-home touches complete the experience.
Contact an agent
Home facts
- Year built:1984
- Listing ID #:73547774
- Updated:July 10, 2026 at 08:06 PM
Rooms and interior
- Bedrooms:3
- Total bathrooms:3
- Full bathrooms:2
- Half bathrooms:1
- Rooms Total:8
- Flooring:Carpet, Hardwood, Laminate, Tile
- Dining Description:French Doors, Hardwood, Open Floorplan, Overhead, Recessed Lighting
- Kitchen Description:Cathedral Ceiling(s), Closet/Cabinets - Custom Built, Countertops - Stone/Granite/Solid, Dining Area, Disposal, Flooring - Hardwood, Gas Stove, Microwave, Oven, Pantry, Range, Range Hood, Recessed Lighting, Refrigerator, Skylight, Stainless Steel Appliances, Wine Refrigerator
- Living area:2,496 sq. ft.
Heating and cooling
- Cooling:2 Cooling Zones, Central Air
- Heating:Baseboard, Ductless, Natural Gas
- Central air:Yes
Structure and exterior
- Roof:Shingle
- Year built:1984
- Building area:2,496 sq. ft.
- Lot area:0.29 Acres
- Lot Features:Wooded
- Construction Materials:Frame
- Exterior Features:Deck, Professional Landscaping, Rain Gutters, Sprinkler System
- Foundation Description:Concrete Perimeter
Schools
- High school:Needham
- Middle school:Hirock/Pollard
- Elementary school:Newman
Utilities
- Water:Public
- Sewer:Public Sewer
Finances and disclosures
- Price:$1,549,000
- Price per sq. ft.:$620.59
- Tax amount:$13,908 (2025)
Features and amenities
- Appliances:Disposal, Microwave, Range, Range Hood, Refrigerator, Wine Refrigerator
- Laundry features:Exterior Access, First Floor, Flooring - Stone/Ceramic Tile
- Amenities:Closet/Cabinets - Custom Built, Lighting - Overhead
- Smart home:Yes
Parking
- Total parking spaces:4
- Parking description:Attached, Garage Door Opener, Paved Drive
- Garage:Yes
- Garage spaces:2
New listings near 29 Canavan Circle
- Open Sat, 11:30am to 1pmNew
 $499,000Active2 beds 2 baths792 sq. ft.
312 Hunnewell Street #1, Needham, MA 02494
MLS# 73547703Listed by: Hammond Residential Real Estate - Open Sat, 12 to 2pmNew
 $949,900Active4 beds 2 baths2,004 sq. ft.
309 Hillside Avenue, Needham, MA 02494
MLS# 73547336Listed by: Keller Williams Realty - Open Sun, 12 to 1:30pmNew
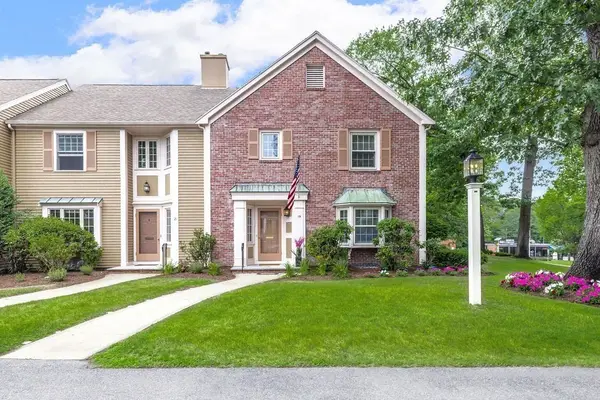 $1,399,000Active2 beds 3 baths2,327 sq. ft.
19 Oakland Ave #19, Needham, MA 02492
MLS# 73546889Listed by: LV Group Real Estate - New
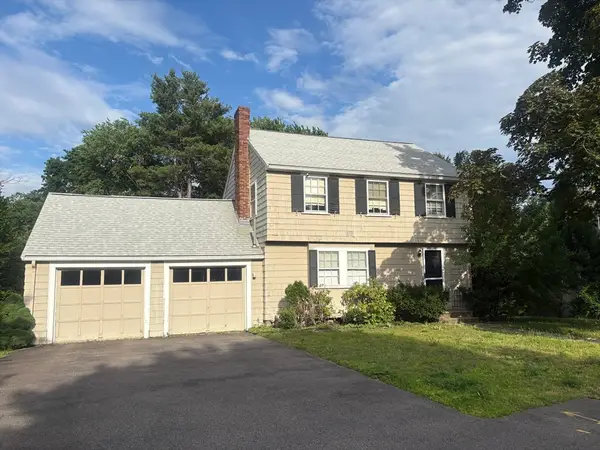 $1,250,000Active3 beds 2 baths1,849 sq. ft.
15 Berkshire Rd, Needham, MA 02492
MLS# 73546633Listed by: Keller Williams Realty - New
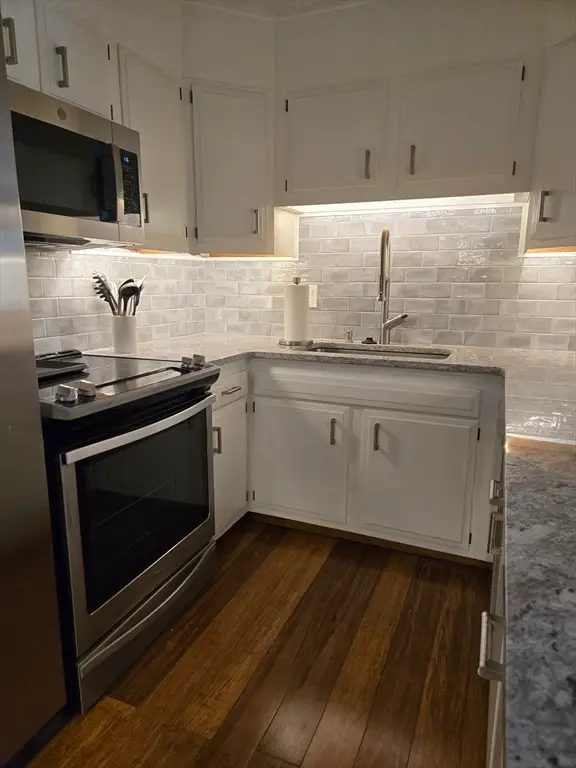 $430,000Active2 beds 1 baths904 sq. ft.
31 Hamlin Ln #B24, Needham, MA 02492
MLS# 73545305Listed by: Centre Realty Group - New
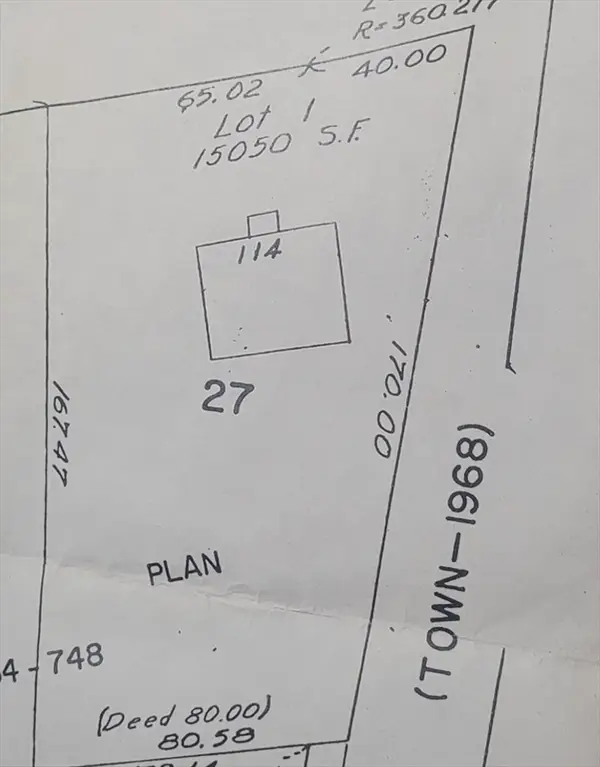 $1,275,000Active0.35 Acres
114 Parish Rd, Needham, MA 02494
MLS# 73544558Listed by: Bel Air Properties - Open Sat, 12 to 2pmNew
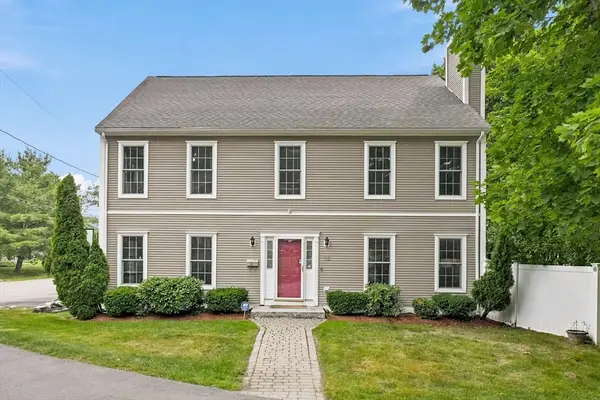 $1,550,000Active4 beds 3 baths2,915 sq. ft.
18 Rosegate Rd, Needham, MA 02494
MLS# 73544068Listed by: Citylight Homes LLC - New
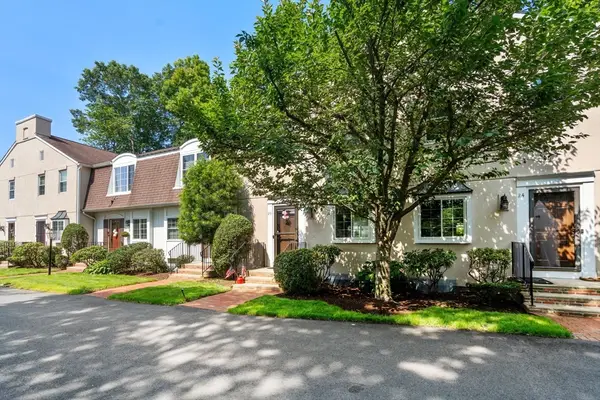 $979,000Active2 beds 3 baths2,082 sq. ft.
26 Denmark #26, Needham, MA 02492
MLS# 73543714Listed by: Coldwell Banker Realty - Needham  $1,195,000Active3 beds 3 baths2,006 sq. ft.
180 Broad Meadow, Needham, MA 02492
MLS# 73541545Listed by: eXp Realty LLC - Corporate Office


Protect your home and budget from life's surprises with an Assurant Home Warranty, backed by a partner that supports you through every step of homeownership. Explore Plans.
© 2026 Better Homes and Gardens Real Estate LLC. An Anywhere Real Estate company. All rights reserved. Better Homes and Gardens® Real Estate is a registered trademark owned by Meredith Operations Corporation, licensed to Better Homes and Gardens Real Estate LLC and used with permission. Better Homes and Gardens Real Estate LLC fully supports the principles of the Fair Housing Act and the Equal Opportunity Act. Listing information is deemed reliable but is not guaranteed accurate.
Each office is independently owned and operated.
Any services or products provided by third parties are not provided by, affiliated with or related to Better Homes and Gardens Real Estate LLC, or its affiliated companies.