
36 Upland Road, Needham, MA 02492
Local realty services provided by:Better Homes and Gardens Real Estate The Shanahan Group
36 Upland Road,Needham, MA 02492
$2,300,000
- 4 Beds
- 4 Baths
- 4,343 sq. ft.
- Single family
- Active
Upcoming open houses
- Thu, May 2810:00 am - 12:00 pm
- Sat, May 3001:00 pm - 03:00 pm
- Sun, May 3101:00 pm - 03:00 pm
Listed by: bill paulson
Office: keller williams realty
MLS#:73523644
Source:MLSPIN
Price summary
- Price:$2,300,000
- Price per sq. ft.:$529.59
About this home
Nestled in a desirable neighborhood setting, this impeccably updated and maintained colonial offers exceptional space, style, and convenience. Ideally located close to the Mitchell Elementary School, Needham High School, and the commuter rail, this home combines timeless charm with modern updates. A welcoming wraparound porch sets the tone, while inside you’ll find an updated kitchen with stainless steel appliances, center island, and dining area that opens seamlessly to generous living spaces. Updated bathrooms add fresh appeal throughout. The spacious primary suite features cathedral ceilings, a walk-in closet, and a beautifully appointed bath. Flexible lower-level living includes a playroom, bonus rooms, and full bath. Hardwood floors, custom built-ins, central air, and abundant natural light complete the interior. Enjoy outdoor living with deck, patio, and professionally maintained grounds. A wonderful opportunity in one of Needham’s most convenient and sought-after locations.
Contact an agent
Home facts
- Year built:1995
- Listing ID #:73523644
- Updated:May 26, 2026 at 10:42 AM
Rooms and interior
- Bedrooms:4
- Total bathrooms:4
- Full bathrooms:3
- Half bathrooms:1
- Rooms Total:14
- Flooring:Carpet, Flooring - Hardwood, Flooring - Stone/Ceramic Tile, Flooring - Wall to Wall Carpet, Hardwood, Tile
- Dining Description:Chair Rail, Crown Molding, Dining Area, Hardwood, Pendant, Wainscoting
- Bathrooms Description:Bathroom, Bathroom - 3/4, Bathroom - Tiled With Shower Stall
- Kitchen Description:Countertops - Stone/Granite/Solid, Crown Molding, Dining Area, Dishwasher, Disposal, Flooring - Hardwood, Gas Stove, Kitchen Island, Lighting - Pendant, Microwave, Pantry, Range, Range Hood, Recessed Lighting, Refrigerator, Stainless Steel Appliances
- Basement Description:Finished, Garage Access, Sump Pump
- Living area:4,343 sq. ft.
Heating and cooling
- Cooling:2 Cooling Zones, Central Air
- Heating:Baseboard, Central, Natural Gas
- Central air:Yes
Structure and exterior
- Roof:Shingle
- Year built:1995
- Building area:4,343 sq. ft.
- Lot area:0.21 Acres
- Architectural Style:Colonial
- Construction Materials:Frame
- Exterior Features:Deck, Deck - Exterior, Patio, Porch, Sprinkler System
- Foundation Description:Concrete Perimeter
Schools
- High school:Needham High
- Middle school:High Rock/Pollard
- Elementary school:Needham
Utilities
- Water:Public
- Sewer:Public Sewer
Finances and disclosures
- Price:$2,300,000
- Price per sq. ft.:$529.59
- Tax amount:$16,783 (2025)
Features and amenities
- Appliances:Dishwasher, Disposal, Dryer, Microwave, Range, Range Hood, Refrigerator, Washer
- Laundry features:Closet/Cabinets - Custom Built, Crown Molding, Dryer, Exterior Access, First Floor, Flooring - Stone/Ceramic Tile, Recessed Lighting, Washer
- Amenities:Closet/Cabinets - Custom Built, Crown Molding, Open Floorplan, Recessed Lighting, Walk-in Closet(s)
Parking
- Total parking spaces:4
- Parking description:Attached, Off Street, Paved Drive, Storage, Under
- Garage:Yes
- Garage spaces:2
New listings near 36 Upland Road
- New
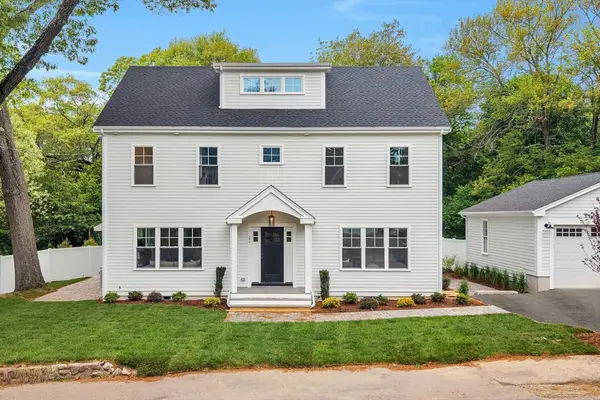 $1,850,000Active5 beds 5 baths3,573 sq. ft.
277 Brookline Street, Needham, MA 02492
MLS# 73522844Listed by: Berkshire Hathaway HomeServices Commonwealth Real Estate - New
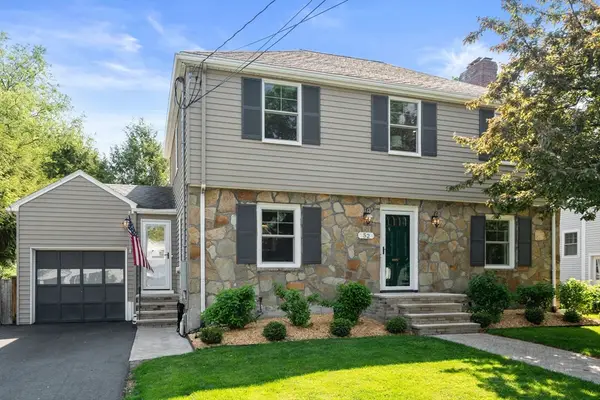 $1,549,000Active3 beds 3 baths2,619 sq. ft.
52 Beaufort Ave, Needham, MA 02492
MLS# 73521961Listed by: Coldwell Banker Realty - Westwood - New
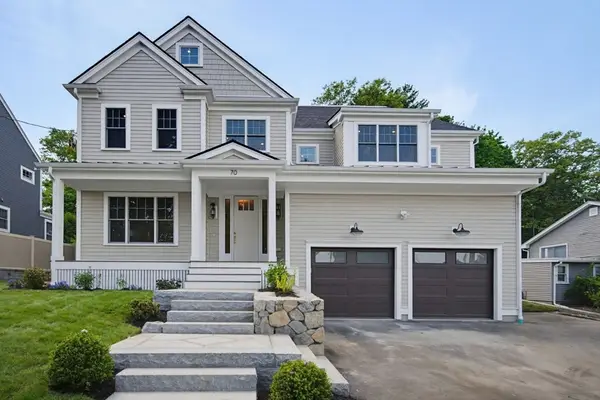 $2,795,000Active7 beds 6 baths5,751 sq. ft.
70 Woodbine Circle, Needham, MA 02494
MLS# 73521985Listed by: Hawthorn Properties - New
 $1,095,000Active4 beds 2 baths1,729 sq. ft.
490 Webster St, Needham, MA 02494
MLS# 73521772Listed by: Louise Condon Realty - New
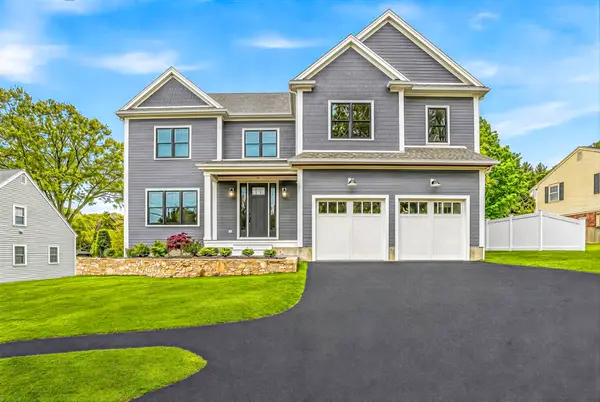 $2,795,000Active5 beds 5 baths5,300 sq. ft.
18 Avon Circle, Needham, MA 02494
MLS# 73520225Listed by: Bertone Realty, Inc. - New
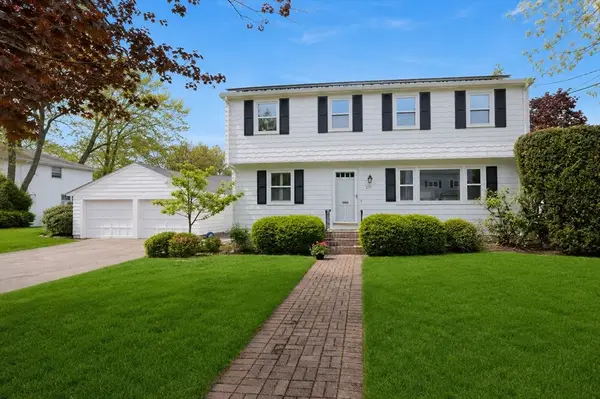 $1,375,000Active4 beds 3 baths2,489 sq. ft.
277 Rosemary St., Needham, MA 02494
MLS# 73520035Listed by: ERA Key Realty Services- Fram 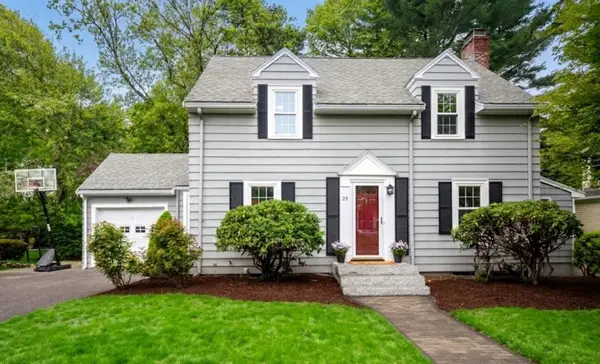 $1,629,000Active5 beds 3 baths2,939 sq. ft.
29 Parker Rd, Needham, MA 02494
MLS# 73518606Listed by: William Raveis R.E. & Home Services $3,100,000Active3 beds 4 baths5,149 sq. ft.
98 Bridle Trail Rd, Needham, MA 02492
MLS# 73518424Listed by: William Raveis R.E. & Home Services $6,200,000Active6 beds 9 baths10,334 sq. ft.
1 Windsor Rd, Needham, MA 02492
MLS# 73517789Listed by: Compass


Protect your home and budget from life's surprises with an Assurant Home Warranty, backed by a partner that supports you through every step of homeownership. Explore Plans.
© 2026 Better Homes and Gardens Real Estate LLC. An Anywhere Real Estate company. All rights reserved. Better Homes and Gardens® Real Estate is a registered trademark owned by Meredith Operations Corporation, licensed to Better Homes and Gardens Real Estate LLC and used with permission. Better Homes and Gardens Real Estate LLC fully supports the principles of the Fair Housing Act and the Equal Opportunity Act. Listing information is deemed reliable but is not guaranteed accurate.
Each office is independently owned and operated.
Any services or products provided by third parties are not provided by, affiliated with or related to Better Homes and Gardens Real Estate LLC, or its affiliated companies.