
456 Chestnut St, Needham, MA 02492
Local realty services provided by:Better Homes and Gardens Real Estate The Masiello Group
456 Chestnut St,Needham, MA 02492
$2,275,000
- 4 Beds
- 4 Baths
- 5,250 sq. ft.
- Single family
- Active
Listed by: lina kriva homes international group
Office: keller williams realty boston-metro | back bay
MLS#:73524977
Source:MLSPIN
Price summary
- Price:$2,275,000
- Price per sq. ft.:$433.33
About this home
Far more expansive than it appears from the street, this exceptional home offers 4 finished levels of light-filled living space with 4+ bedrooms, flexible living spaces & a private oasis rarely expected from its convenient commuter location & proximity to Needham Center. Hardwood floors, crown molding & designer finishes complement a stunning great room with gas fireplace opening to designer kitchen with quartz countertops, gourmet appliances, breakfast bar & access to deck overlooking the expansive backyard. Formal dining room, elegant sitting room, private office, mudroom with built-ins, laundry & half bath complete the main level. Upstairs the primary suite with a spa-inspired bath is joined by 3 additional bedrooms & 2 full baths, including en-suite. 3rd floor bonus rooms for office/media/guests & a finished lower level create remarkable flexibility. Solar panels, central AC, sprinkler system & large garage complete this exceptional home.
Contact an agent
Home facts
- Year built:2018
- Listing ID #:73524977
- Updated:August 31, 2026 at 11:39 AM
Rooms and interior
- Bedrooms:4
- Total bathrooms:4
- Full bathrooms:3
- Half bathrooms:1
- Rooms Total:11
- Flooring:Carpet, Flooring - Hardwood, Flooring - Stone/Ceramic Tile, Tile, Wood
- Dining Description:Crown Molding, Hardwood, Wainscoting
- Kitchen Description:Breakfast Bar / Nook, Countertops - Stone/Granite/Solid, Crown Molding, Deck - Exterior, Dining Area, Dishwasher, Disposal, Exterior Access, Flooring - Hardwood, Gas Stove, Lighting - Pendant, Microwave, Open Floorplan, Range, Range Hood, Recessed Lighting, Refrigerator, Slider, Wine Chiller, Wine Refrigerator
- Basement Description:Finished, Full
- Living area:5,250 sq. ft.
Heating and cooling
- Cooling:4 Cooling Zones, Central Air
- Heating:Forced Air, Natural Gas
- Central air:Yes
Structure and exterior
- Roof:Shingle
- Year built:2018
- Building area:5,250 sq. ft.
- Lot area:0.41 Acres
- Lot Features:Wooded
- Architectural Style:Colonial
- Construction Materials:Frame
- Exterior Features:Deck - Composite, Porch, Sprinkler System
- Foundation Description:Concrete Perimeter
Utilities
- Water:Public
- Sewer:Public Sewer
Finances and disclosures
- Price:$2,275,000
- Price per sq. ft.:$433.33
- Tax amount:$21,811 (2026)
Features and amenities
- Appliances:Dishwasher, Disposal, Dryer, Microwave, Range, Range Hood, Refrigerator, Washer, Wine Refrigerator
- Laundry features:Dryer, First Floor, Flooring - Stone/Ceramic Tile, Main Level, Washer
- Amenities:Closet/Cabinets - Custom Built, Crown Molding, Entry Hall, Gas Water Heater, Recessed Lighting, Wainscoting
Parking
- Total parking spaces:4
- Parking description:Attached, Paved, Paved Drive
- Garage:Yes
- Garage spaces:2
New listings near 456 Chestnut St
- New
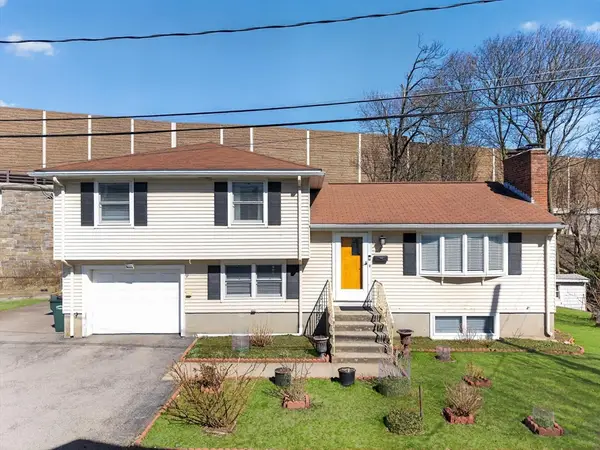 $795,000Active3 beds 2 baths1,172 sq. ft.
4 River Park St, Needham, MA 02494
MLS# 73569987Listed by: Duke & Co. Realty Advisors - New
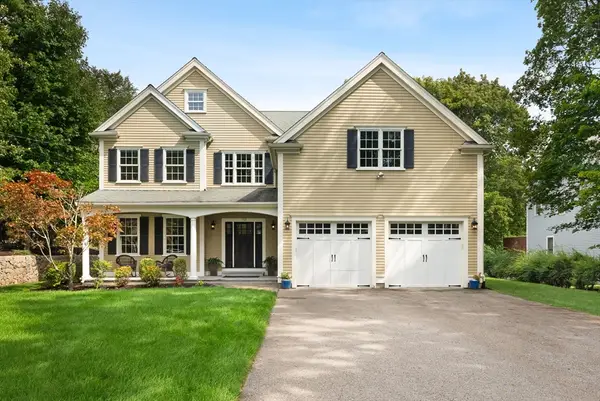 $2,450,000Active6 beds 5 baths4,993 sq. ft.
152 Broad Meadow, Needham, MA 02492
MLS# 73569431Listed by: eXp Realty LLC - Corporate Office - New
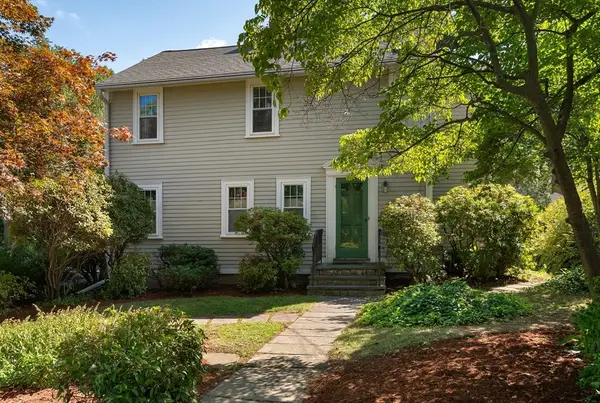 $1,295,000Active3 beds 3 baths2,619 sq. ft.
1028 Webster Street, Needham, MA 02492
MLS# 73569393Listed by: Compass - New
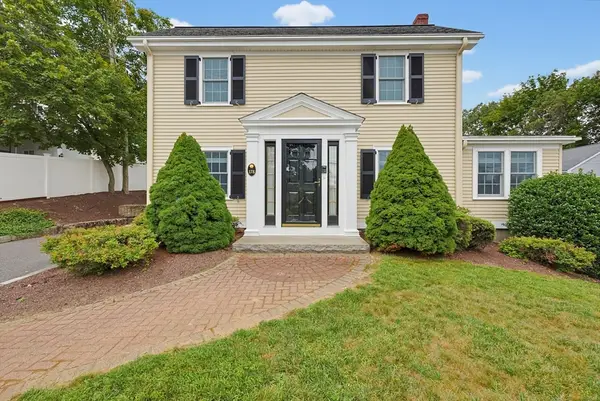 $2,700,000Active8 beds 7 baths5,211 sq. ft.
178/180 West St, Needham, MA 02494
MLS# 73569112Listed by: Berkshire Hathaway HomeServices Commonwealth Real Estate - New
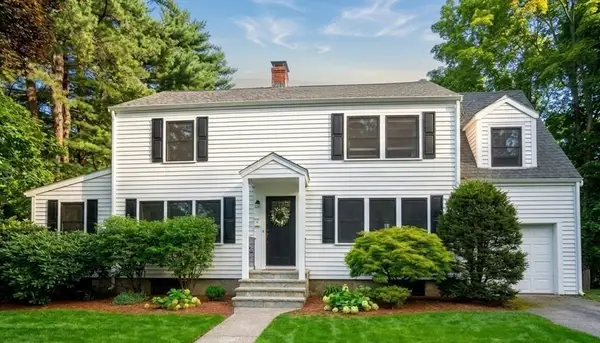 $1,295,000Active4 beds 3 baths2,456 sq. ft.
14 Fuller Brook Ave, Needham, MA 02492
MLS# 73567498Listed by: Coldwell Banker Realty - Westwood - New
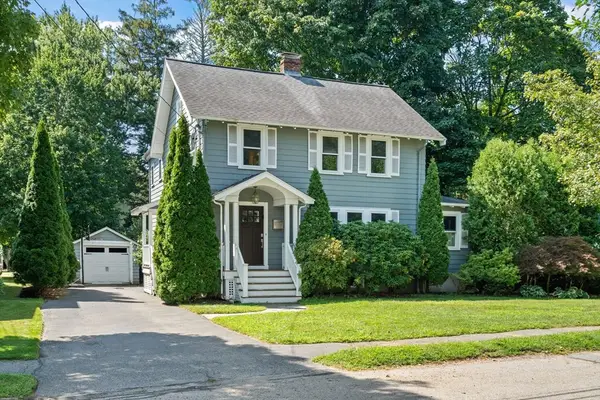 $1,700,000Active4 beds 3 baths2,756 sq. ft.
24 Holland St, Needham, MA 02492
MLS# 73566747Listed by: Hope McDermott Real Estate - New
 $1,349,900Active3 beds 3 baths2,349 sq. ft.
1327 South St, Needham, MA 02492
MLS# 73566667Listed by: Louise Condon Realty - New
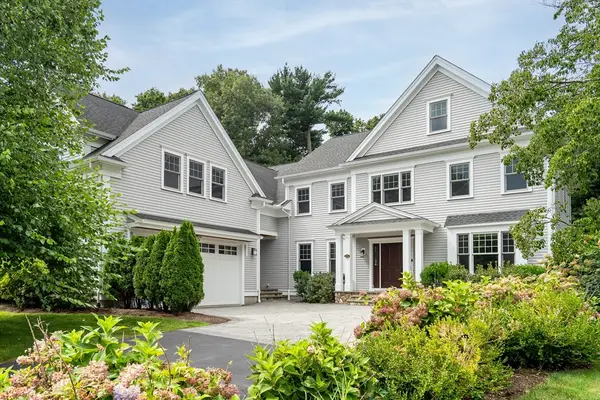 $3,249,000Active6 beds 6 baths7,420 sq. ft.
88 Woodbine Circle, Needham, MA 02494
MLS# 73566478Listed by: Coldwell Banker Realty - Brookline - New
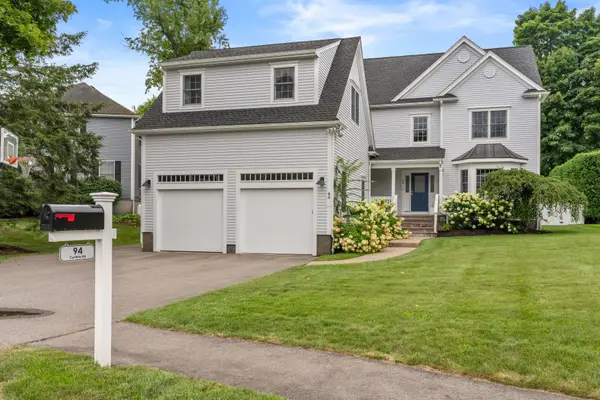 $2,400,000Active5 beds 4 baths4,291 sq. ft.
94 Cynthia Rd, Needham, MA 02494
MLS# 73566361Listed by: Gibson Sotheby's International Realty - New
 $1,795,000Active3 beds 5 baths3,013 sq. ft.
20 Crescent Road #20, Needham, MA 02494
MLS# 73566072Listed by: Keller Williams Realty


Protect your home and budget from life's surprises with an Assurant Home Warranty, backed by a partner that supports you through every step of homeownership. Explore Plans.
© 2026 Better Homes and Gardens Real Estate LLC. An Anywhere Real Estate company. All rights reserved. Better Homes and Gardens® Real Estate is a registered trademark owned by Meredith Operations Corporation, licensed to Better Homes and Gardens Real Estate LLC and used with permission. Better Homes and Gardens Real Estate LLC fully supports the principles of the Fair Housing Act and the Equal Opportunity Act. Listing information is deemed reliable but is not guaranteed accurate.
Each office is independently owned and operated.
Any services or products provided by third parties are not provided by, affiliated with or related to Better Homes and Gardens Real Estate LLC, or its affiliated companies.