
89 May St #4, Needham, MA 02492
Local realty services provided by:Better Homes and Gardens Real Estate The Shanahan Group
89 May St #4,Needham, MA 02492
$795,000
- 3 Beds
- 2 Baths
- 1,428 sq. ft.
- Condominium
- Active
Upcoming open houses
- Sat, Jul 1811:00 am - 01:00 pm
- Sun, Jul 1911:00 am - 01:00 pm
Listed by: liane parness
Office: property navigator
MLS#:73550095
Source:MLSPIN
Price summary
- Price:$795,000
- Price per sq. ft.:$556.72
- Monthly HOA dues:$290
About this home
NEW! Exceptionally located in the heart of Needham Center, this rarely available 3 BR, 2 BA residence in the historic "Mayflower" offers the perfect blend of timeless charm and modern convenience. Situated on a single level, this beautifully updated home is truly move-in ready. The thoughtfully designed flexible floor plan features gleaming hardwood floors, high ceilings, abundant natural light and a spacious primary suite with a stunning en-suite bath. The updated kitchen is equipped with new stainless steel appliances and the conveniences of in-unit laundry, central AC and generous storage adds to the home's exceptional livability. Deeded parking and a serene private deck complete the package. Enjoy an unbeatable lifestyle just steps from the commuter rail, restaurants, shopping, the library, and all that vibrant Needham Center has to offer. This is a rare opportunity to own a distinctive condo in one of the area's most sought-after locations—a dream come true! OH - 7/17,7/18,7/19.
Contact an agent
Home facts
- Year built:1900
- Listing ID #:73550095
- Updated:July 17, 2026 at 01:01 AM
Rooms and interior
- Bedrooms:3
- Total bathrooms:2
- Full bathrooms:2
- Rooms Total:5
- Flooring:Hardwood
- Kitchen Description:Cabinets - Upgraded, Countertops - Stone/Granite/Solid, Countertops - Upgraded, ENERGY STAR Qualified Dishwasher, ENERGY STAR Qualified Refrigerator, Flooring - Hardwood, Lighting - Overhead, Microwave, Plumbed For Ice Maker, Range, Recessed Lighting, Remodeled, Stainless Steel Appliances, Window(s) - Bay/Bow/Box
- Living area:1,428 sq. ft.
Heating and cooling
- Cooling:1 Cooling Zone, Central Air
- Heating:Baseboard, Natural Gas
- Central air:Yes
Structure and exterior
- Roof:Shingle
- Year built:1900
- Building area:1,428 sq. ft.
- Exterior Features:Deck - Composite
Utilities
- Water:Public
- Sewer:Public Sewer
Finances and disclosures
- Price:$795,000
- Price per sq. ft.:$556.72
- Tax amount:$8,206 (2026)
Features and amenities
- Appliances:ENERGY STAR Qualified Dishwasher, ENERGY STAR Qualified Refrigerator, ENERGY STAR Qualified Washer, Microwave, Range
- Laundry features:ENERGY STAR Qualified Dryer, ENERGY STAR Qualified Washer, Electric Dryer Hookup, In Unit, Main Level, Second Floor, Washer Hookup
- Amenities:Storage
Parking
- Total parking spaces:1
- Parking description:Deeded, Guest, Off Street, On Street, Paved
New listings near 89 May St #4
- Open Sat, 11am to 12:30pmNew
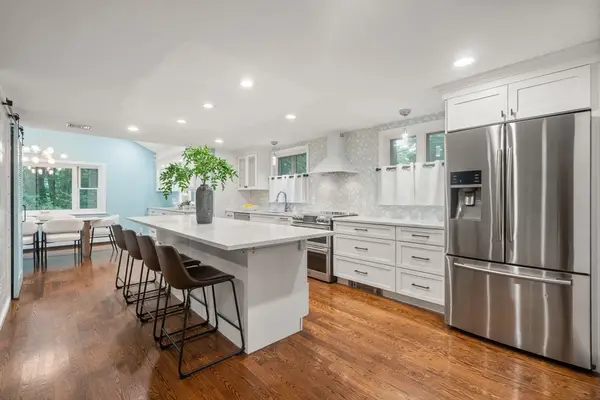 $1,595,000Active4 beds 3 baths2,418 sq. ft.
298 Marked Tree Road, Needham, MA 02492
MLS# 73551159Listed by: William Raveis R.E. & Home Services - Open Sat, 12 to 2pmNew
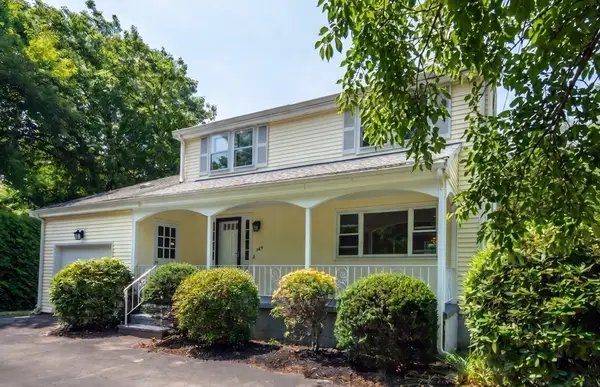 $1,349,000Active4 beds 3 baths2,726 sq. ft.
369 Dedham Ave, Needham, MA 02492
MLS# 73550531Listed by: United Real Estate, LLC - Open Sat, 12 to 2pmNew
 $2,999,900Active5 beds 5 baths3,090 sq. ft.
37 Moseley, Needham, MA 02492
MLS# 73550408Listed by: Helix Real Estate - Open Sat, 12 to 2pmNew
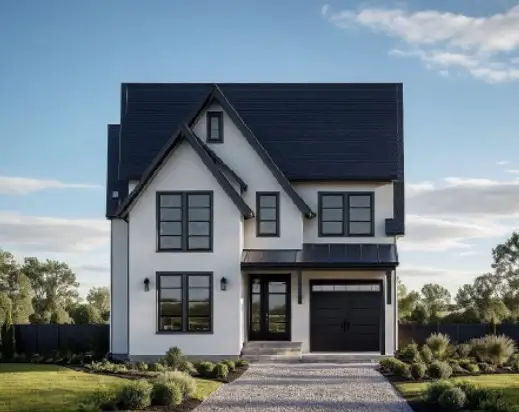 $1,948,000Active5 beds 5 baths3,548 sq. ft.
18 Grant Street #Rear, Needham, MA 02492
MLS# 73550245Listed by: Keller Williams Realty - Open Sat, 12 to 1:30pmNew
 $3,795,000Active6 beds 7 baths8,182 sq. ft.
365 Charles River St, Needham, MA 02492
MLS# 73549587Listed by: Compass - Open Sat, 11am to 1pmNew
 $1,195,000Active3 beds 3 baths1,982 sq. ft.
45 Crescent Rd #45, Needham, MA 02494
MLS# 73548652Listed by: eXp Realty LLC - Corporate Office - Open Sat, 11am to 12:30pmNew
 $1,529,000Active3 beds 3 baths2,615 sq. ft.
86 Grosvenor Rd., Needham, MA 02492
MLS# 73548697Listed by: Compass - New
 $3,350,000Active6 beds 7 baths5,700 sq. ft.
61 Pleasant St, Needham, MA 02492
MLS# 73548518Listed by: Keller Williams Realty - New
 $1,350,000Active4 beds 2 baths2,236 sq. ft.
89 Rolling Lane, Needham, MA 02492
MLS# 73548166Listed by: Keller Williams Realty


Protect your home and budget from life's surprises with an Assurant Home Warranty, backed by a partner that supports you through every step of homeownership. Explore Plans.
© 2026 Better Homes and Gardens Real Estate LLC. An Anywhere Real Estate company. All rights reserved. Better Homes and Gardens® Real Estate is a registered trademark owned by Meredith Operations Corporation, licensed to Better Homes and Gardens Real Estate LLC and used with permission. Better Homes and Gardens Real Estate LLC fully supports the principles of the Fair Housing Act and the Equal Opportunity Act. Listing information is deemed reliable but is not guaranteed accurate.
Each office is independently owned and operated.
Any services or products provided by third parties are not provided by, affiliated with or related to Better Homes and Gardens Real Estate LLC, or its affiliated companies.