
1025 Sassaquin Ave, New Bedford, MA 02745
Local realty services provided by:Better Homes and Gardens Real Estate The Shanahan Group
1025 Sassaquin Ave,New Bedford, MA 02745
$435,000
- 3 Beds
- 1 Baths
- 1,032 sq. ft.
- Single family
- Active
Upcoming open houses
- Sun, Nov 0801:30 pm - 03:30 pm
Listed by: dallas chace
Office: home bound realty
MLS#:73598725
Source:MLSPIN
Price summary
- Price:$435,000
- Price per sq. ft.:$421.51
About this home
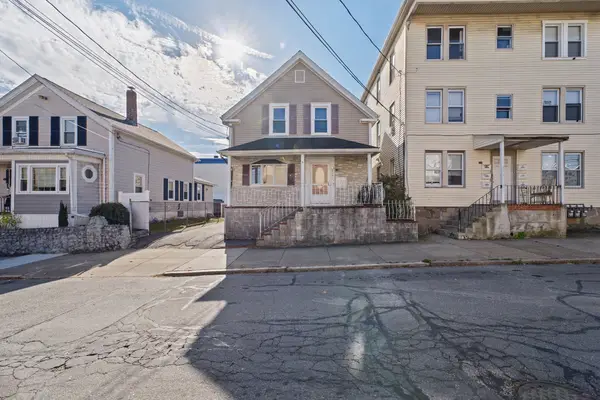
Welcome to 1025 Sassaquin Avenue! This charming 3-bedroom Cape-style home offers approximately 1,032 square feet of living space with plenty of potential to make it your own! Step inside to find hardwood floors, a comfortable living area, and a kitchen featuring ample cabinet space. The home offers a functional layout with plenty of opportunities to add your personal touches. Outside, enjoy a fenced-in backyard complete with an above-ground pool, perfect for summer gatherings, entertaining, or simply relaxing. Additional features include a welcoming front porch, off-street parking, and rooftop solar panels. Conveniently located in New Bedford with easy access to shopping, dining, and local amenities. Whether you're a first-time homebuyer, looking to downsize, or searching for a property with potential, this home is full of possibilities. Schedule your showing today!
Contact an agent
Home facts
- Year built:1949
- Listing ID #:73598725
- Updated:November 04, 2026 at 09:02 PM
Rooms and interior
- Bedrooms:3
- Total bathrooms:1
- Full bathrooms:1
- Rooms Total:8
- Flooring:Wood
- Kitchen Description:Freezer, Microwave, Range Hood, Refrigerator
- Basement Description:Concrete, Partial, Unfinished
- Living area:1,032 sq. ft.
Heating and cooling
- Heating:Forced Air, Natural Gas
Structure and exterior
- Roof:Shingle
- Year built:1949
- Building area:1,032 sq. ft.
- Lot area:0.11 Acres
- Architectural Style:Cape
- Construction Materials:Frame
- Exterior Features:Covered, Deck - Composite, Patio, Porch, Storage
- Foundation Description:Concrete Perimeter
Utilities
- Water:Public
- Sewer:Public Sewer
Finances and disclosures
- Price:$435,000
- Price per sq. ft.:$421.51
- Tax amount:$4,037 (2025)
Features and amenities
- Appliances:Freezer, Microwave, Range Hood, Refrigerator
- Laundry features:Gas Dryer Hookup, Washer Hookup
- Amenities:Gas Water Heater
- Pool features:Above Ground, Private Pool
Parking
- Total parking spaces:4
- Parking description:Off Street
New listings near 1025 Sassaquin Ave
- Coming Soon
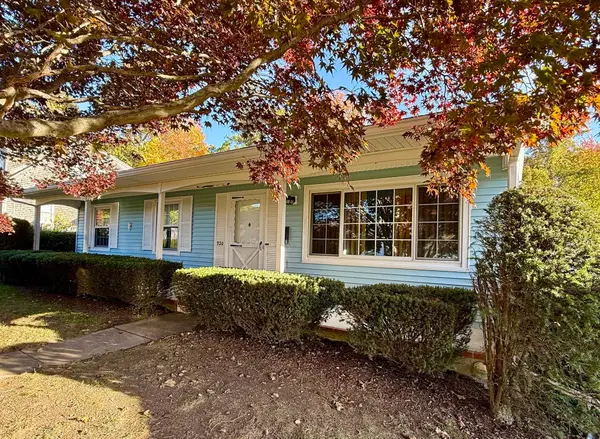 $419,900Coming Soon3 beds 1 baths1,025 sq. ft.
920 Lucy Street, New Bedford, MA 02745
MLS# 73595285Listed by: New Road Realty - New
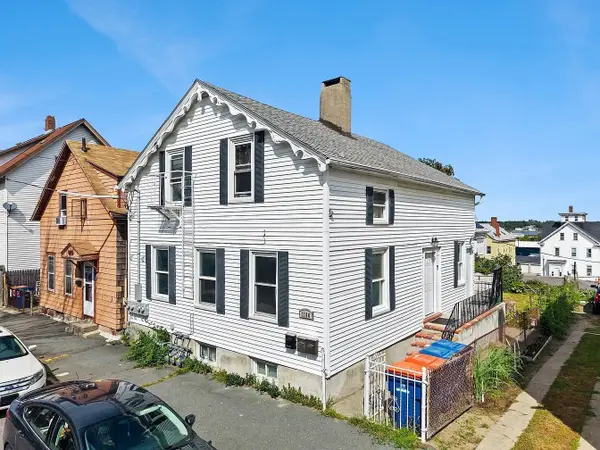 $579,900Active9 beds 3 baths3,180 sq. ft.
1190 Pleasant St, New Bedford, MA 02740
MLS# 73598824Listed by: RE/MAX Legacy - Open Sat, 11am to 1pmNew
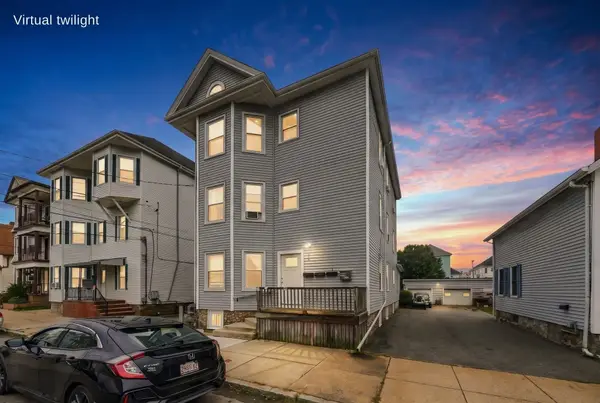 $680,000Active9 beds 3 baths3,489 sq. ft.
270 Tinkham St, New Bedford, MA 02746
MLS# 73598701Listed by: DRM Real Estate, Inc - New
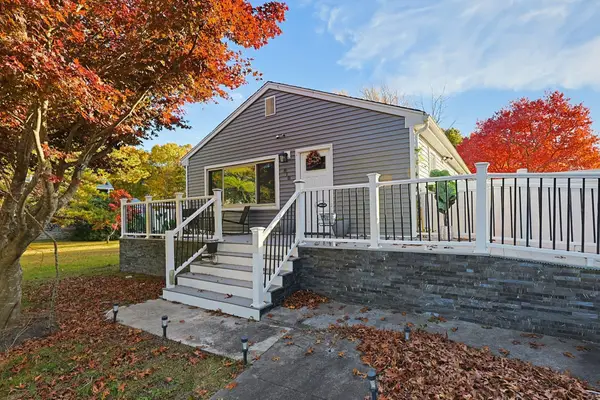 $519,000Active5 beds 3 baths2,269 sq. ft.
818 Tarkiln Hill Rd, New Bedford, MA 02745
MLS# 73598397Listed by: Keller Williams South Watuppa - Open Sat, 11am to 1pmNew
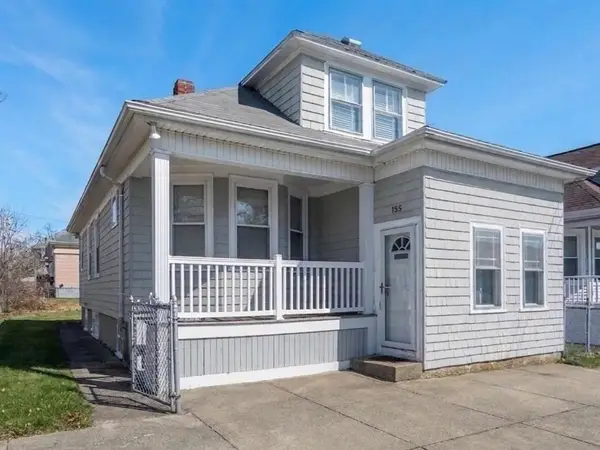 $374,900Active2 beds 1 baths1,410 sq. ft.
155 Birch Street, New Bedford, MA 02744
MLS# 73598424Listed by: Coldwell Banker Realty - Marion - New
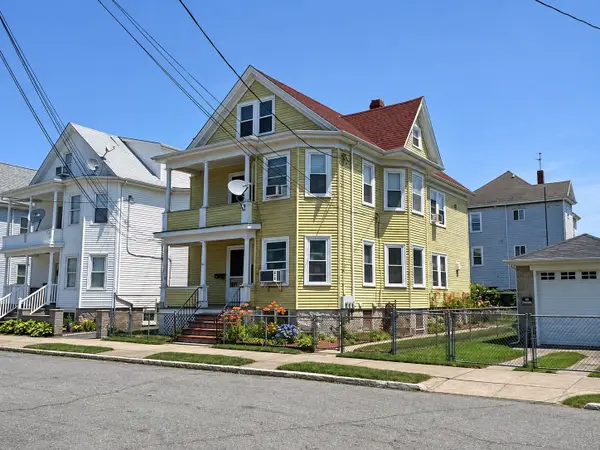 $549,000Active5 beds 3 baths2,762 sq. ft.
96 Lombard St, New Bedford, MA 02740
MLS# 73598152Listed by: RE/MAX Vantage - Open Sat, 1 to 2:30pmNew
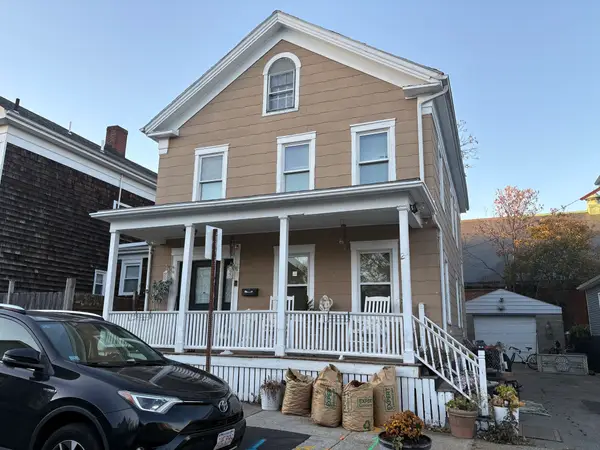 $370,000Active3 beds 2 baths1,610 sq. ft.
23 Sycamore St, New Bedford, MA 02740
MLS# 73598085Listed by: Century 21 Signature Properties - New
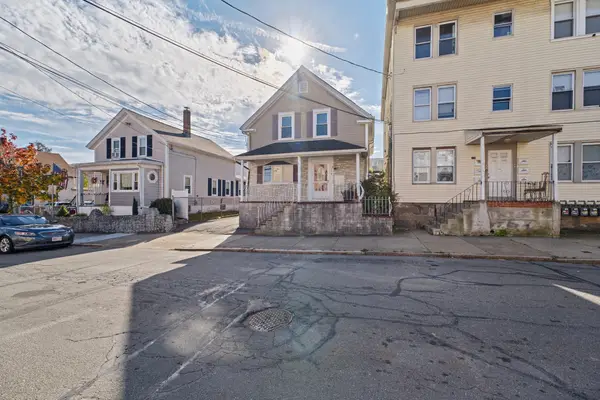 $299,900Active2 beds 2 baths1,358 sq. ft.
210 Coffin Ave, New Bedford, MA 02746
MLS# 73598045Listed by: revolv of Dartmouth - New
 $299,900Active3 beds 2 baths1,358 sq. ft.
210 Coffin Ave, New Bedford, MA 02746
MLS# 73598047Listed by: revolv of Dartmouth


Protect your home and budget from life's surprises with an Assurant Home Warranty, backed by a partner that supports you through every step of homeownership. Explore Plans.
© 2026 Better Homes and Gardens Real Estate LLC. An Anywhere Real Estate company. All rights reserved. Better Homes and Gardens® Real Estate is a registered trademark owned by Meredith Operations Corporation, licensed to Better Homes and Gardens Real Estate LLC and used with permission. Better Homes and Gardens Real Estate LLC fully supports the principles of the Fair Housing Act and the Equal Opportunity Act. Listing information is deemed reliable but is not guaranteed accurate.
Each office is independently owned and operated.
Any services or products provided by third parties are not provided by, affiliated with or related to Better Homes and Gardens Real Estate LLC, or its affiliated companies.