
1068 Victoria St #A4, New Bedford, MA 02745
Local realty services provided by:Better Homes and Gardens Real Estate The Masiello Group
1068 Victoria St #A4,New Bedford, MA 02745
$385,000
- 2 Beds
- 2 Baths
- 1,353 sq. ft.
- Condominium
- Active
Upcoming open houses
- Sun, Aug 2312:00 pm - 02:00 pm
Listed by: team roso, hailey oliveira
Office: re/max vantage
MLS#:73564595
Source:MLSPIN
Price summary
- Price:$385,000
- Price per sq. ft.:$284.55
- Monthly HOA dues:$357
About this home
Welcome to Ashley Boulevard Place! Come view this ground-level condominium unit, offered for the first time since 2006. Featuring 2 bedrooms, 2 full baths, and a generous sized, open layout, this property offers convenience and comfort. This unit conveys with one deeded parking space, as well as additional guest parking. Grounds are well-maintained by the association and have an outdoor patio and grill for resident use, as well as a clean, sizable clubhouse available to be reserved by residents for parties and events. This property is ideally located near area amenities - located in close proximity grocery stores, convenience stores, storage facilities, banks, pharmacies, restaurants, churches, Rte 140, 1 mile from the Chuch Street MBTA station, etc.
Contact an agent
Home facts
- Year built:2006
- Listing ID #:73564595
- Updated:August 23, 2026 at 10:58 AM
Rooms and interior
- Bedrooms:2
- Total bathrooms:2
- Full bathrooms:2
- Rooms Total:4
- Living area:1,353 sq. ft.
Heating and cooling
- Cooling:Central Air
- Heating:Forced Air, Natural Gas
- Central air:Yes
Structure and exterior
- Year built:2006
- Building area:1,353 sq. ft.
Utilities
- Water:Public
- Sewer:Public Sewer
Finances and disclosures
- Price:$385,000
- Price per sq. ft.:$284.55
- Tax amount:$3,568 (2025)
Features and amenities
- Amenities:Elevator(s), Storage
Parking
- Total parking spaces:1
- Parking description:Off Street
New listings near 1068 Victoria St #A4
- New
 $798,800Active9 beds 4 baths3,330 sq. ft.
33 George St, New Bedford, MA 02744
MLS# 73566042Listed by: LPT Realty - Home & Key Group - Open Sun, 2 to 3:30pmNew
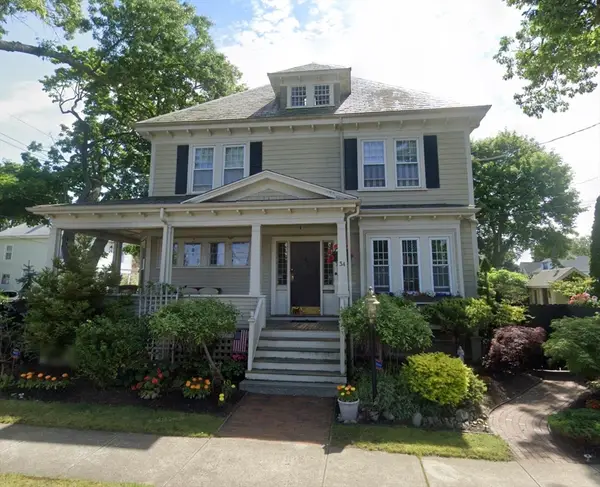 $499,900Active3 beds 2 baths2,161 sq. ft.
34 Rotch St, New Bedford, MA 02717
MLS# 73566013Listed by: Pelletier Realty, Inc. - New
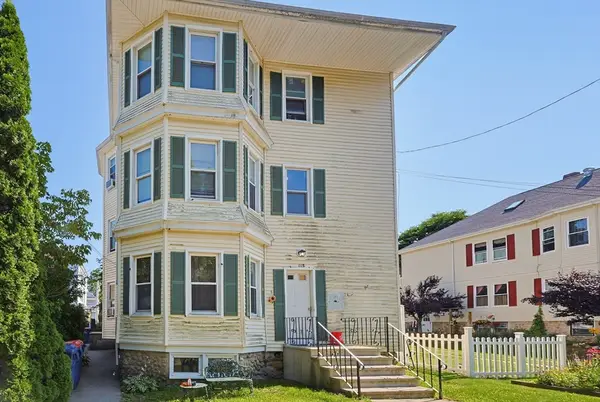 $549,000Active9 beds 3 baths3,420 sq. ft.
118 Irvington St, New Bedford, MA 02745
MLS# 73566049Listed by: Longwood Residential, LLC - Open Sun, 10am to 12pmNew
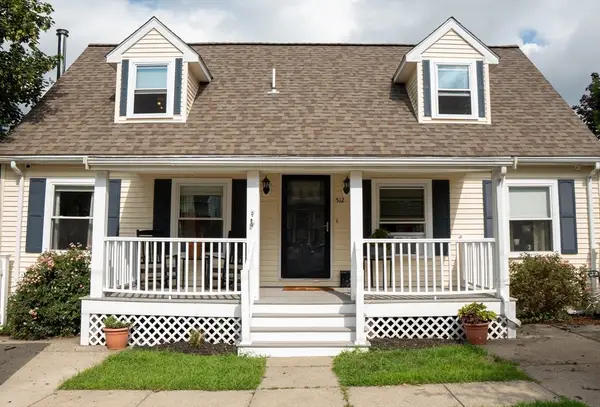 $549,900Active4 beds 3 baths2,223 sq. ft.
512 Prescott St, New Bedford, MA 02746
MLS# 73565946Listed by: Keller Williams Coastal - Open Sun, 11am to 12:30pmNew
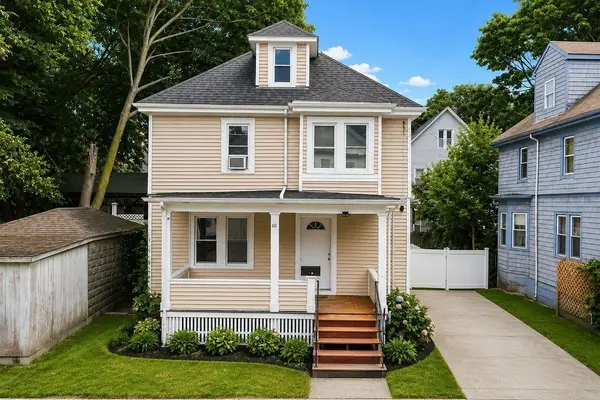 $379,999Active4 beds 1 baths1,358 sq. ft.
60 Newton St, New Bedford, MA 02740
MLS# 73565866Listed by: RE/MAX Vantage - New
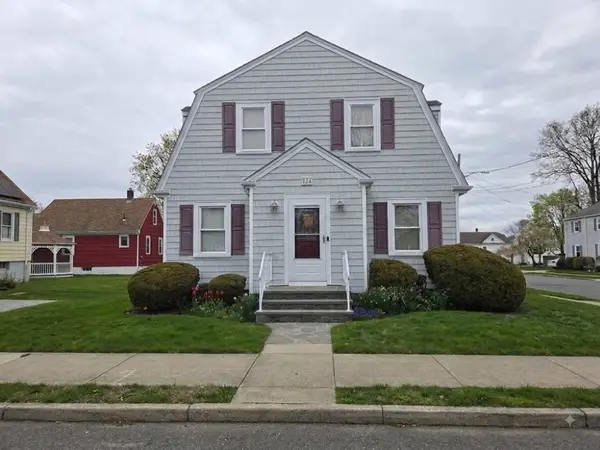 $479,900Active3 beds 2 baths1,664 sq. ft.
124 Felton St., New Bedford, MA 02745
MLS# 73565761Listed by: eXp Realty LLC - New
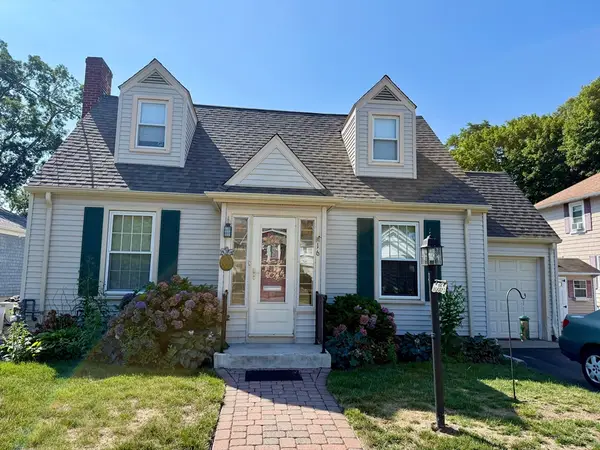 $449,900Active3 beds 2 baths1,557 sq. ft.
16 Pauline St, New Bedford, MA 02740
MLS# 73565695Listed by: Robert H. Gardner, Inc. - New
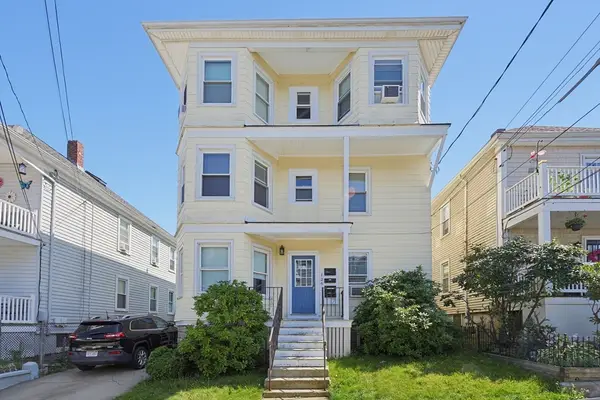 $679,000Active8 beds 4 baths3,552 sq. ft.
126 Princeton St, New Bedford, MA 02745
MLS# 73565606Listed by: Longwood Residential, LLC - New
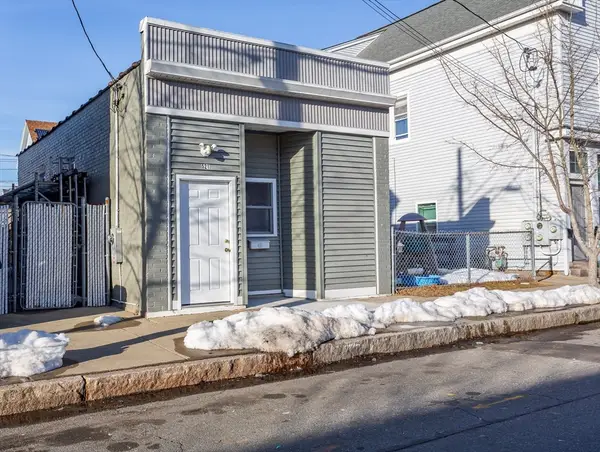 $289,900Active1 beds 1 baths576 sq. ft.
521 Kempton St, New Bedford, MA 02740
MLS# 73565650Listed by: Amaral & Associates RE - Open Sun, 10 to 11amNew
 $499,900Active6 beds 3 baths2,531 sq. ft.
21 Salisbury St, New Bedford, MA 02744
MLS# 73565656Listed by: RE/MAX Vantage


Protect your home and budget from life's surprises with an Assurant Home Warranty, backed by a partner that supports you through every step of homeownership. Explore Plans.
© 2026 Better Homes and Gardens Real Estate LLC. An Anywhere Real Estate company. All rights reserved. Better Homes and Gardens® Real Estate is a registered trademark owned by Meredith Operations Corporation, licensed to Better Homes and Gardens Real Estate LLC and used with permission. Better Homes and Gardens Real Estate LLC fully supports the principles of the Fair Housing Act and the Equal Opportunity Act. Listing information is deemed reliable but is not guaranteed accurate.
Each office is independently owned and operated.
Any services or products provided by third parties are not provided by, affiliated with or related to Better Homes and Gardens Real Estate LLC, or its affiliated companies.